
7836 W 81st Street, Bridgeview, IL 60455
Local realty services provided by:ERA Partners
7836 W 81st Street,Bridgeview, IL 60455
$345,000
- 3 Beds
- 2 Baths
- - sq. ft.
- Single family
- Sold
Listed by: victoria niemczura
Office: exp realty
MLS#:12698401
Source:MLSNI
Sorry, we are unable to map this address
Price summary
- Price:$345,000
About this home
Welcome home! Move-in-ready 3-bedroom, 2-bathroom residence offering ultimate peace of mind and pride of ownership! Within the last 5 years, the home has been completely transformed with new windows, new siding, a brand-new garage door, a professionally installed private fence. BRAND-NEW ROOF installed in September 2025. Step outside into your private backyard oasis, complete with a gorgeous outdoor gazebo that is perfect for summer entertaining and relaxation. Nothing to do but unpack and enjoy. Schedule your showing today before it is gone!
Contact an agent
Home facts
- Year built:1968
- Listing ID #:12698401
- Updated:August 31, 2026 at 07:26 AM
Rooms and interior
- Bedrooms:3
- Total bathrooms:2
- Full bathrooms:2
- Rooms Total:7
Heating and cooling
- Cooling:Central Air
- Heating:Forced Air, Natural Gas
- Central air:Yes
Structure and exterior
- Year built:1968
- Levels:Split Level
Schools
- High school:Argo Community High School
Utilities
- Water:Lake Michigan
- Sewer:Public Sewer
Finances and disclosures
- Price:$345,000
- Tax amount:$7,273 (2024)
Parking
- Total parking spaces:2
- Parking description:Attached Garage, Garage
- Garage:Yes
- Garage spaces:2
 Copyright 2026 Midwest Real Estate Data LLC. All rights reserved. The data relating to real estate for sale on this web site comes in part from the Broker Reciprocity Program of the Midwest Real Estate Data LLC. Listing information is deemed reliable but not guaranteed. MLSNI Member Broker: Frank Scibior
New listings near 7836 W 81st Street
- New
 $299,900Active4 beds 2 baths1,198 sq. ft.
7836 W 80th Place, Bridgeview, IL 60455
MLS# 12745022Listed by: COMPASS - New
 $399,900Active3 beds 2 baths1,115 sq. ft.
8326 S 78th Avenue, Bridgeview, IL 60455
MLS# 12740790Listed by: HOME SELLERS REALTY INC - New
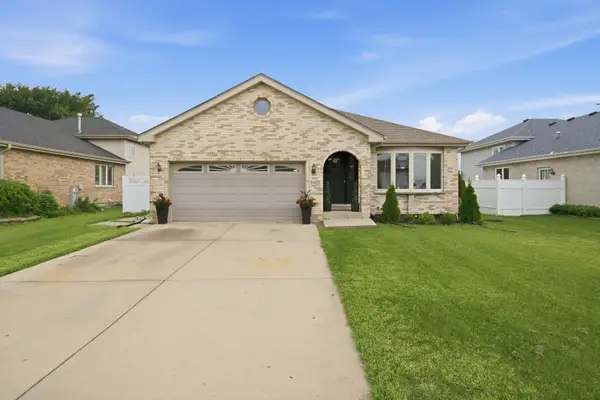 $509,000Active4 beds 2 baths1,579 sq. ft.
8402 S Thomas Avenue, Bridgeview, IL 60455
MLS# 12742752Listed by: PAK HOME REALTY - New
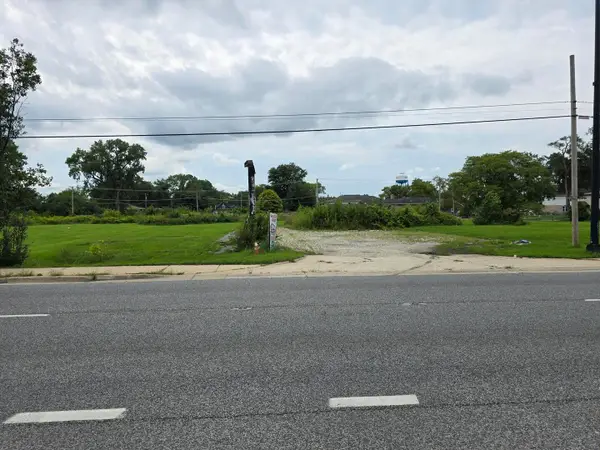 $3,200,000Active0 Acres
7200 S Harlem Avenue, Bridgeview, IL 60455
MLS# 12671765Listed by: CENTURY 21 CIRCLE - New
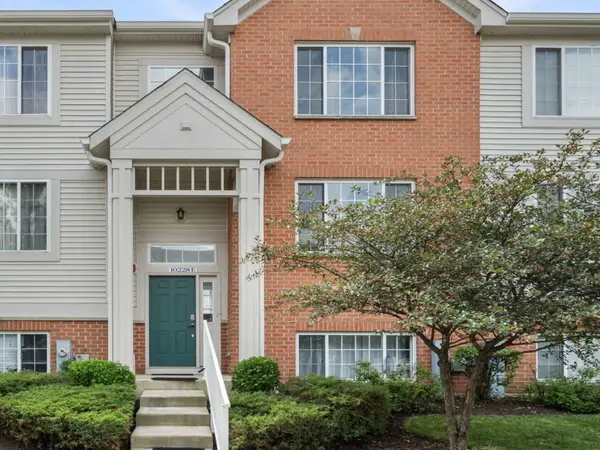 $349,900Active3 beds 3 baths1,850 sq. ft.
10228 Camden Lane #E, Bridgeview, IL 60455
MLS# 12741393Listed by: REMAX LEGENDS - New
 $399,000Active3 beds 2 baths1,450 sq. ft.
8001 S Thomas Avenue, Bridgeview, IL 60455
MLS# 12740379Listed by: STELLA PREMIER REALTY - New
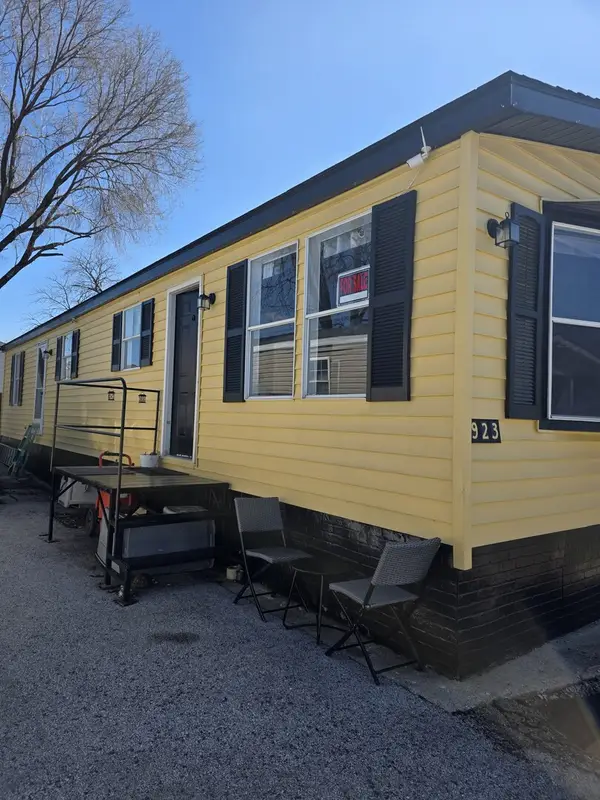 $41,500Active2 beds 1 baths
8800 S Harlem Avenue #923, Bridgeview, IL 60455
MLS# 12739742Listed by: TURN KEY REALTY SOLUTIONS - New
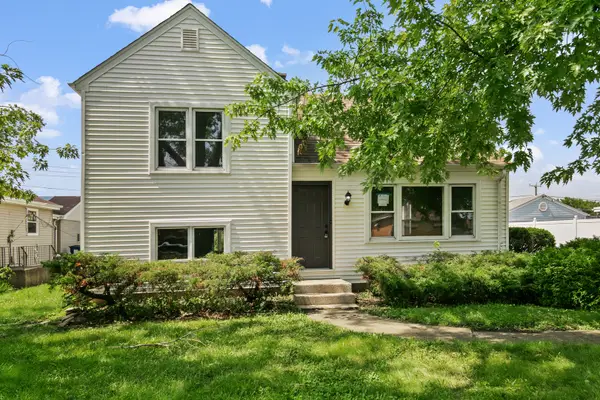 $369,700Active3 beds 2 baths1,584 sq. ft.
7742 S Oketo Avenue, Bridgeview, IL 60455
MLS# 12736445Listed by: CHASE REAL ESTATE LLC - New
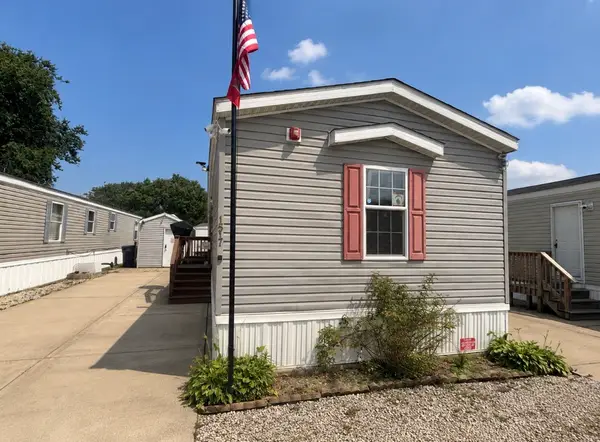 $64,500Active3 beds 2 baths
8800 S Harlem Avenue #1517, Bridgeview, IL 60455
MLS# 12738532Listed by: SIGNATURE KEY REALTY LLC 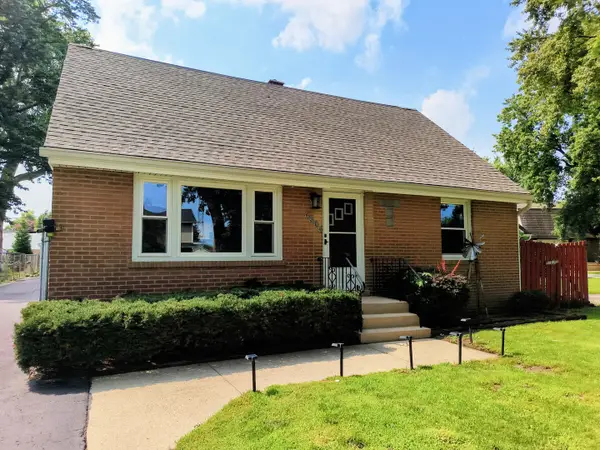 $314,999Pending3 beds 2 baths1,375 sq. ft.
6806 Maple Court, Bridgeview, IL 60455
MLS# 12727995Listed by: AMERICAN INTERNATIONAL REALTY


Protect your home and budget from life's surprises with an Assurant Home Warranty, backed by a partner that supports you through every step of homeownership. Explore Plans.
© 2023 - 2026 ERA Franchise Systems LLC. All rights reserved. ERA Franchise Systems LLC fully supports the principles of the Fair Housing Act and the Equal Opportunity Act. ERA, ERA Real Estate powered, and their respective logos are registered service marks of ERA Franchise Systems LLC. Each office is independently owned and operated.