
7850 Suburban Lane, Bridgeview, IL 60455
Local realty services provided by:Results Realty ERA Powered
7850 Suburban Lane,Bridgeview, IL 60455
$425,000
- 4 Beds
- 2 Baths
- 2,000 sq. ft.
- Single family
- Pending
Listed by: ioana juravle
Office: finish line realty , inc.
MLS#:12710088
Source:MLSNI
Price summary
- Price:$425,000
- Price per sq. ft.:$212.5
About this home
WELCOME TO 7850 SUBURBAN LANE. WOW, what a beautiful place to call HOME. Large 2 story with 4 bedrooms, 2 full bathrooms plus study/office nook inside the master suite. Refreshed with modern finishes and amenities. Hardwood floors THROUGHOUT all the living space in the house. NEW kitchen with 2 tone modern shaker cabinetry, quartz countertops and stainless steel appliances. Recently updated bathrooms. LARGE 16x14 bedroom with walk in closet and study nook. 2 separate HVAC units with individual controls for each floor. Large 10,000 SF lot with a large back yard backing up to Bedford Park Community Center with walking trails, baseball fields etc. Yet another playground for the kids just 1 min walk in your neighborhood. Conveniently located within minutes to both I55 and I294. Freshly painted, all new lighting and plumbing fixtures. 2 Brand NEW HVAC units ($20k value), NEW water heater($2,500 value) NEW full set of appliances including washer/dryer ($5,000 value). Rooms sizes estimated, broker owned....
Contact an agent
Home facts
- Year built:1951
- Subdivision & Development:Bridgeview Gardens
- Listing ID #:12710088
- Updated:August 21, 2026 at 08:53 AM
Rooms and interior
- Bedrooms:4
- Total bathrooms:2
- Full bathrooms:2
- Rooms Total:8
- Dining Description:Combined With Living Room, Separate Dining Room
- Bathrooms Description:Soaking Tub, Whirlpool
- Kitchen Description:Dishwasher, Gas Oven, Microwave, Range, Refrigerator, Stainless Steel Appliance(s)
- Living area:2,000 sq. ft.
Heating and cooling
- Cooling:Central Air
- Heating:Forced Air, Individual Room Controls, Natural Gas, Sep Heating Systems - 2+
- Central air:Yes
Structure and exterior
- Roof:Asphalt
- Year built:1951
- Building area:2,000 sq. ft.
- Lot area:0.23 Acres
- Lot Features:Landscaped
- Foundation Description:Concrete Perimeter
- Levels:2 Story
Schools
- High school:Argo Community High School
- Middle school:Heritage Middle School
- Elementary school:W W Walker Elementary School
Utilities
- Water:Lake Michigan, Public
- Sewer:Public Sewer
Finances and disclosures
- Price:$425,000
- Price per sq. ft.:$212.5
- Tax amount:$10,854 (2024)
Features and amenities
- Laundry features:Dryer, Washer
Parking
- Total parking spaces:1
- Parking description:Asphalt, Detached Garage, Garage
- Garage:Yes
- Garage spaces:1.5
 Copyright 2026 Midwest Real Estate Data LLC. All rights reserved. The data relating to real estate for sale on this web site comes in part from the Broker Reciprocity Program of the Midwest Real Estate Data LLC. Listing information is deemed reliable but not guaranteed.
New listings near 7850 Suburban Lane
- New
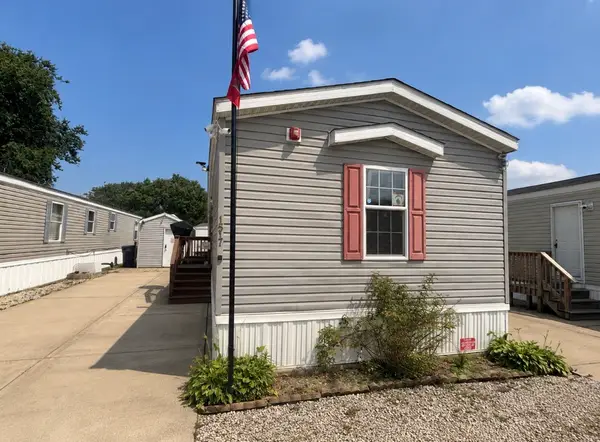 $64,500Active3 beds 2 baths
8800 S Harlem Avenue #1517, Bridgeview, IL 60455
MLS# 12738532Listed by: SIGNATURE KEY REALTY LLC - New
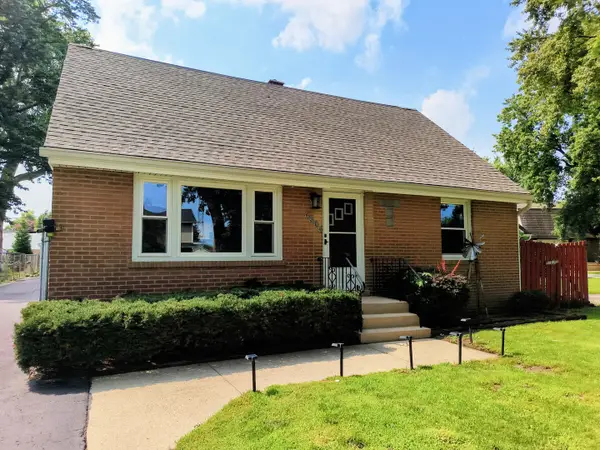 $314,999Active3 beds 2 baths1,375 sq. ft.
6806 Maple Court, Bridgeview, IL 60455
MLS# 12727995Listed by: AMERICAN INTERNATIONAL REALTY - New
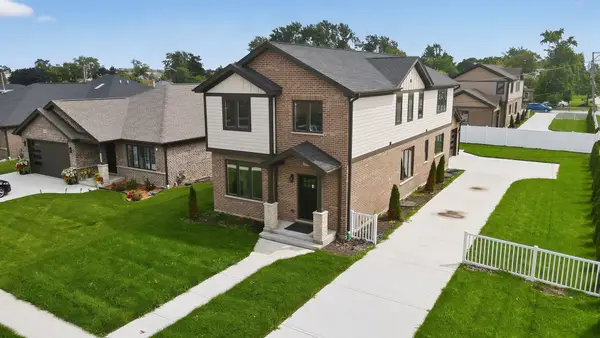 $594,500Active5 beds 3 baths2,700 sq. ft.
7957 W 73 Place, Bridgeview, IL 60455
MLS# 12738290Listed by: REALTY EXECUTIVES ELITE - New
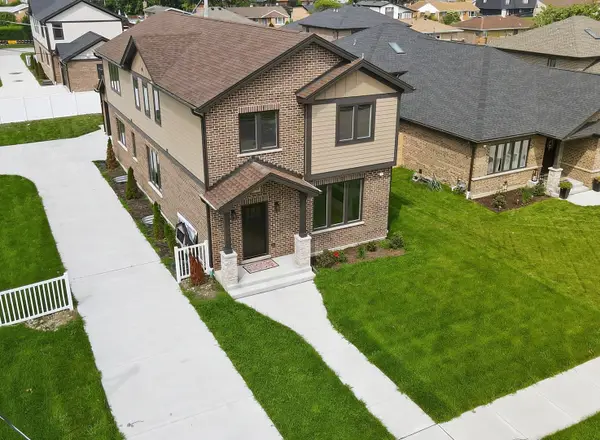 $594,900Active5 beds 3 baths2,700 sq. ft.
7948 W 74th Street, Bridgeview, IL 60455
MLS# 12737858Listed by: REALTY EXECUTIVES ELITE - New
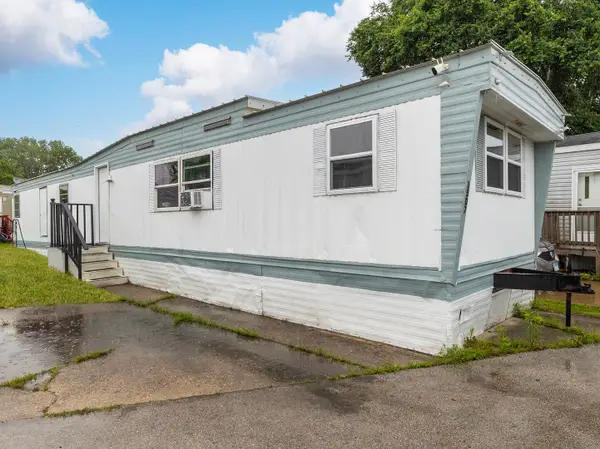 $39,000Active2 beds 1 baths
8800 S Harlem Avenue #1507, Bridgeview, IL 60455
MLS# 12737717Listed by: EXP REALTY - New
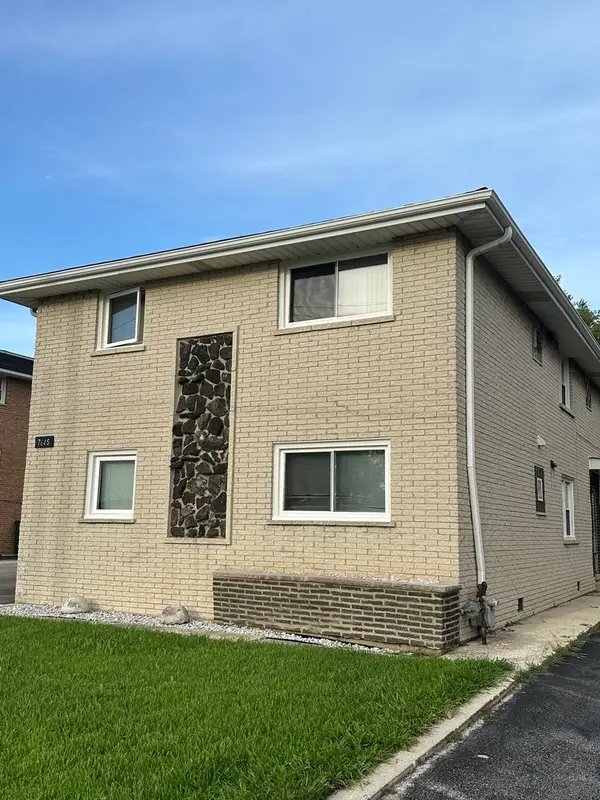 $729,900Active8 beds 4 baths
7645 S Roberts Road, Bridgeview, IL 60455
MLS# 12734536Listed by: NOWEQUITY REAL ESTATE - New
 $190,000Active2 beds 1 baths
7336 W 85th Place #3A, Bridgeview, IL 60455
MLS# 12735320Listed by: REMAX LEGENDS - New
 $59,900Active3 beds 2 baths
8800 S Harlem Avenue #1992, Bridgeview, IL 60455
MLS# 12730329Listed by: NOWAK REALTY - New
 $189,900Active2 beds 2 baths1,400 sq. ft.
7824 W 87th Place #1D, Bridgeview, IL 60455
MLS# 12729882Listed by: DOUBLE TT REAL ESTATE INC. - New
 $720,000Active6 beds 4 baths4,437 sq. ft.
8003 S Oconto Avenue, Bridgeview, IL 60455
MLS# 12729248Listed by: BOUTIQUE HOME REALTY


Protect your home and budget from life's surprises with an Assurant Home Warranty, backed by a partner that supports you through every step of homeownership. Explore Plans.
© 2023 - 2026 ERA Franchise Systems LLC. All rights reserved. ERA Franchise Systems LLC fully supports the principles of the Fair Housing Act and the Equal Opportunity Act. ERA, ERA Real Estate powered, and their respective logos are registered service marks of ERA Franchise Systems LLC. Each office is independently owned and operated.