
7937 W 82nd Place, Bridgeview, IL 60455
Local realty services provided by:ERA Naper Realty
7937 W 82nd Place,Bridgeview, IL 60455
$305,000
- 3 Beds
- 1 Baths
- - sq. ft.
- Single family
- Sold
Listed by: asif mohammed
Office: signature realty group llc.
MLS#:12707901
Source:MLSNI
Sorry, we are unable to map this address
Price summary
- Price:$305,000
About this home
Multiple offers! H&B due by 5pm Tuesday 7/21. Beautiful Ranch home with addition in the Heart of Bridgeview! Gleaming hardwood floors with fresh paint makes this home much bigger than it is! Beautiful chef's kitchen with tons of cabinet space along with Corian counters and SS appliances! 3 bedrooms all feature hardwood floors along with ample closet space! Bathroom has been fully updated with newer tiles, vanity, and fixtures! This home is the definition of move in ready! Just Bring your furniture and settle into your new home! Extra-long driveway leads to 2 car garage! Fenced in Backyard is great for those summer nights with huge deck and tons of grass!
Contact an agent
Home facts
- Year built:1960
- Listing ID #:12707901
- Updated:August 23, 2026 at 07:49 AM
Rooms and interior
- Bedrooms:3
- Total bathrooms:1
- Full bathrooms:1
- Rooms Total:7
- Dining Description:Combined With Family Room
- Kitchen Description:Dishwasher, Microwave, Range, Refrigerator
Heating and cooling
- Cooling:Central Air
- Heating:Natural Gas
- Central air:Yes
Structure and exterior
- Year built:1960
- Levels:1 Story
Utilities
- Water:Lake Michigan
- Sewer:Public Sewer
Finances and disclosures
- Price:$305,000
- Tax amount:$7,363 (2024)
Features and amenities
- Laundry features:Dryer, Washer
Parking
- Total parking spaces:2
- Parking description:Asphalt, Detached Garage, Garage
- Garage:Yes
- Garage spaces:2
 Copyright 2026 Midwest Real Estate Data LLC. All rights reserved. The data relating to real estate for sale on this web site comes in part from the Broker Reciprocity Program of the Midwest Real Estate Data LLC. Listing information is deemed reliable but not guaranteed.
New listings near 7937 W 82nd Place
- New
 $399,000Active3 beds 2 baths1,450 sq. ft.
8001 S Thomas Avenue, Bridgeview, IL 60455
MLS# 12740379Listed by: STELLA PREMIER REALTY - New
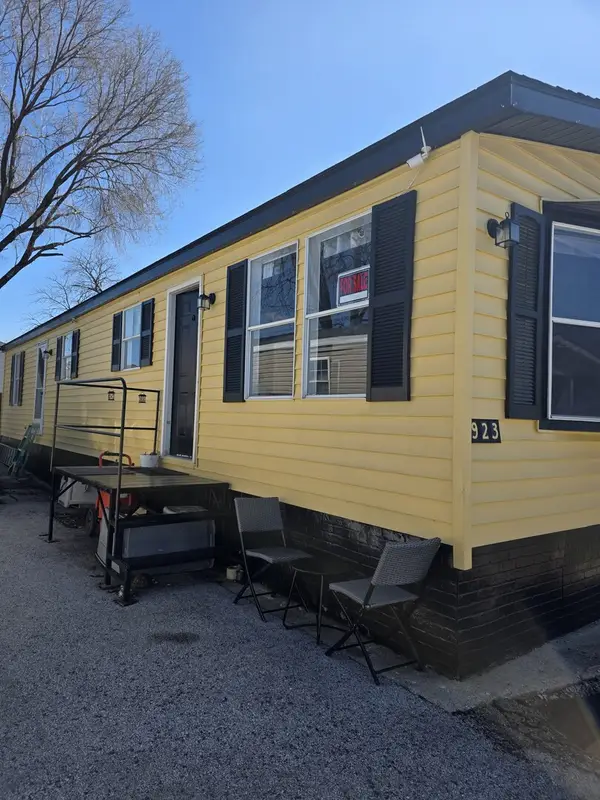 $41,500Active2 beds 1 baths
8800 S Harlem Avenue #923, Bridgeview, IL 60455
MLS# 12739742Listed by: TURN KEY REALTY SOLUTIONS - New
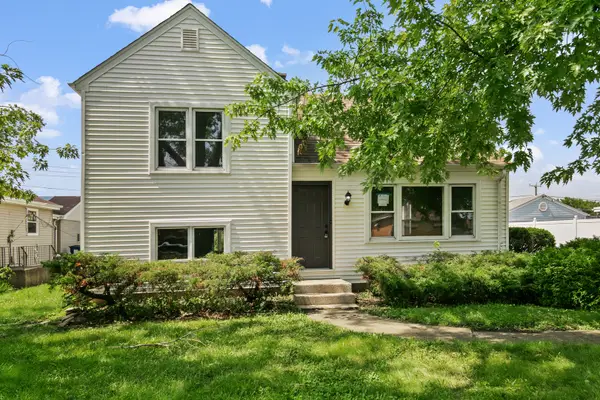 $369,700Active3 beds 2 baths1,584 sq. ft.
7742 S Oketo Avenue, Bridgeview, IL 60455
MLS# 12736445Listed by: CHASE REAL ESTATE LLC - New
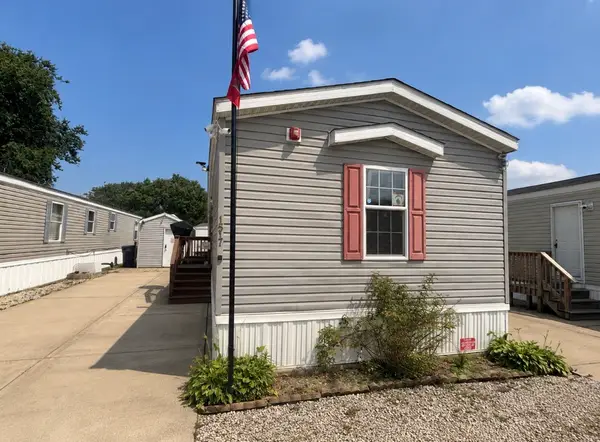 $64,500Active3 beds 2 baths
8800 S Harlem Avenue #1517, Bridgeview, IL 60455
MLS# 12738532Listed by: SIGNATURE KEY REALTY LLC - New
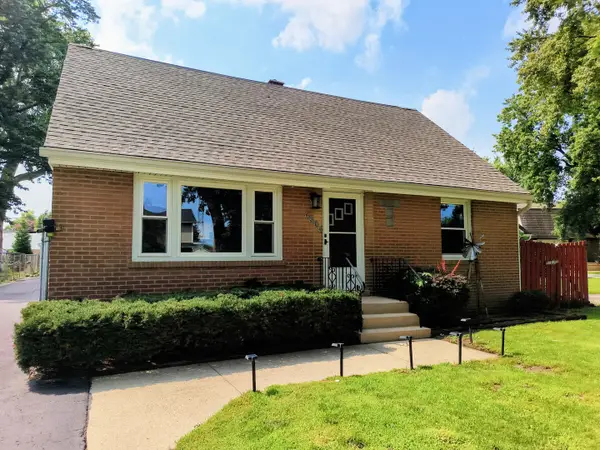 $314,999Active3 beds 2 baths1,375 sq. ft.
6806 Maple Court, Bridgeview, IL 60455
MLS# 12727995Listed by: AMERICAN INTERNATIONAL REALTY - New
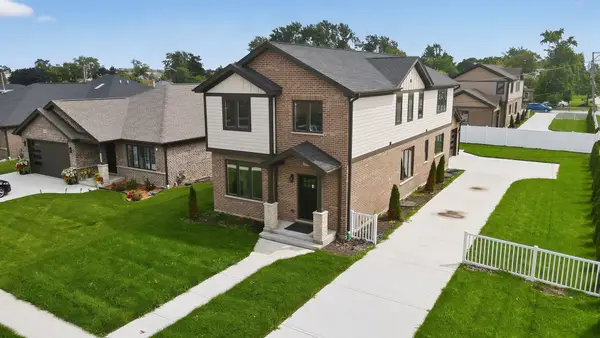 $594,500Active5 beds 3 baths2,700 sq. ft.
7957 W 73 Place, Bridgeview, IL 60455
MLS# 12738290Listed by: REALTY EXECUTIVES ELITE - New
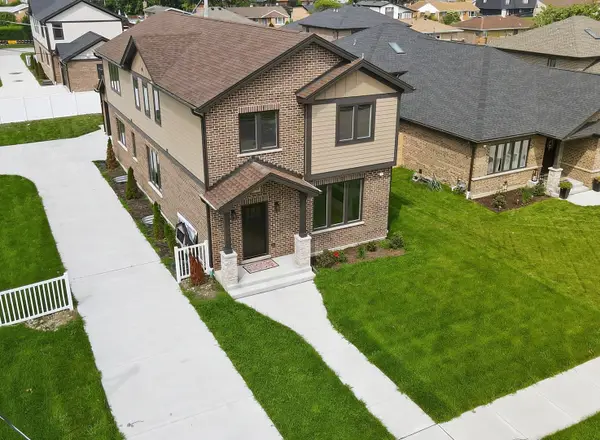 $594,900Active5 beds 3 baths2,700 sq. ft.
7948 W 74th Street, Bridgeview, IL 60455
MLS# 12737858Listed by: REALTY EXECUTIVES ELITE - Open Sat, 11am to 1pmNew
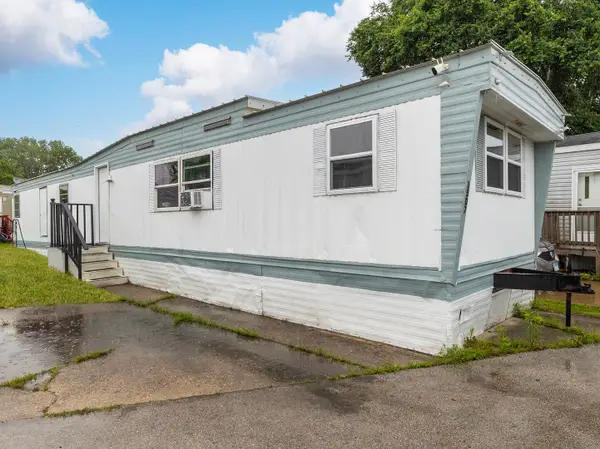 $39,000Active2 beds 1 baths
8800 S Harlem Avenue #1507, Bridgeview, IL 60455
MLS# 12737717Listed by: EXP REALTY - New
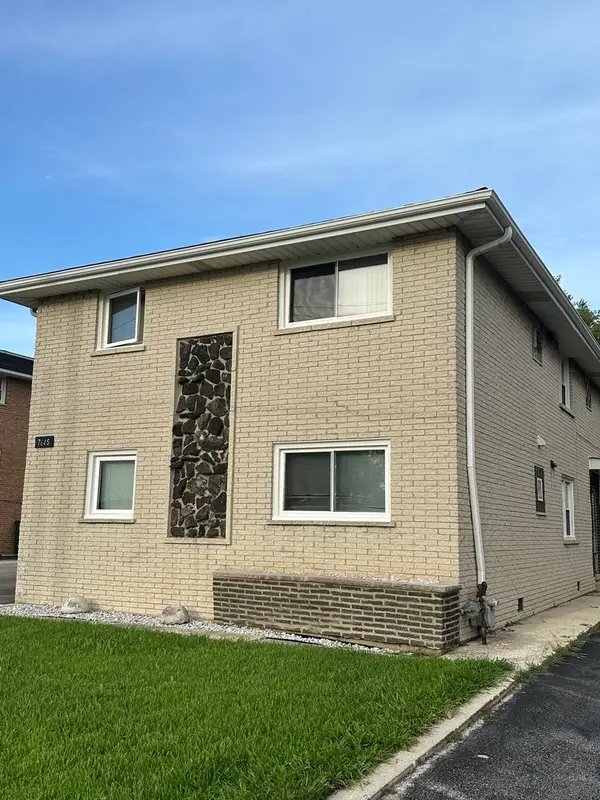 $729,900Active8 beds 4 baths
7645 S Roberts Road, Bridgeview, IL 60455
MLS# 12734536Listed by: NOWEQUITY REAL ESTATE - New
 $190,000Active2 beds 1 baths
7336 W 85th Place #3A, Bridgeview, IL 60455
MLS# 12735320Listed by: REMAX LEGENDS


Protect your home and budget from life's surprises with an Assurant Home Warranty, backed by a partner that supports you through every step of homeownership. Explore Plans.
© 2023 - 2026 ERA Franchise Systems LLC. All rights reserved. ERA Franchise Systems LLC fully supports the principles of the Fair Housing Act and the Equal Opportunity Act. ERA, ERA Real Estate powered, and their respective logos are registered service marks of ERA Franchise Systems LLC. Each office is independently owned and operated.