
9055 Southfield Drive, Bridgeview, IL 60455
Local realty services provided by:ERA Partners
9055 Southfield Drive,Bridgeview, IL 60455
$325,000
- 4 Beds
- 2 Baths
- 1,651 sq. ft.
- Single family
- Active
Listed by: kim moustis
Office: keller williams experience
MLS#:12803087
Source:MLSNI
Price summary
- Price:$325,000
- Price per sq. ft.:$196.85
About this home
Welcome to this spacious 4-bedroom brick ranch situated on a desirable corner lot. Offering the convenience of one-level living, this home features a versatile split bedroom floor plan designed for comfort and privacy. The primary suite is a wonderful retreat, complete with a private full bath featuring a walk-in shower and direct access to a secluded patio and yard - perfect for enjoying your morning coffee or relaxing outdoors. The inviting living room and dining room provide comfortable spaces for entertaining, while the kitchen has an abundance of cabinets, counter space and opens to a spacious family room with additional counter seating, a unique barrel bar, and laminate flooring. There is hardwood flooring under the carpeting in some of the bedrooms. The 4th bedroom is currently being used as a laundry room, but can be converted back to a bedroom and laundry can be reconfigured. Outdoor features include a fenced front yard, a separate side-yard and dog run, and a new concrete patio and driveway. An attached 2-car garage adds everyday convenience, while the attic provides additional storage options. Recent improvements include a newer roof and LeafGuard gutters. With its functional layout, generous living spaces and desirable indoor-outdoor connection, this home offers a wonderful opportunity to enjoy easy ranch-style living. Conveyed in "as-is" condition. Endless possibilities to make it your own....
Contact an agent
Home facts
- Year built:1958
- Listing ID #:12803087
- Updated:November 14, 2026 at 12:32 PM
Rooms and interior
- Bedrooms:4
- Total bathrooms:2
- Full bathrooms:2
- Rooms Total:8
- Dining Description:Separate Dining Room
- Kitchen Description:Range, Refrigerator
- Living area:1,651 sq. ft.
Heating and cooling
- Cooling:Central Air
- Heating:Forced Air, Gas
- Central air:Yes
Structure and exterior
- Roof:Asphalt
- Year built:1958
- Building area:1,651 sq. ft.
- Lot Features:Corner Lot
- Architectural Style:Ranch
- Levels:1 Story
Schools
- High school:Oak Lawn Comm High School
- Middle school:Simmons Middle School
- Elementary school:George W Lieb Elementary School
Utilities
- Water:Lake Michigan
- Sewer:Public Sewer
Finances and disclosures
- Price:$325,000
- Price per sq. ft.:$196.85
- Tax amount:$672 (2025)
Features and amenities
- Laundry features:Dryer, Washer
Parking
- Total parking spaces:2
- Parking description:Attached Garage, Concrete, Garage
- Garage:Yes
- Garage spaces:2
 Copyright 2026 Midwest Real Estate Data LLC. All rights reserved. The data relating to real estate for sale on this web site comes in part from the Broker Reciprocity Program of the Midwest Real Estate Data LLC. Listing information is deemed reliable but not guaranteed. MLSNI Member Broker: Frank Scibior
New listings near 9055 Southfield Drive
- New
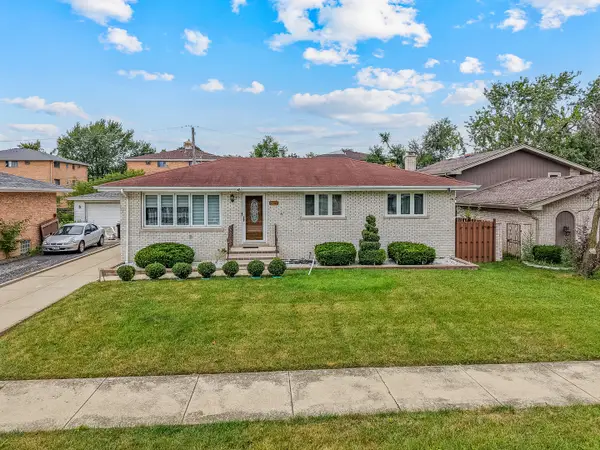 $400,000Active4 beds 2 baths2,200 sq. ft.
8016 S Thomas Avenue, Bridgeview, IL 60455
MLS# 12808697Listed by: EXIT REALTY REDEFINED - New
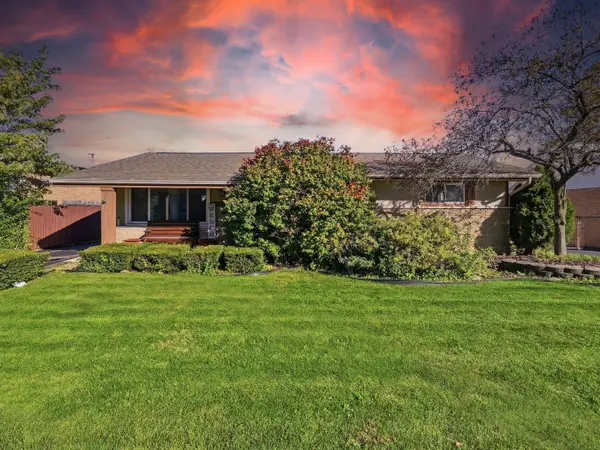 $299,900Active2 beds 2 baths1,029 sq. ft.
7639 Stickney Avenue, Bridgeview, IL 60455
MLS# 12808062Listed by: URBANITAS INC. - New
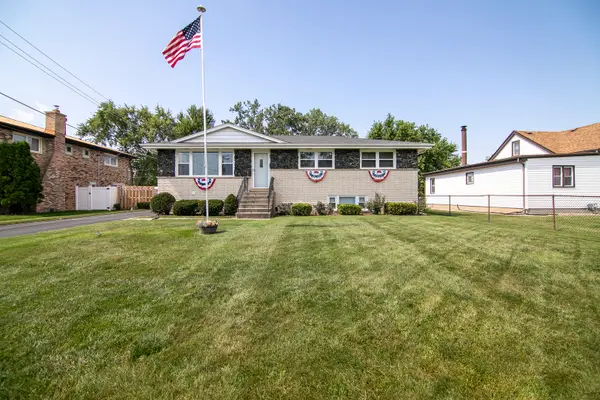 $399,900Active3 beds 3 baths1,247 sq. ft.
7416 S Octavia Avenue, Bridgeview, IL 60455
MLS# 12807791Listed by: VILLAGE REALTY, INC. - New
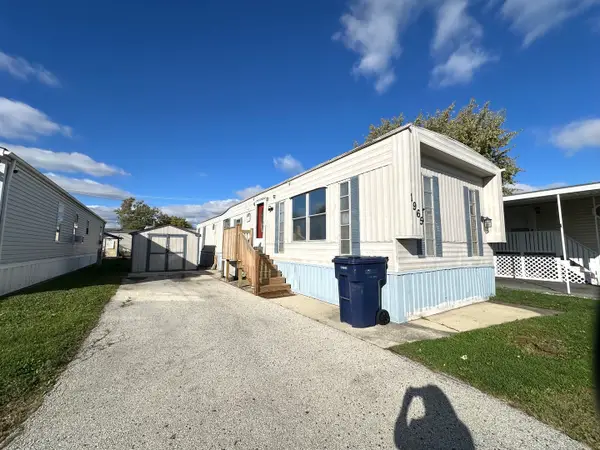 $22,000Active2 beds 1 baths
8800 S Harlem Avenue #1965, Bridgeview, IL 60455
MLS# 12803108Listed by: REALTY OF AMERICA, LLC - Open Sun, 12:30 to 2:30pmNew
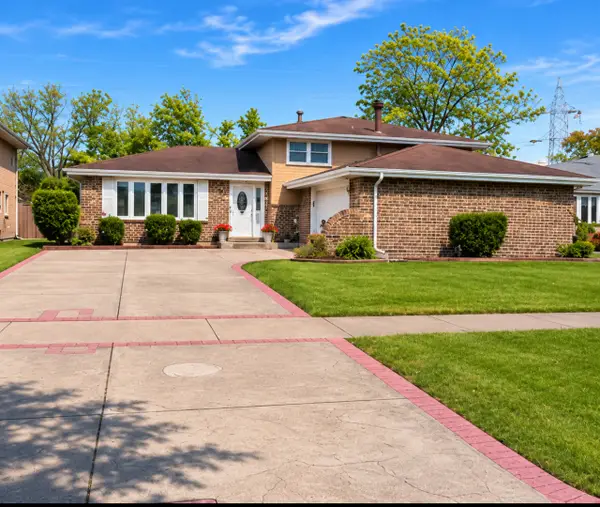 $375,000Active3 beds 2 baths1,265 sq. ft.
7515 W 83rd Street, Bridgeview, IL 60455
MLS# 12804114Listed by: NANCY & ASSOCIATES REALTY 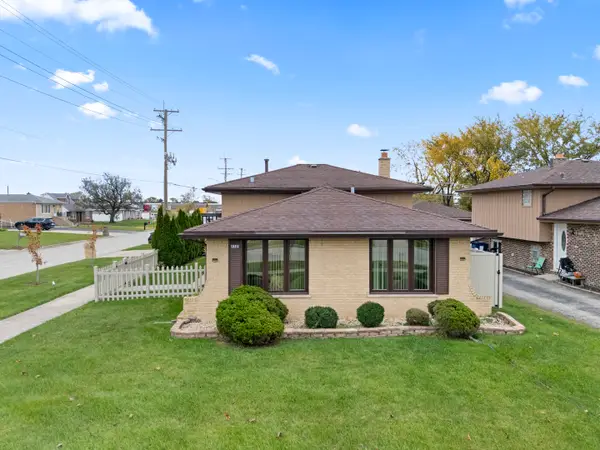 $399,900Pending3 beds 2 baths1,600 sq. ft.
8301 S 77th Court, Bridgeview, IL 60455
MLS# 12803898Listed by: RE/MAX 10- New
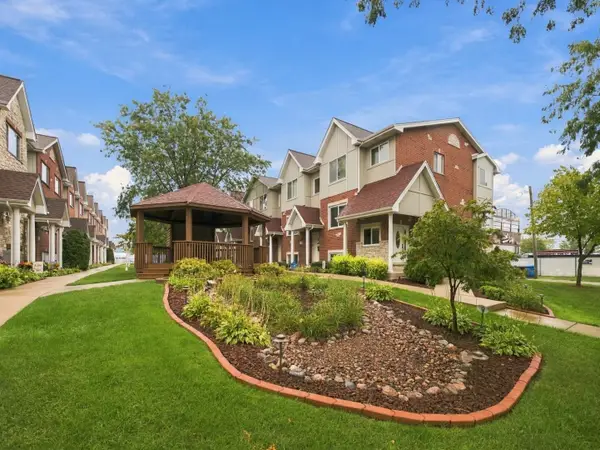 $331,900Active4 beds 3 baths1,740 sq. ft.
7204 W 83rd Street, Bridgeview, IL 60455
MLS# 12803465Listed by: RE/MAX 10 - New
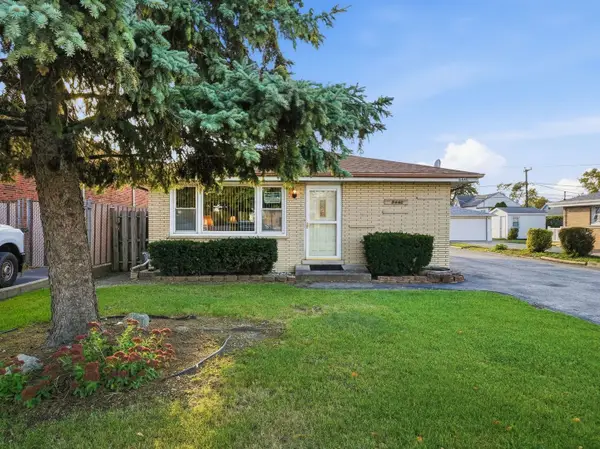 $279,999Active3 beds 1 baths1,121 sq. ft.
8440 S 77th Avenue, Bridgeview, IL 60455
MLS# 12803083Listed by: REALTY OF AMERICA, LLC 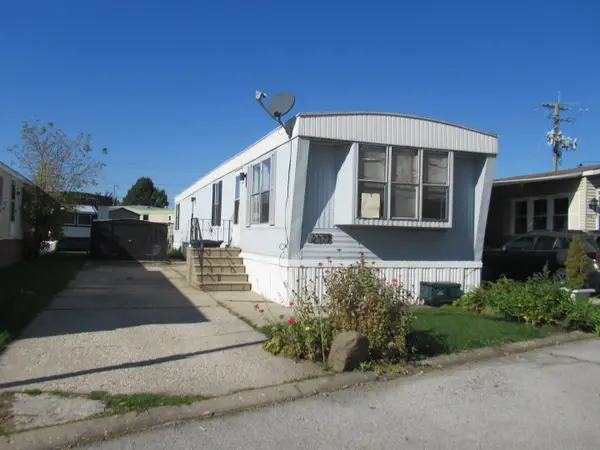 $35,000Active2 beds 1 baths
8800 S Harlem Avenue #2377, Bridgeview, IL 60455
MLS# 12798839Listed by: NOWAK REALTY


Protect your home and budget from life's surprises with an Assurant Home Warranty, backed by a partner that supports you through every step of homeownership. Explore Plans.
© 2023 - 2026 ERA Franchise Systems LLC. All rights reserved. ERA Franchise Systems LLC fully supports the principles of the Fair Housing Act and the Equal Opportunity Act. ERA, ERA Real Estate powered, and their respective logos are registered service marks of ERA Franchise Systems LLC. Each office is independently owned and operated.