
22 Grove Street, Bristol, IL 60512
Local realty services provided by:ERA Partners
22 Grove Street,Bristol, IL 60512
$352,900
- 3 Beds
- 2 Baths
- 1,320 sq. ft.
- Single family
- Active
Upcoming open houses
- Sun, Nov 2211:00 am - 01:00 pm
Listed by: dawn meier
Office: kettley & co. realtors, inc. - yorkville
MLS#:12808668
Source:MLSNI
Price summary
- Price:$352,900
- Price per sq. ft.:$267.35
About this home
Looking for a diamond in the rough? There is a highly Desirable little corner of town called Bristol, Il. Joins Yorkville schools for Junior High and High School. Heated Garage/workshop ~ OVERSIZED 3-4 car with Full Attic and storage above! Home has been redone and updated inside and out. NEW ROOF, NEW SIDING, NEW FURNACE, and NEW CENTRAL AIR. All there is to do is MOVE RIGHT IN. You do NOT want to miss this home on a corner lot with a large fenced-in yard! Enjoy 3 bedrooms, 2 bathrooms, and a finished basement, LARGE driveway with plenty of room for a boat or an RV on the side apron! Unincorporated, low taxes, dead-end street. No HOA, No SSA. Quick Close possible! Minutes from the WaterPark, along with plenty of Dining and Shopping.
Contact an agent
Home facts
- Year built:1871
- Listing ID #:12808668
- Updated:November 21, 2026 at 01:50 AM
Rooms and interior
- Bedrooms:3
- Total bathrooms:2
- Full bathrooms:2
- Rooms Total:7
- Kitchen Description:Dishwasher, Microwave, Range
- Basement Description:Full, Partially Finished, Unfinished
- Living area:1,320 sq. ft.
Heating and cooling
- Cooling:Central Air
- Heating:Gas
- Central air:Yes
Structure and exterior
- Roof:Asphalt
- Year built:1871
- Building area:1,320 sq. ft.
- Lot area:0.38 Acres
- Lot Features:Corner Lot
- Architectural Style:Step Ranch
- Foundation Description:Block, Concrete Perimeter, Stone
- Levels:1 Story
Schools
- High school:Yorkville High School
- Middle school:Yorkville Middle School
- Elementary school:Bristol Grade School
Finances and disclosures
- Price:$352,900
- Price per sq. ft.:$267.35
- Tax amount:$4,249 (2025)
Features and amenities
- Laundry features:Dryer, Washer
- Amenities:CO Detectors, Ceiling Fan(s), TV-Cable, Water-Softener Owned
Parking
- Total parking spaces:10
- Parking description:Asphalt, Assigned, Detached Garage, Garage, Side Apron
- Garage:Yes
- Garage spaces:4
 Copyright 2026 Midwest Real Estate Data LLC. All rights reserved. The data relating to real estate for sale on this web site comes in part from the Broker Reciprocity Program of the Midwest Real Estate Data LLC. Listing information is deemed reliable but not guaranteed. MLSNI Member Broker: Frank Scibior
New listings near 22 Grove Street
- New
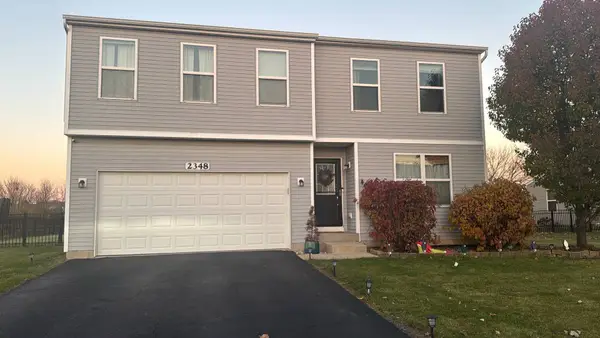 $359,900Active3 beds 3 baths1,596 sq. ft.
2348 Titus Drive, Yorkville, IL 60560
MLS# 12813307Listed by: CENTURY 21 CIRCLE - New
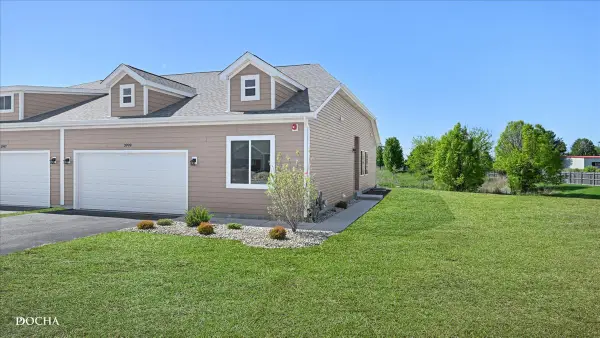 $378,500Active3 beds 3 baths1,463 sq. ft.
4007 Shoeger Drive, Yorkville, IL 60560
MLS# 12813166Listed by: KELLER WILLIAMS INFINITY - New
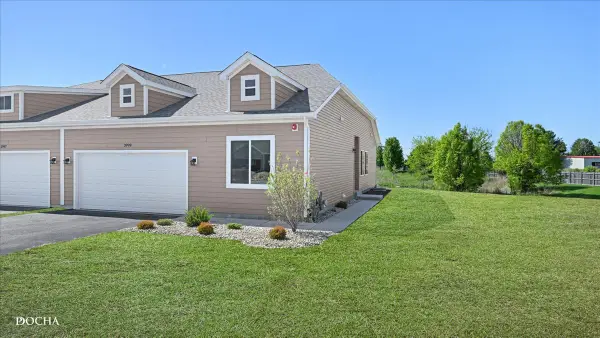 $375,000Active3 beds 3 baths1,463 sq. ft.
3999 Shoeger Drive, Yorkville, IL 60560
MLS# 12813206Listed by: KELLER WILLIAMS INFINITY - New
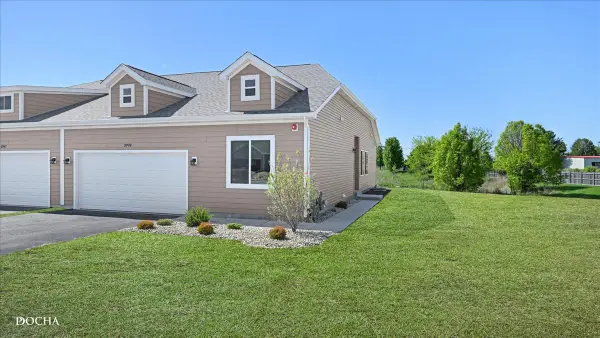 $377,000Active3 beds 3 baths1,463 sq. ft.
4027 Shoeger Drive, Yorkville, IL 60560
MLS# 12813214Listed by: KELLER WILLIAMS INFINITY - New
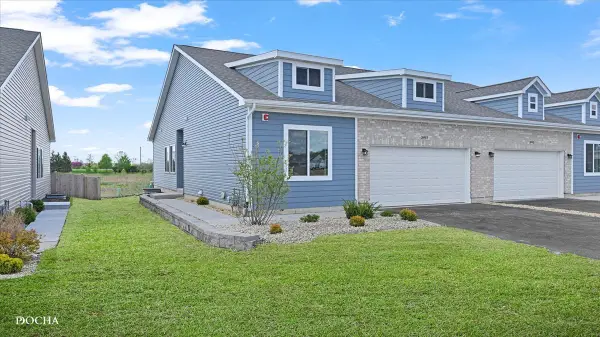 $376,200Active3 beds 3 baths1,463 sq. ft.
4031 Shoeger Drive, Yorkville, IL 60560
MLS# 12813217Listed by: KELLER WILLIAMS INFINITY - New
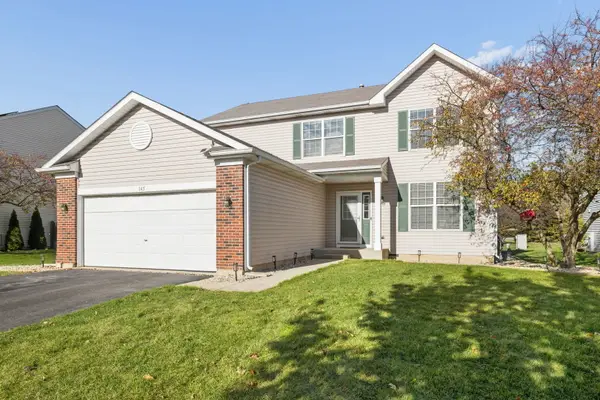 $449,000Active4 beds 3 baths2,460 sq. ft.
145 Concord Drive, Oswego, IL 60543
MLS# 12811252Listed by: LPT REALTY - New
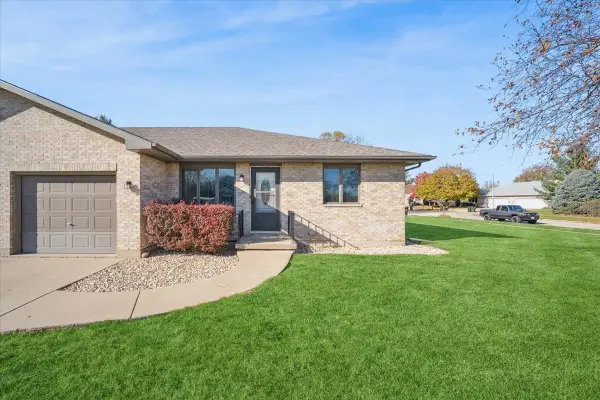 $312,500Active2 beds 2 baths1,238 sq. ft.
1351 Cannonball Trail, Yorkville, IL 60560
MLS# 12809761Listed by: BAIRD & WARNER - Open Sat, 12 to 2pmNew
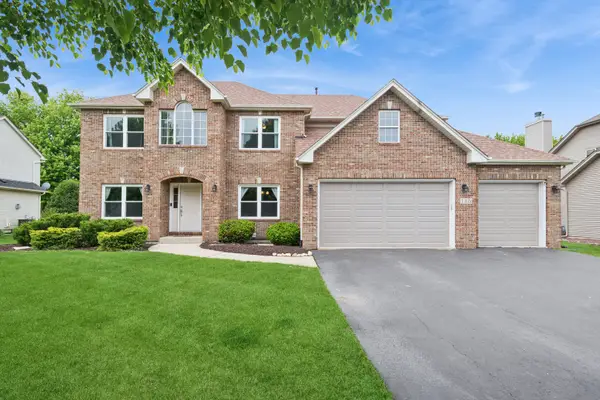 $564,000Active5 beds 4 baths4,075 sq. ft.
115 Pineridge Drive S, Oswego, IL 60543
MLS# 12811320Listed by: BAIRD & WARNER - New
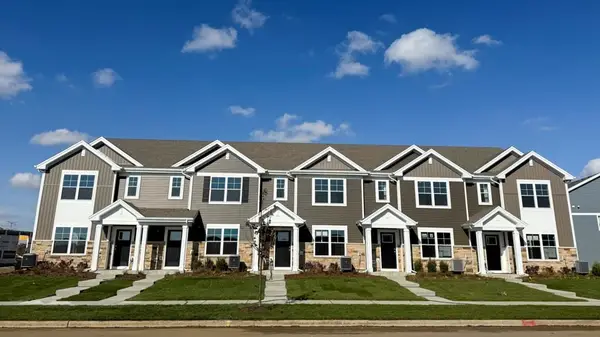 $319,990Active3 beds 3 baths1,543 sq. ft.
3318 Perkins Drive, Yorkville, IL 60560
MLS# 12810772Listed by: DAYNAE GAUDIO


Protect your home and budget from life's surprises with an Assurant Home Warranty, backed by a partner that supports you through every step of homeownership. Explore Plans.
© 2023 - 2026 ERA Franchise Systems LLC. All rights reserved. ERA Franchise Systems LLC fully supports the principles of the Fair Housing Act and the Equal Opportunity Act. ERA, ERA Real Estate powered, and their respective logos are registered service marks of ERA Franchise Systems LLC. Each office is independently owned and operated.