
2234 S 18th Avenue, Broadview, IL 60155
Local realty services provided by:Results Realty ERA Powered
2234 S 18th Avenue,Broadview, IL 60155
$370,000
- 4 Beds
- 2 Baths
- - sq. ft.
- Single family
- Sold
Listed by: jose herrera
Office: northlake realtors
MLS#:12636776
Source:MLSNI
Sorry, we are unable to map this address
Price summary
- Price:$370,000
About this home
This is what you have been waiting for. All new ranch 3 bedroom 2 bath finished basement w/ BR. Oh yes with wet bar for entertaining family and guests. New roof, new kitchen and appliances, new baths rooms, floors resurfaced, Basement has new flooring. Freshly painted. Roof new. new central air. Big lot 6,700 sq ft. new side drive. 2 car garage with attached 10' x 20' finished room with electricity. Could be used for workshop, storage, or turned into 3rd garage by adding an overhead door. Also in the big yard is a covered patio 10' x 18' with slab flooring. Did I forget new furnace. Homes passed Village Inspection and work was done with permits. Come bring your clients.
Contact an agent
Home facts
- Year built:1954
- Listing ID #:12636776
- Updated:August 01, 2026 at 07:50 AM
Rooms and interior
- Bedrooms:4
- Total bathrooms:2
- Full bathrooms:2
- Rooms Total:8
- Basement Description:Finished, Full
Heating and cooling
- Cooling:Central Air
- Heating:Natural Gas
- Central air:Yes
Structure and exterior
- Roof:Asphalt
- Year built:1954
- Architectural Style:Ranch, Step Ranch
- Foundation Description:Concrete Perimeter
- Levels:1 Story
Utilities
- Water:Lake Michigan
- Sewer:Public Sewer
Finances and disclosures
- Price:$370,000
- Tax amount:$6,705 (2024)
Features and amenities
- Amenities:CO Detectors, Ceiling Fan(s)
Parking
- Total parking spaces:5
- Parking description:Asphalt, Concrete, Detached Garage, Garage, Side Apron
- Garage:Yes
- Garage spaces:2
 Copyright 2026 Midwest Real Estate Data LLC. All rights reserved. The data relating to real estate for sale on this web site comes in part from the Broker Reciprocity Program of the Midwest Real Estate Data LLC. Listing information is deemed reliable but not guaranteed.
New listings near 2234 S 18th Avenue
- New
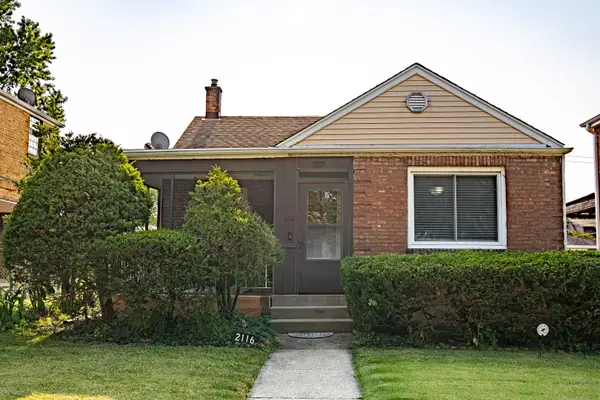 $314,900Active4 beds 2 baths926 sq. ft.
2116 S 20th Avenue, Broadview, IL 60155
MLS# 12720712Listed by: NORTHLAKE REALTORS - New
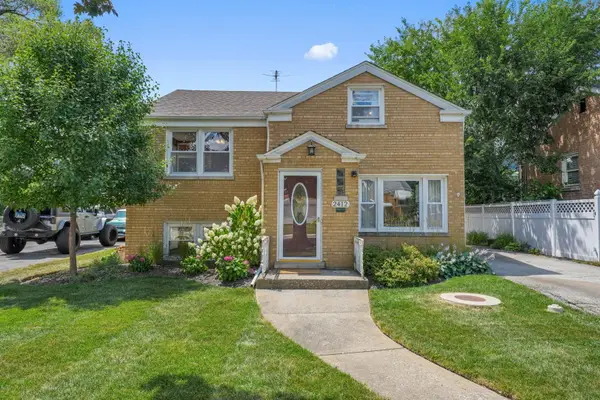 $320,000Active3 beds 2 baths1,010 sq. ft.
2412 S 23rd Avenue, Broadview, IL 60155
MLS# 12716863Listed by: @PROPERTIES CHRISTIE'S INTERNATIONAL REAL ESTATE - New
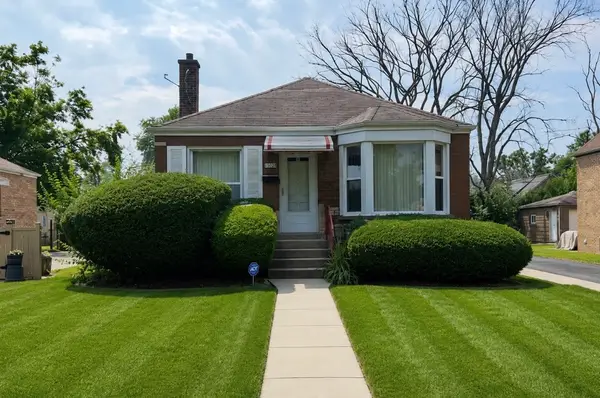 $225,900Active2 beds 1 baths916 sq. ft.
2536 S 13th Avenue, Broadview, IL 60155
MLS# 12717091Listed by: RE/MAX 10 LINCOLN PARK 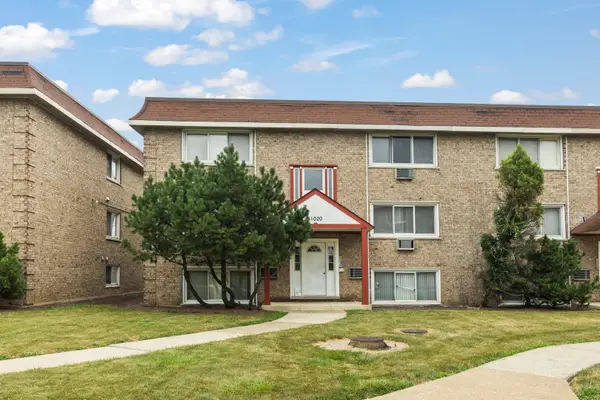 $115,000Pending1 beds 1 baths700 sq. ft.
1020 W 18th Street #2S, Broadview, IL 60155
MLS# 12714578Listed by: @PROPERTIES CHRISTIES INTERNATIONAL REAL ESTATE $284,900Pending2 beds 2 baths1,200 sq. ft.
2106 S 22nd Avenue, Broadview, IL 60155
MLS# 12710370Listed by: SOLARIS ENTERPRISES INC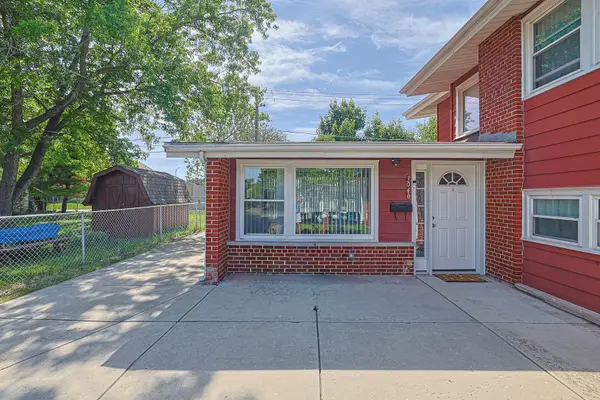 $254,000Active3 beds 2 baths1,086 sq. ft.
3046 S 24th Avenue, Broadview, IL 60155
MLS# 12709554Listed by: RE/MAX ENTERPRISES $280,000Pending2 beds 1 baths893 sq. ft.
2509 S 10th Avenue, Broadview, IL 60155
MLS# 12708249Listed by: COLDWELL BANKER REALTY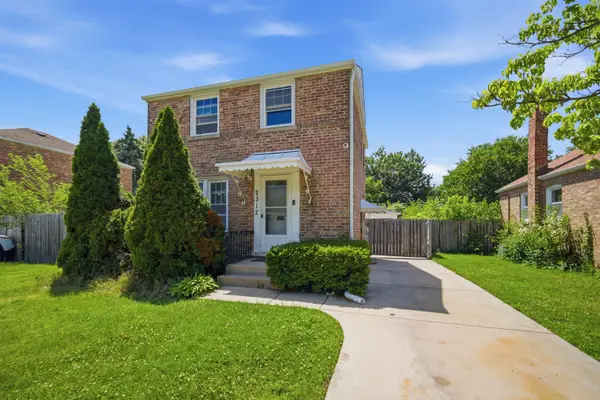 $280,000Pending2 beds 2 baths1,431 sq. ft.
2312 S 14th Avenue, Broadview, IL 60155
MLS# 12689735Listed by: MY CASA REALTY CORP.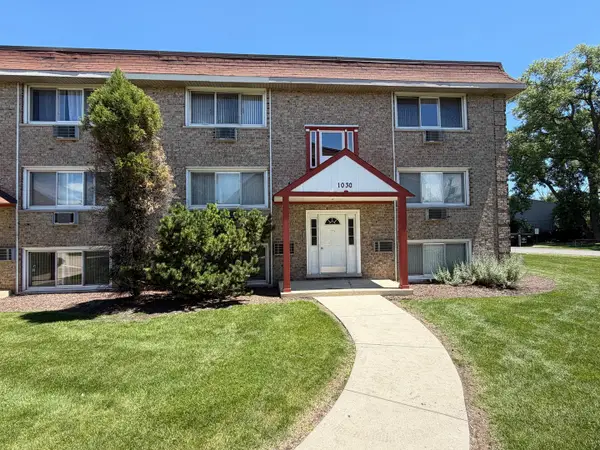 $123,900Pending1 beds 1 baths700 sq. ft.
1030 W 18th Street #GN, Broadview, IL 60155
MLS# 12657556Listed by: SOLID REALTY SERVICES, INC.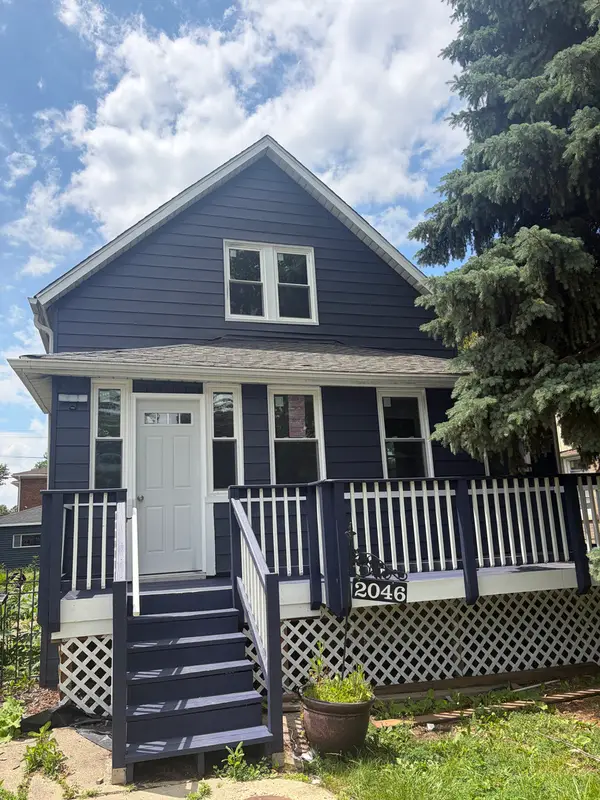 $380,000Active3 beds 1 baths1,450 sq. ft.
2046 S 13th Avenue, Broadview, IL 60155
MLS# 12678923Listed by: REALTY ONE GROUP EXCEL


Protect your home and budget from life's surprises with an Assurant Home Warranty, backed by a partner that supports you through every step of homeownership. Explore Plans.
© 2023 - 2026 ERA Franchise Systems LLC. All rights reserved. ERA Franchise Systems LLC fully supports the principles of the Fair Housing Act and the Equal Opportunity Act. ERA, ERA Real Estate powered, and their respective logos are registered service marks of ERA Franchise Systems LLC. Each office is independently owned and operated.