
3046 S 24th Avenue, Broadview, IL 60155
Local realty services provided by:ERA Partners
3046 S 24th Avenue,Broadview, IL 60155
$248,900
- 3 Beds
- 2 Baths
- 1,086 sq. ft.
- Townhouse
- Active
Listed by: toni bottger, maria baran
Office: re/max enterprises
MLS#:12784559
Source:MLSNI
Price summary
- Price:$248,900
- Price per sq. ft.:$229.19
About this home
Rare opportunity in the Beverly Park subdivision. Great location, well maintained & updated duplex split-level featuring 3 bedrooms and 1 1/2 baths. The inviting main level living room with a timber wood ceiling beam showcasing 2 large windows for an abundance of natural light. The lower level offers an updated kitchen open to a formal dining room. There's also office space, laundry room and 1/2 bath. In the upper level you'll find 3 bedrooms with spacious closets & refinished hardwood floors throughout adding warmth & character. A private 140' long driveway leads to a generous 2.5 car brick garage providing ample parking. This move in ready home features new windows and entry doors (2023), enhancing both comfort and energy efficiency. Newer plush carpeting in living room (2024), while the refinished hardwood floors on the second level add warmth and character. A private 140' long driveway leads to a generous 2.5 car brick garage, providing ample parking and some extra storage space to the back & sides outside of the garage. Full interior repainted in (2024), new HWT, indoor injector pump & sump pump (2025). Many other recent home improvements made. Riverside Brookfield High School & Komarek Elementary School are both highly credited. School buses come into the neighborhood for pickup. Beverly Park is just a block away. Don't miss the wonderful opportunity to own a tastefully updated home with modern improvements and classic appeal. This is truly move-in-ready for the new owner....
Contact an agent
Home facts
- Year built:1964
- Subdivision & Development:Beverly Park
- Listing ID #:12784559
- Updated:October 22, 2026 at 11:18 AM
Rooms and interior
- Bedrooms:3
- Total bathrooms:2
- Full bathrooms:1
- Half bathrooms:1
- Rooms Total:7
- Dining Description:Separate Dining Room
- Kitchen Description:Range, Refrigerator
- Living area:1,086 sq. ft.
Heating and cooling
- Heating:Electric
Structure and exterior
- Roof:Asphalt
- Year built:1964
- Building area:1,086 sq. ft.
- Foundation Description:Concrete Perimeter
Schools
- High school:Riverside Brookfield Twp Senior
- Elementary school:Komarek Elementary School
Utilities
- Water:Lake Michigan
- Sewer:Public Sewer
Finances and disclosures
- Price:$248,900
- Price per sq. ft.:$229.19
- Tax amount:$7,391 (2025)
Features and amenities
- Laundry features:Dryer, Washer
Parking
- Total parking spaces:2
- Parking description:Asphalt, Detached Garage, Garage
- Garage:Yes
- Garage spaces:2
 Copyright 2026 Midwest Real Estate Data LLC. All rights reserved. The data relating to real estate for sale on this web site comes in part from the Broker Reciprocity Program of the Midwest Real Estate Data LLC. Listing information is deemed reliable but not guaranteed. MLSNI Member Broker: Frank Scibior
New listings near 3046 S 24th Avenue
- New
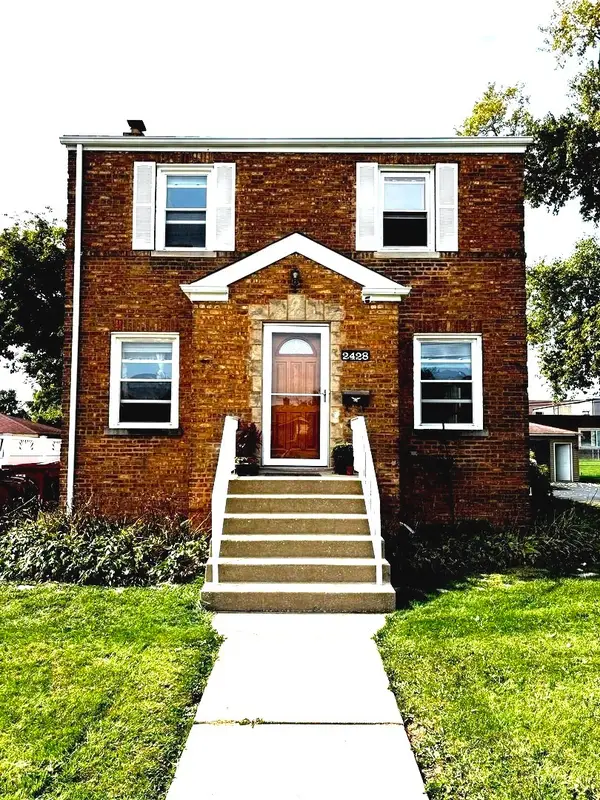 $280,000Active2 beds 2 baths1,408 sq. ft.
2428 S 17th Avenue, Broadview, IL 60155
MLS# 12780142Listed by: CENTURY 21 CIRCLE - New
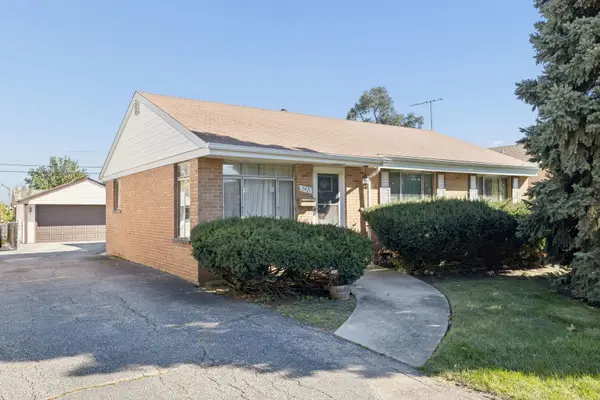 $225,000Active3 beds 2 baths1,422 sq. ft.
2921 S 10th Avenue, Broadview, IL 60155
MLS# 12786983Listed by: COLDWELL BANKER REAL ESTATE GROUP - Open Sun, 11am to 1:30pmNew
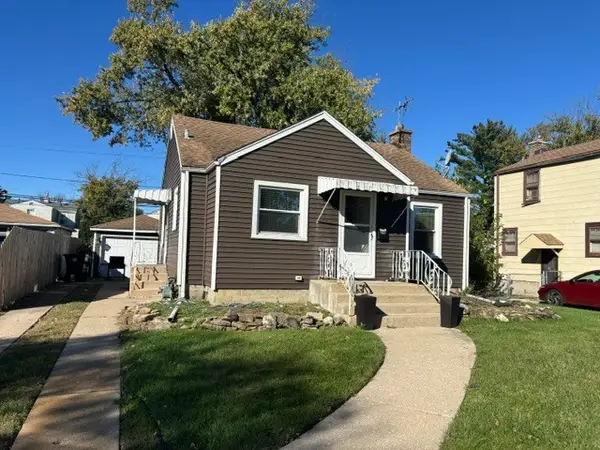 $219,900Active2 beds 1 baths1,050 sq. ft.
2424 S 13th Avenue, Broadview, IL 60155
MLS# 12789541Listed by: COLDWELL BANKER REALTY - New
 $649,900Active7 beds 4 baths
1910 S 16th Avenue, Broadview, IL 60155
MLS# 12786198Listed by: HOME ONE REALTY 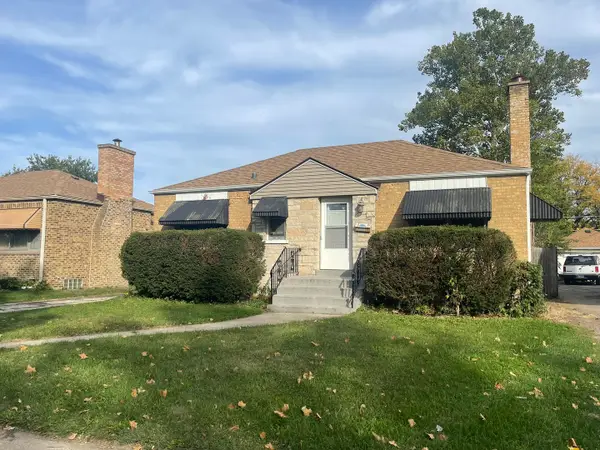 $175,000Pending2 beds 1 baths864 sq. ft.
2313 S 17th Avenue, Broadview, IL 60155
MLS# 12779812Listed by: J.W. REEDY REALTY- New
 $330,000Active2 beds 1 baths1,916 sq. ft.
2321 S 24th Avenue, Broadview, IL 60155
MLS# 12780533Listed by: BETTER HOMES AND GARDENS - New
 $284,900Active3 beds 2 baths1,176 sq. ft.
2020 S 18th Avenue, Broadview, IL 60155
MLS# 12782840Listed by: HOMESMART CONNECT LLC 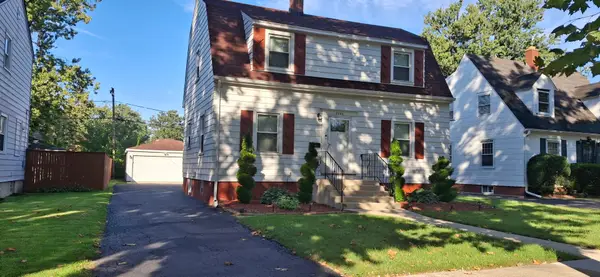 $325,000Active3 beds 2 baths1,289 sq. ft.
2246 S 12th Avenue S, Broadview, IL 60155
MLS# 12774864Listed by: NV REALTY LLC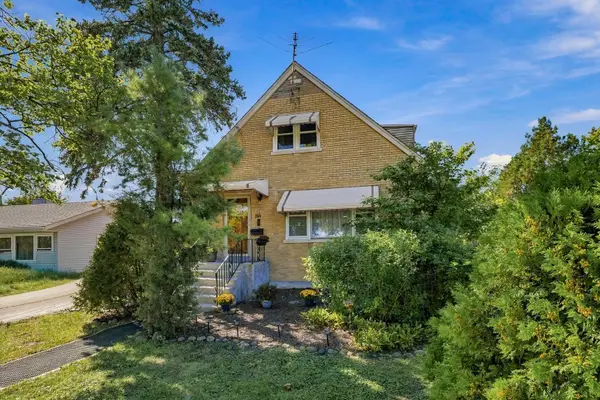 $339,000Active5 beds 2 baths1,928 sq. ft.
2916 S 9th Avenue, Broadview, IL 60155
MLS# 12773452Listed by: COLDWELL BANKER REALTY


Protect your home and budget from life's surprises with an Assurant Home Warranty, backed by a partner that supports you through every step of homeownership. Explore Plans.
© 2023 - 2026 ERA Franchise Systems LLC. All rights reserved. ERA Franchise Systems LLC fully supports the principles of the Fair Housing Act and the Equal Opportunity Act. ERA, ERA Real Estate powered, and their respective logos are registered service marks of ERA Franchise Systems LLC. Each office is independently owned and operated.