
4031 Oak Avenue #4031, Brookfield, IL 60513
Local realty services provided by:ERA Partners
4031 Oak Avenue #4031,Brookfield, IL 60513
$285,000
- 2 Beds
- 1 Baths
- 988 sq. ft.
- Single family
- Active
Listed by: max shallow, david shallow
Office: re/max professionals select
MLS#:12804556
Source:MLSNI
Price summary
- Price:$285,000
- Price per sq. ft.:$288.46
About this home
Bright and sunny Brookfield home - a wonderful place to call home! Welcome to this charming two bedroom, one bath duplex in Brookfield! Filled with beautiful natural sunlight, this home offers a bright, warm, and inviting atmosphere throughout. Enjoy an updated kitchen, attractive engineered hardwood floors, a full basement, and detached garage. Conveniently located in Lyons Township school district, this home combines comfort, functionality, and a great location. A wonderful opportunity for anyone looking for a home that feels bright, welcoming, and full of charm.
Contact an agent
Home facts
- Year built:1943
- Listing ID #:12804556
- Updated:November 14, 2026 at 12:32 PM
Rooms and interior
- Bedrooms:2
- Total bathrooms:1
- Full bathrooms:1
- Rooms Total:5
- Basement Description:Full, Unfinished
- Living area:988 sq. ft.
Heating and cooling
- Cooling:Central Air
- Heating:Forced Air, Gas
- Central air:Yes
Structure and exterior
- Roof:Asphalt
- Year built:1943
- Building area:988 sq. ft.
Schools
- High school:Lyons Twp High School
- Middle school:Washington Middle School
- Elementary school:Lincoln Elementary School
Utilities
- Water:Lake Michigan
- Sewer:Public Sewer
Finances and disclosures
- Price:$285,000
- Price per sq. ft.:$288.46
- Tax amount:$5,390 (2025)
Parking
- Total parking spaces:2
- Parking description:Detached Garage, Garage
- Garage:Yes
- Garage spaces:2
 Copyright 2026 Midwest Real Estate Data LLC. All rights reserved. The data relating to real estate for sale on this web site comes in part from the Broker Reciprocity Program of the Midwest Real Estate Data LLC. Listing information is deemed reliable but not guaranteed. MLSNI Member Broker: Frank Scibior
New listings near 4031 Oak Avenue #4031
- Open Sun, 1 to 3pmNew
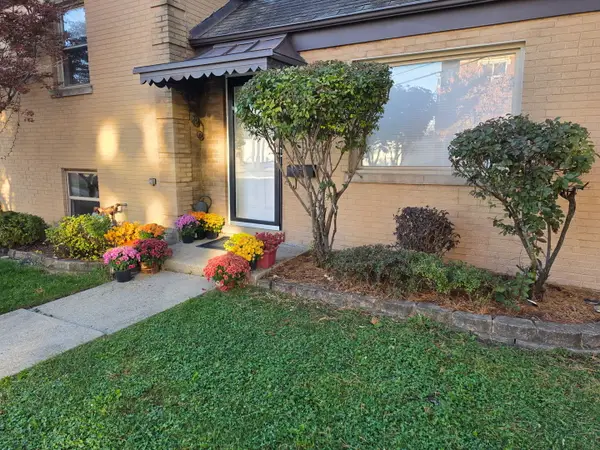 $345,000Active3 beds 2 baths1,200 sq. ft.
3519 Maple Avenue, Brookfield, IL 60513
MLS# 12807299Listed by: BAIRD & WARNER - New
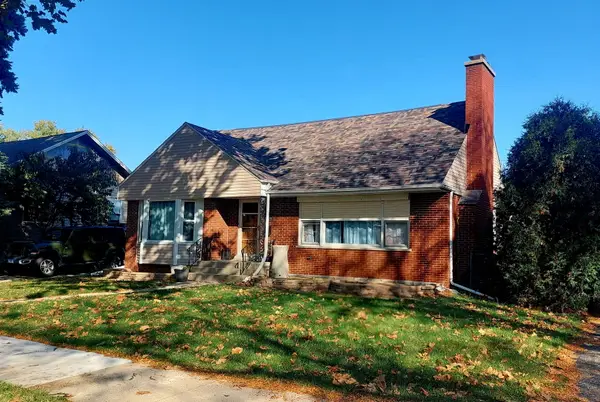 $465,000Active4 beds 2 baths1,660 sq. ft.
3629 Raymond Avenue, Brookfield, IL 60513
MLS# 12807227Listed by: KELLER WILLIAMS INTEGRITY - Open Sat, 12 to 2pmNew
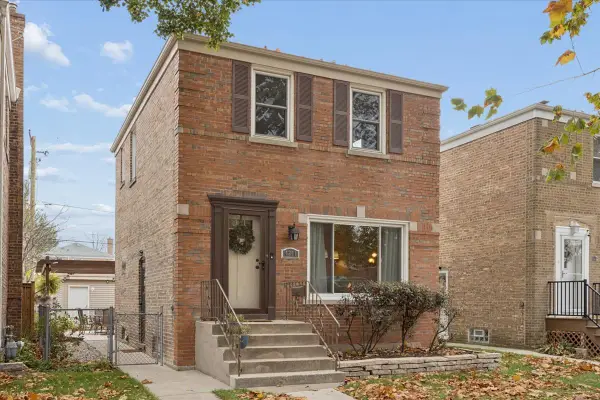 $450,000Active3 beds 2 baths2,111 sq. ft.
4241 Elm Avenue, Brookfield, IL 60513
MLS# 12803872Listed by: @PROPERTIES CHRISTIE'S INTERNATIONAL REAL ESTATE - New
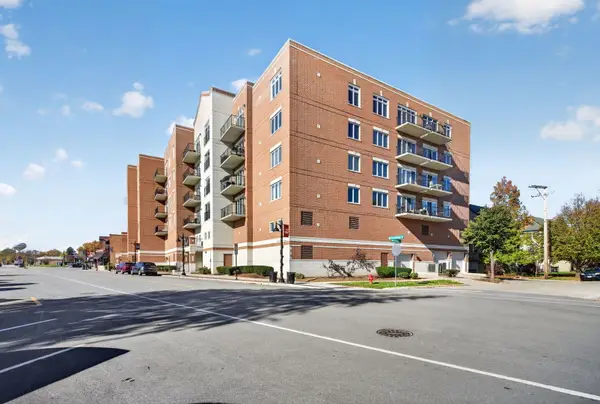 $300,000Active2 beds 2 baths1,200 sq. ft.
8822 Brookfield Avenue #509, Brookfield, IL 60513
MLS# 12806570Listed by: COLDWELL BANKER REAL ESTATE GROUP - Open Sat, 1 to 3pmNew
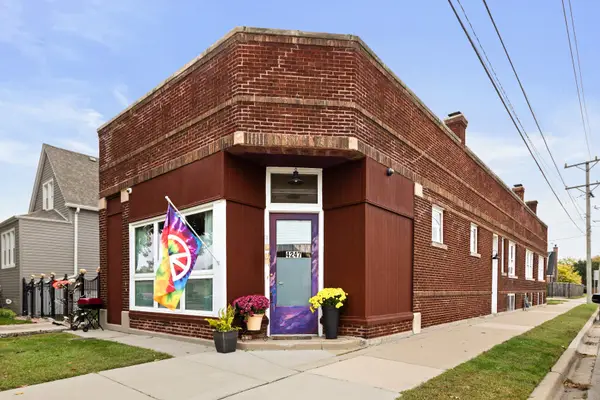 $365,000Active2 beds 2 baths2,063 sq. ft.
4247 Grove Avenue, Brookfield, IL 60513
MLS# 12805789Listed by: COLDWELL BANKER REALTY 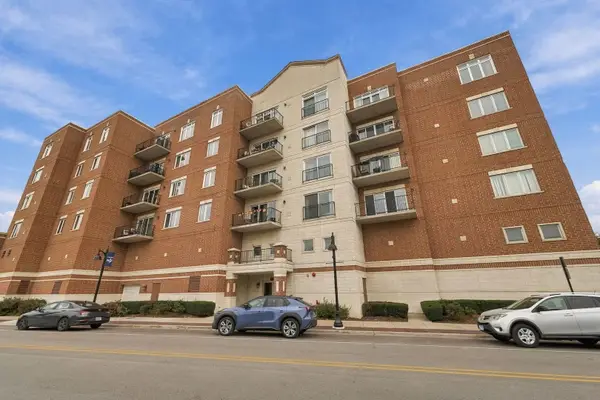 $359,000Pending2 beds 2 baths
8822 Brookfield Avenue #604, Brookfield, IL 60513
MLS# 12796414Listed by: COLDWELL BANKER REALTY- New
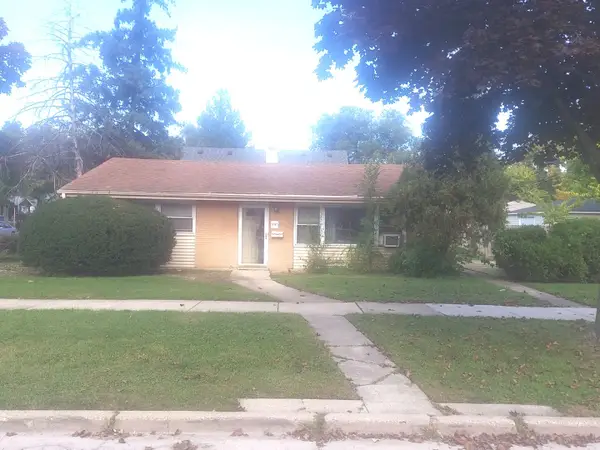 $265,000Active2 beds 1 baths1,019 sq. ft.
3945 Oak Avenue, Brookfield, IL 60513
MLS# 12798720Listed by: PRESTIGE PARTNERS REALTY, INC. 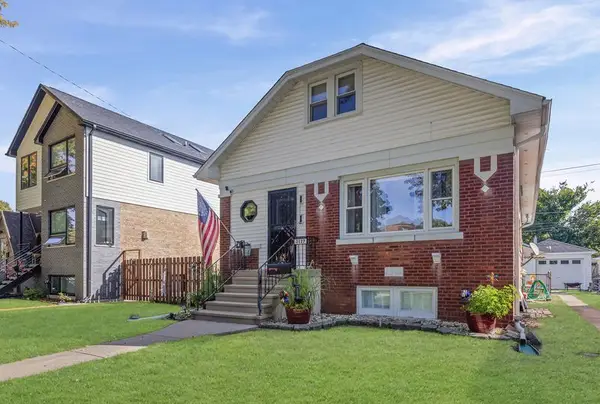 $339,000Pending3 beds 1 baths1,006 sq. ft.
3127 Sunnyside Avenue, Brookfield, IL 60513
MLS# 12782339Listed by: @PROPERTIES CHRISTIE'S INTERNATIONAL REAL ESTATE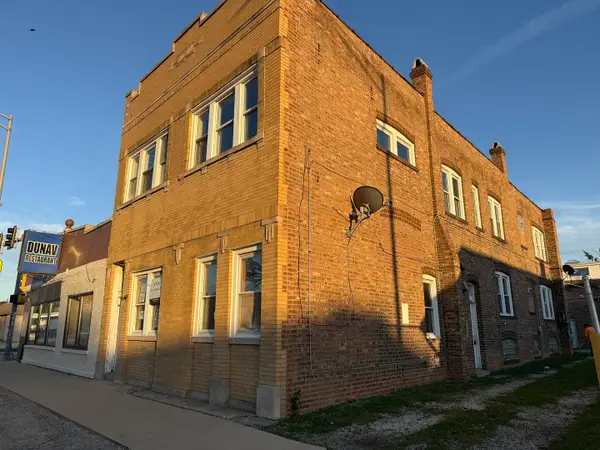 $279,900Active9 beds 4 baths
8803 Ogden Avenue, Brookfield, IL 60513
MLS# 12797571Listed by: SU FAMILIA REAL ESTATE INC


Protect your home and budget from life's surprises with an Assurant Home Warranty, backed by a partner that supports you through every step of homeownership. Explore Plans.
© 2023 - 2026 ERA Franchise Systems LLC. All rights reserved. ERA Franchise Systems LLC fully supports the principles of the Fair Housing Act and the Equal Opportunity Act. ERA, ERA Real Estate powered, and their respective logos are registered service marks of ERA Franchise Systems LLC. Each office is independently owned and operated.