
4138 Custer Avenue, Brookfield, IL 60513
Local realty services provided by:ERA Partners
4138 Custer Avenue,Brookfield, IL 60513
$414,900
- 3 Beds
- 2 Baths
- 1,768 sq. ft.
- Single family
- Pending
Listed by: william lapiana, olivia lapiana
Office: kabs realty inc
MLS#:12649521
Source:MLSNI
Price summary
- Price:$414,900
- Price per sq. ft.:$234.67
About this home
Move-in ready brick ranch offering the comfort of one-level living with surprising space and thoughtful updates throughout. This 3-bedroom, 1.5-bath home features a bright living room, an oversized family room, and an updated kitchen with under-cabinet lighting, newer appliances, and an electric stove with gas hookup behind it. The heated bathroom floor adds an everyday touch of luxury, while major improvements including windows and sliding doors (2021), roof (2022), furnace (2022), central air (2023), and dishwasher (2026) provide peace of mind. Outside, enjoy a detached 2-car garage and an existing electric hookup ready for a future hot tub. Conveniently located near schools, shopping, dining, and transportation, this home combines solid updates, flexible living space, and true move-in-ready appeal in a desirable Brookfield location.
Contact an agent
Home facts
- Year built:1951
- Listing ID #:12649521
- Updated:August 21, 2026 at 08:27 AM
Rooms and interior
- Bedrooms:3
- Total bathrooms:2
- Full bathrooms:1
- Half bathrooms:1
- Rooms Total:6
- Kitchen Description:Dishwasher, Microwave, Range, Refrigerator
- Living area:1,768 sq. ft.
Heating and cooling
- Cooling:Central Air
- Heating:Natural Gas
- Central air:Yes
Structure and exterior
- Year built:1951
- Building area:1,768 sq. ft.
- Levels:1 Story
Schools
- High school:Lyons Twp High School
- Elementary school:Lincoln Elementary School
Utilities
- Water:Public
- Sewer:Public Sewer
Finances and disclosures
- Price:$414,900
- Price per sq. ft.:$234.67
- Tax amount:$3,818 (2025)
Features and amenities
- Laundry features:Dryer, Washer
Parking
- Total parking spaces:2
- Parking description:Detached Garage, Garage
- Garage:Yes
- Garage spaces:2
 Copyright 2026 Midwest Real Estate Data LLC. All rights reserved. The data relating to real estate for sale on this web site comes in part from the Broker Reciprocity Program of the Midwest Real Estate Data LLC. Listing information is deemed reliable but not guaranteed. MLSNI Member Broker: Frank Scibior
New listings near 4138 Custer Avenue
- Open Sun, 1 to 3pmNew
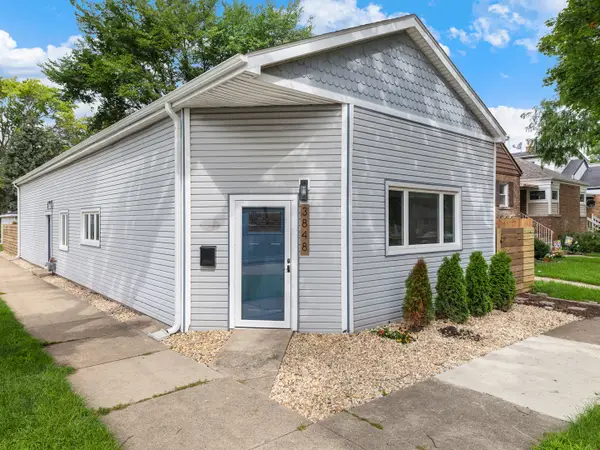 $435,000Active3 beds 1 baths1,525 sq. ft.
3848 Harrison Avenue, Brookfield, IL 60513
MLS# 12731596Listed by: REAL BROKER, LLC - New
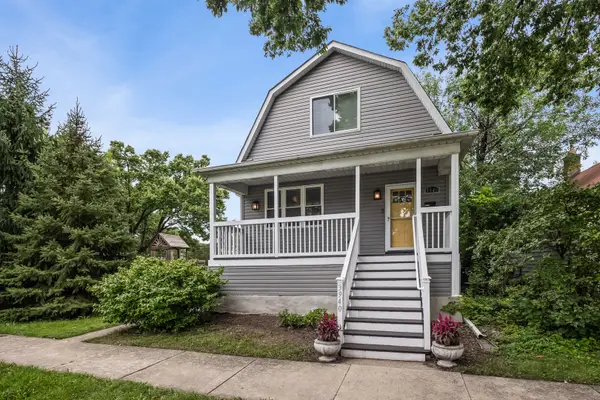 $665,000Active4 beds 3 baths3,500 sq. ft.
3940 Sunnyside Avenue, Brookfield, IL 60513
MLS# 12718504Listed by: BERKSHIRE HATHAWAY HOMESERVICES CHICAGO - Open Sat, 1 to 2pmNew
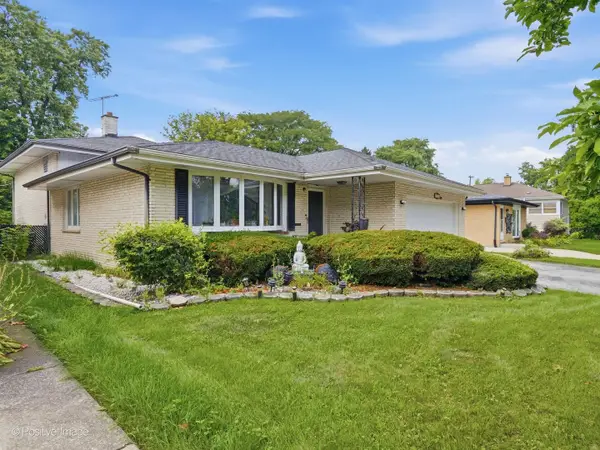 $425,000Active3 beds 2 baths1,600 sq. ft.
4308 Elm Avenue, Brookfield, IL 60513
MLS# 12737254Listed by: JASON MITCHELL REAL ESTATE IL - New
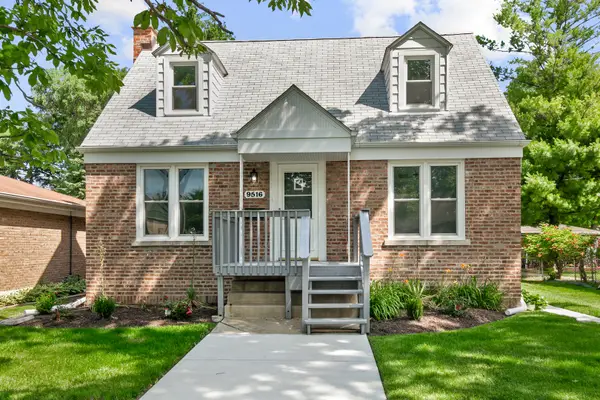 $479,700Active3 beds 2 baths1,108 sq. ft.
9516 Jackson Avenue, Brookfield, IL 60513
MLS# 12736580Listed by: CHASE REAL ESTATE LLC - New
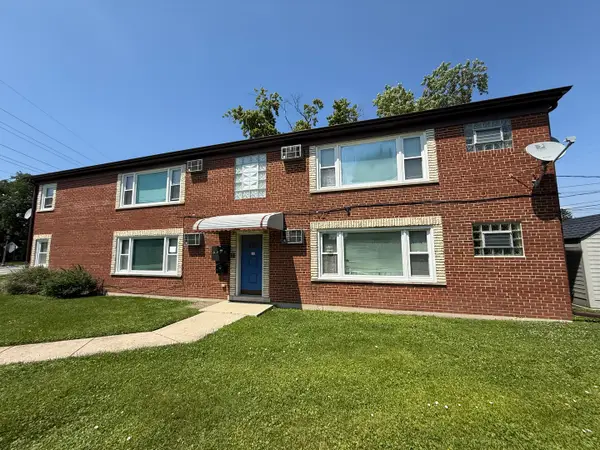 $789,000Active7 beds 4 baths
4435 Eberly Avenue, Brookfield, IL 60513
MLS# 12735216Listed by: REAL PROPERTY MANAGEMENT 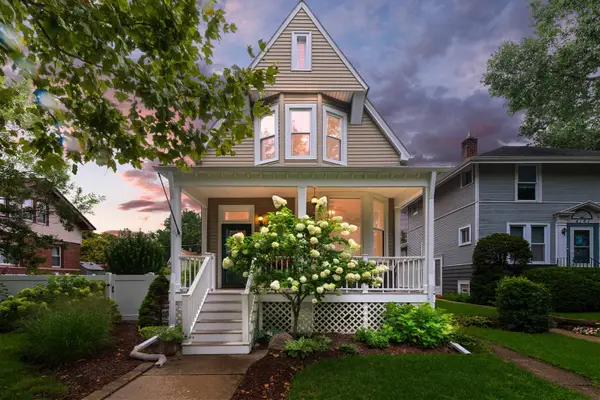 $625,000Pending4 beds 2 baths1,990 sq. ft.
4159 Dubois Boulevard, Brookfield, IL 60513
MLS# 12731775Listed by: COLDWELL BANKER REALTY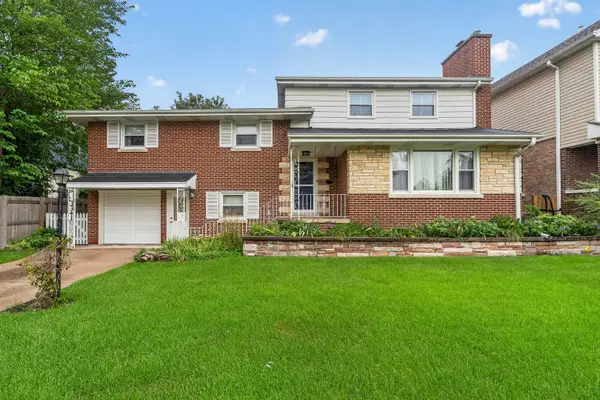 $400,000Pending5 beds 3 baths2,000 sq. ft.
3341 Prairie Avenue, Brookfield, IL 60513
MLS# 12731578Listed by: WIRTZ REAL ESTATE GROUP INC.- New
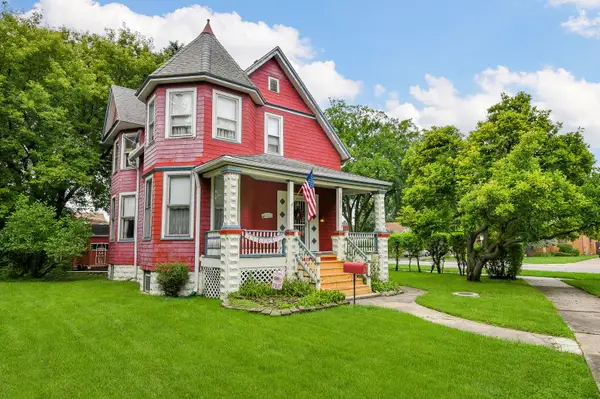 $425,000Active3 beds 2 baths1,606 sq. ft.
3502 Rosemear Avenue, Brookfield, IL 60513
MLS# 12731029Listed by: RE/MAX SUBURBAN - New
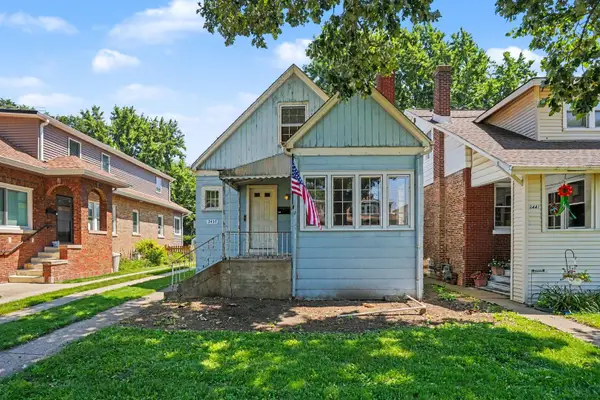 $299,900Active4 beds 2 baths
3437 Oak Avenue, Brookfield, IL 60513
MLS# 12727447Listed by: O'NEIL PROPERTY GROUP, LLC 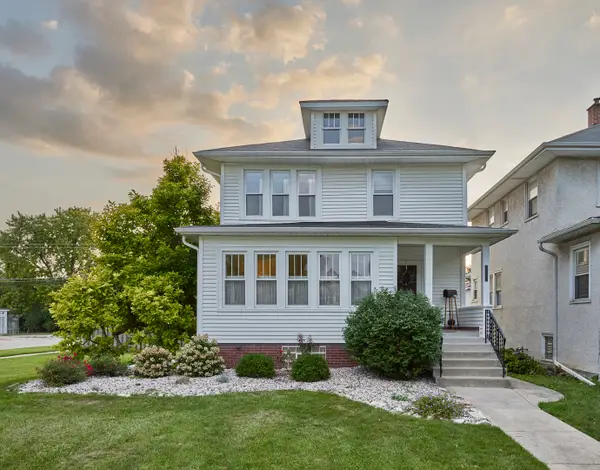 $595,000Pending4 beds 2 baths2,000 sq. ft.
3246 Park Avenue, Brookfield, IL 60513
MLS# 12673689Listed by: HOMESMART REALTY GROUP


Protect your home and budget from life's surprises with an Assurant Home Warranty, backed by a partner that supports you through every step of homeownership. Explore Plans.
© 2023 - 2026 ERA Franchise Systems LLC. All rights reserved. ERA Franchise Systems LLC fully supports the principles of the Fair Housing Act and the Equal Opportunity Act. ERA, ERA Real Estate powered, and their respective logos are registered service marks of ERA Franchise Systems LLC. Each office is independently owned and operated.