
9043 Bartlett Avenue, Brookfield, IL 60513
Local realty services provided by:ERA Naper Realty
Upcoming open houses
- Sat, Oct 1012:00 pm - 02:00 pm
Listed by: michelle galindo
Office: baird & warner
MLS#:12774140
Source:MLSNI
Price summary
- Price:$699,000
- Price per sq. ft.:$281.4
About this home
Welcome to this one-of-a-kind home in this sought-after pocket of Brookfield! Lovingly remodeled room by room, this move-in ready home offers 5 bedrooms plus an office, 3 remodeled full baths, and just over 3,000 sq ft of total living space. The entire first floor was gutted and renovated into a bright open concept, with a spacious living room, dining room, and a stunning kitchen featuring granite countertops, all Thermador stainless steel appliances including a 36-inch range and convection microwave, a large eating area, and a built-in mudroom. A first-floor bedroom and full bath make an ideal in-law suite or space for multigenerational living. Original hardwood floors, recently refinished, bring warmth throughout the main level. Upstairs you'll find four large bedrooms, each with wall-to-wall closets, a versatile office/loft perfect for working from home, a second family room, or exercise space, a full bath, and the convenience of second-floor laundry with a brand-new Electrolux washer and dryer. And the closet space throughout this home is truly something to see! The fully finished basement with separate entrance, adds over 1,200 sq ft of living space with a family room area, kitchenette, full bath, utility room, and storage. Outside, the generous fenced yard offers plenty of room to entertain, and the detached 2.5-car garage with side drive adds even more convenience. Major improvements include all new copper plumbing, all new electrical, a brand-new main water line, dual-zone heating and cooling with two furnaces and A/C units, basement waterproofing and drain tile, exterior doors, water heater, fencing, and gutters. All window treatments stay! All this in an established neighborhood facing Brookfield Woods and near Salt Creek Trail. Candy Cane Park is just one block away with a playground, and pickleball and basketball courts. Metra and the Brookfield Zoo are less than 1.5 miles away, with easy access to downtown LaGrange. Brook Park Elementary is a short distance, with S.E. Gross Middle and Riverside Brookfield High School. A rare opportunity to enjoy this much indoor and outdoor space. Come see it today and make it your home!...
Contact an agent
Home facts
- Year built:1958
- Listing ID #:12774140
- Updated:October 08, 2026 at 08:45 PM
Rooms and interior
- Bedrooms:5
- Total bathrooms:3
- Full bathrooms:3
- Rooms Total:10
- Dining Description:Separate Dining Room
- Bathrooms Description:Separate Shower
- Kitchen Description:Dishwasher, Microwave, Range, Refrigerator
- Basement Description:Finished, Full
- Living area:2,484 sq. ft.
Heating and cooling
- Cooling:Central Air
- Heating:Natural Gas
- Central air:Yes
Structure and exterior
- Year built:1958
- Building area:2,484 sq. ft.
- Architectural Style:Bungalow
- Foundation Description:Concrete Perimeter
- Levels:2 Story
Schools
- High school:Riverside Brookfield Twp Senior
- Middle school:S E Gross Middle School
- Elementary school:Brook Park Elementary School
Utilities
- Water:Lake Michigan
- Sewer:Public Sewer
Finances and disclosures
- Price:$699,000
- Price per sq. ft.:$281.4
- Tax amount:$13,721 (2025)
Features and amenities
- Laundry features:Dryer, Washer
Parking
- Total parking spaces:4
- Parking description:Concrete, Detached Garage, Driveway, Garage
- Garage:Yes
- Garage spaces:2
 Copyright 2026 Midwest Real Estate Data LLC. All rights reserved. The data relating to real estate for sale on this web site comes in part from the Broker Reciprocity Program of the Midwest Real Estate Data LLC. Listing information is deemed reliable but not guaranteed.
New listings near 9043 Bartlett Avenue
- New
 $400,000Active3 beds 2 baths1,606 sq. ft.
3502 Rosemear Avenue, Brookfield, IL 60513
MLS# 12775999Listed by: RE/MAX SUBURBAN - Open Sun, 12 to 2pmNew
 $495,000Active4 beds 3 baths2,326 sq. ft.
3841 Woodside Avenue, Brookfield, IL 60513
MLS# 12771778Listed by: COMPASS  $349,999Pending3 beds 2 baths1,359 sq. ft.
3715 Kemman Avenue, Brookfield, IL 60513
MLS# 12775271Listed by: BETTER HOMES & GARDENS REAL ESTATE CONNECTIONS- New
 $365,000Active4 beds 1 baths1,350 sq. ft.
3814 Madison Avenue, Brookfield, IL 60513
MLS# 12773140Listed by: TOM LEMMENES, INC.  $385,000Pending2 beds 1 baths1,125 sq. ft.
3135 Elm Avenue, Brookfield, IL 60513
MLS# 12762222Listed by: @PROPERTIES CHRISTIE'S INTERNATIONAL REAL ESTATE- New
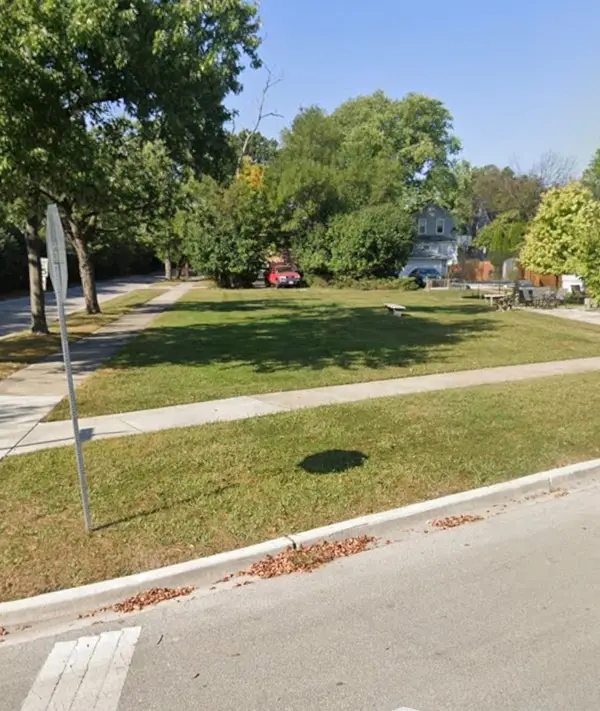 $199,900Active0.08 Acres
3840 Hollywood Avenue, Brookfield, IL 60513
MLS# 12764231Listed by: CHARLES RUTENBERG REALTY - New
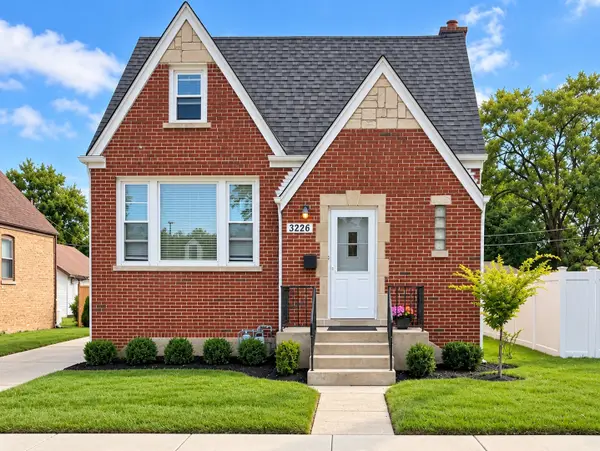 $459,000Active4 beds 2 baths1,496 sq. ft.
3226 Grand Boulevard, Brookfield, IL 60513
MLS# 12772763Listed by: BETTER HOMES & GARDENS REAL ESTATE CONNECTIONS  $349,000Pending2 beds 1 baths958 sq. ft.
4213 Elm Avenue, Brookfield, IL 60513
MLS# 12761693Listed by: COLDWELL BANKER REALTY $459,900Pending3 beds 2 baths1,668 sq. ft.
3510 Rosemear Avenue, Brookfield, IL 60513
MLS# 12754820Listed by: SMITH PARTNERS & ASSOCIATES


Protect your home and budget from life's surprises with an Assurant Home Warranty, backed by a partner that supports you through every step of homeownership. Explore Plans.
© 2023 - 2026 ERA Franchise Systems LLC. All rights reserved. ERA Franchise Systems LLC fully supports the principles of the Fair Housing Act and the Equal Opportunity Act. ERA, ERA Real Estate powered, and their respective logos are registered service marks of ERA Franchise Systems LLC. Each office is independently owned and operated.