
10 Linden Avenue, Buffalo Grove, IL 60089
Local realty services provided by:ERA Partners
10 Linden Avenue,Buffalo Grove, IL 60089
$500,000
- 4 Beds
- 3 Baths
- 2,619 sq. ft.
- Single family
- Active
Listed by: tyler dameron
Office: keller williams infinity
MLS#:12773465
Source:MLSNI
Price summary
- Price:$500,000
- Price per sq. ft.:$190.91
About this home
Move right in and enjoy it from day one. Completely renovated in 2026, this 4 bedroom, 3 bathroom tri-level has been thoughtfully transformed with a polished, sophisticated design that feels fresh, timeless, and truly move-in ready. Set on a quiet cul-de-sac with access to the highly regarded Adlai E. Stevenson High School District, the home combines beautiful finishes with a flexible layout and extensive improvements throughout. The main level has been redesigned with an open, connected flow, anchored by a stunning new kitchen that feels both modern and refined. A large center island, stainless steel appliances, clean-lined cabinetry, updated lighting, and carefully selected finishes create a space that feels stylish without being trendy. The kitchen opens naturally into the dining and living areas, making the entire main level feel bright, cohesive, and ideal for both everyday living and entertaining. Upstairs, four bedrooms with hardwood floors are complemented by a spacious hall bathroom and private primary bath, both completely renovated with elevated finishes and a clean, upscale aesthetic. The lower level offers even more flexibility with a large family room, separate office with direct backyard access, and dedicated laundry and utility areas, providing space for a home office, gym, playroom, guest area, or second living room. Outside, mature trees and a spacious yard create a private setting for relaxing and entertaining, while the detached three-season room offers an additional space for dining, gatherings, hobbies, or simply enjoying the backyard. This was not a quick cosmetic refresh. The renovation was comprehensive and thoughtfully executed, including a brand-new roof, updated plumbing and electrical, fully redesigned kitchen and bathrooms, new finishes, updated lighting, refreshed flooring and living spaces, and improvements throughout the home that give it a cohesive, finished feel from top to bottom. Every major space has been addressed, and the result is a home that feels crisp, comfortable, and exceptionally well put together. With four bedrooms, three bathrooms, multiple living areas, a dedicated office, a great backyard, extensive 2026 renovations, a quiet dead-end street, and Stevenson High School, this is the kind of home where the work has already been done. Just unpack, settle in, and enjoy....
Contact an agent
Home facts
- Year built:1957
- Listing ID #:12773465
- Updated:October 06, 2026 at 12:12 PM
Rooms and interior
- Bedrooms:4
- Total bathrooms:3
- Full bathrooms:3
- Rooms Total:9
- Dining Description:Separate Dining Room
- Bathrooms Description:Separate Shower
- Kitchen Description:Dishwasher, Disposal, Microwave, Range, Refrigerator, Stainless Steel Appliance(s)
- Living area:2,619 sq. ft.
Heating and cooling
- Cooling:Central Air
- Heating:Forced Air, Natural Gas
- Central air:Yes
Structure and exterior
- Roof:Asphalt
- Year built:1957
- Building area:2,619 sq. ft.
- Lot Features:Cul-De-Sac, Mature Trees, Wooded
- Foundation Description:Concrete Perimeter
- Levels:Split Level
Schools
- High school:Adlai E Stevenson High School
- Middle school:Aptakisic Junior High School
- Elementary school:Tripp School
Utilities
- Water:Public
- Sewer:Public Sewer
Finances and disclosures
- Price:$500,000
- Price per sq. ft.:$190.91
- Tax amount:$13,404 (2024)
Features and amenities
- Laundry features:Dryer, Washer
- Amenities:Ceiling Fan(s), TV-Cable
Parking
- Total parking spaces:1
- Parking description:Attached Garage, Concrete, Garage
- Garage:Yes
- Garage spaces:1
 Copyright 2026 Midwest Real Estate Data LLC. All rights reserved. The data relating to real estate for sale on this web site comes in part from the Broker Reciprocity Program of the Midwest Real Estate Data LLC. Listing information is deemed reliable but not guaranteed. MLSNI Member Broker: Frank Scibior
New listings near 10 Linden Avenue
- New
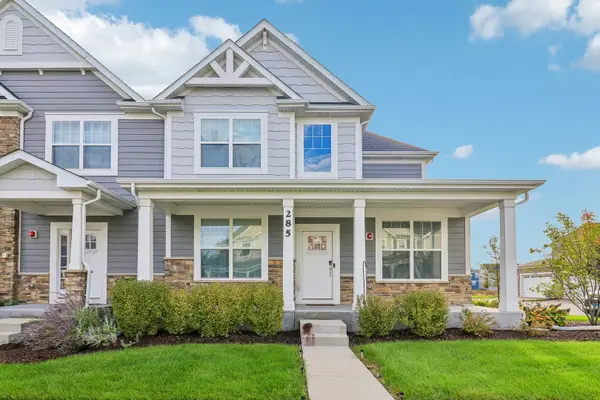 $745,000Active4 beds 4 baths2,690 sq. ft.
285 Didier Court, Buffalo Grove, IL 60089
MLS# 12777857Listed by: ARNI REALTY INCORPORATED - New
 $139,900Active1 beds 1 baths800 sq. ft.
765 Grove Drive #103, Buffalo Grove, IL 60089
MLS# 12777010Listed by: COLDWELL BANKER REALTY - New
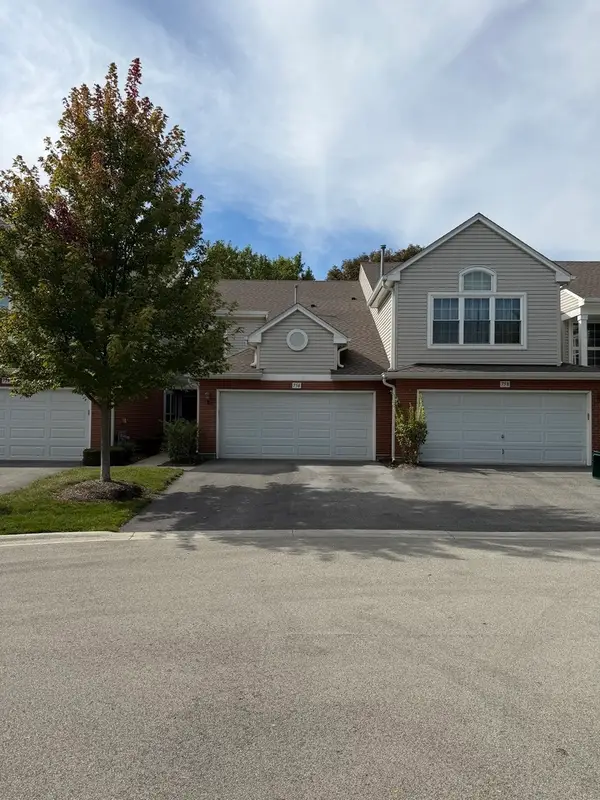 $469,900Active3 beds 3 baths1,552 sq. ft.
756 Old Checker Road, Buffalo Grove, IL 60089
MLS# 12753437Listed by: MAGGIO REALTY INC. - New
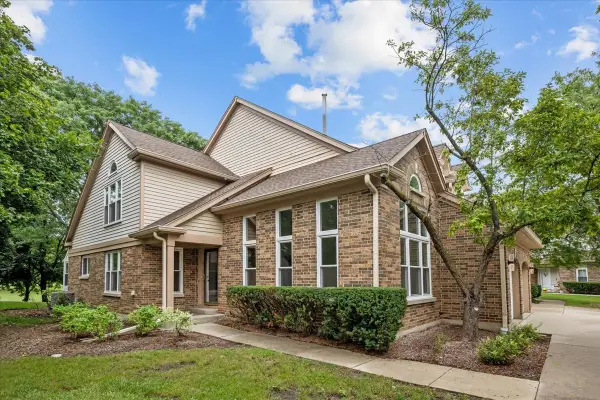 $469,900Active3 beds 3 baths2,812 sq. ft.
352 Satinwood Court N, Buffalo Grove, IL 60089
MLS# 12775484Listed by: COLDWELL BANKER REALTY - Open Sun, 2 to 4pmNew
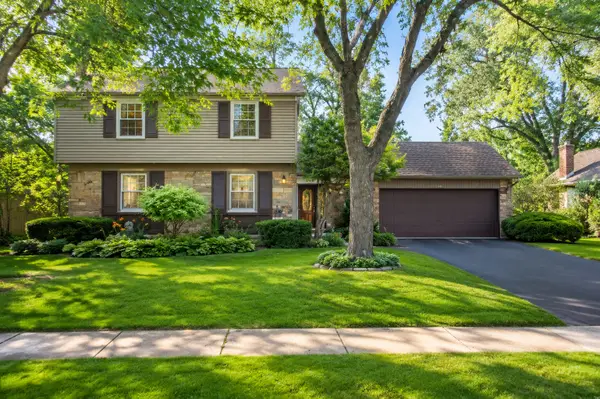 $599,900Active4 beds 3 baths2,638 sq. ft.
933 Country Lane, Buffalo Grove, IL 60089
MLS# 12775240Listed by: HOMESMART CONNECT LLC - New
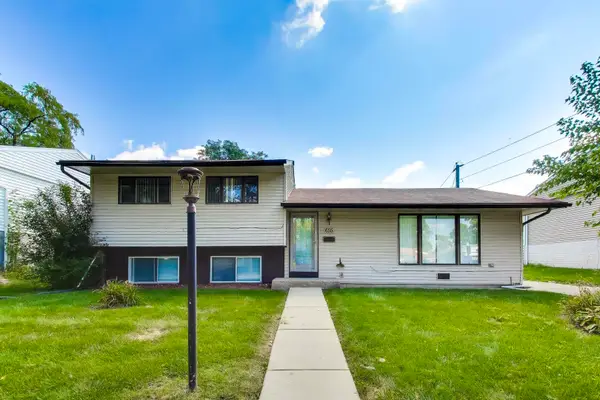 $439,999Active3 beds 2 baths1,338 sq. ft.
655 Thornwood Drive, Buffalo Grove, IL 60089
MLS# 12774033Listed by: HOMESMART CONNECT LLC - New
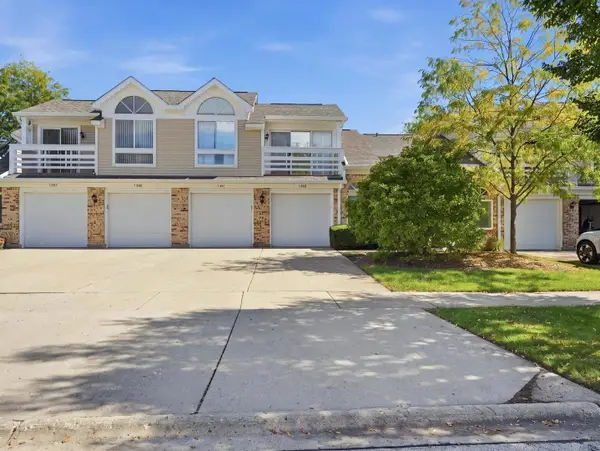 $254,900Active2 beds 1 baths700 sq. ft.
1243 Ranch View Court, Buffalo Grove, IL 60089
MLS# 12772182Listed by: KOMAR - New
 $959,000Active4 beds 4 baths3,589 sq. ft.
2328 Acorn Place, Buffalo Grove, IL 60089
MLS# 12770244Listed by: BAIRD & WARNER - New
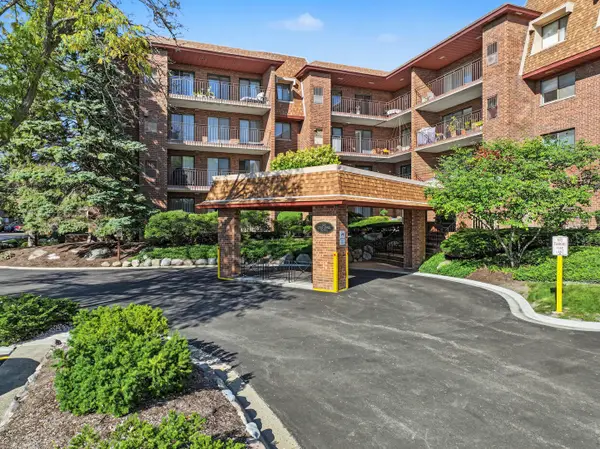 $260,000Active2 beds 2 baths
101 Old Oak Drive #215, Buffalo Grove, IL 60089
MLS# 12762208Listed by: RE/MAX SUBURBAN


Protect your home and budget from life's surprises with an Assurant Home Warranty, backed by a partner that supports you through every step of homeownership. Explore Plans.
© 2023 - 2026 ERA Franchise Systems LLC. All rights reserved. ERA Franchise Systems LLC fully supports the principles of the Fair Housing Act and the Equal Opportunity Act. ERA, ERA Real Estate powered, and their respective logos are registered service marks of ERA Franchise Systems LLC. Each office is independently owned and operated.