
1017 Auburn Lane #1017, Buffalo Grove, IL 60089
Local realty services provided by:Results Realty ERA Powered
1017 Auburn Lane #1017,Buffalo Grove, IL 60089
$340,500
- 3 Beds
- 2 Baths
- - sq. ft.
- Condominium
- Sold
Listed by: kevin ramirez
Office: the agency x
MLS#:12660251
Source:MLSNI
Sorry, we are unable to map this address
Price summary
- Price:$340,500
- Monthly HOA dues:$527
About this home
Welcome to this beautifully maintained 3-bedroom, 2-bath condo in the sought-after Lexington in the Park community, located within the acclaimed Stevenson School District. Overlooking the golf course, Buffalo Creek, and nearby park, this bright and airy home features soaring cathedral ceilings, a cozy fireplace, and a private balcony with scenic views. The remodeled kitchen (2020) boasts granite countertops, stainless steel appliances, a pantry, and hardwood flooring, while brand new carpet throughout enhances the home's fresh and modern appeal. The spacious primary suite includes a private bath, walk-in closet, and stylish accent wall and ample storage throughout. Additional updates include new windows (2022) and a water heater (2024). Complete with a full-size washer and dryer, attached one-car garage with attic storage, and convenient access to the clubhouse, outdoor pool, and walking and biking trails, this move-in-ready home offers comfort, convenience, and an unbeatable location.
Contact an agent
Home facts
- Year built:1984
- Listing ID #:12660251
- Updated:July 16, 2026 at 07:56 AM
Rooms and interior
- Bedrooms:3
- Total bathrooms:2
- Full bathrooms:2
- Rooms Total:6
- Dining Description:L-Shaped
- Kitchen Description:Dishwasher, Disposal, Range, Refrigerator
Heating and cooling
- Cooling:Central Air
- Heating:Forced Air, Natural Gas
- Central air:Yes
Structure and exterior
- Roof:Asphalt
- Year built:1984
- Lot Features:Common Grounds, Wooded
- Exterior Features:Balcony
- Foundation Description:Concrete Perimeter
Schools
- High school:Adlai E Stevenson High School
- Middle school:Twin Groves Middle School
- Elementary school:Ivy Hall Elementary School
Utilities
- Water:Lake Michigan
- Sewer:Public Sewer
Finances and disclosures
- Price:$340,500
- Tax amount:$7,696 (2025)
Features and amenities
- Laundry features:Dryer, Washer
- Amenities:CO Detectors, Ceiling Fan(s)
- Pool features:Pool
Parking
- Total parking spaces:1
- Parking description:Asphalt, Attached Garage, Garage
- Garage:Yes
- Garage spaces:1
 Copyright 2026 Midwest Real Estate Data LLC. All rights reserved. The data relating to real estate for sale on this web site comes in part from the Broker Reciprocity Program of the Midwest Real Estate Data LLC. Listing information is deemed reliable but not guaranteed.
New listings near 1017 Auburn Lane #1017
- New
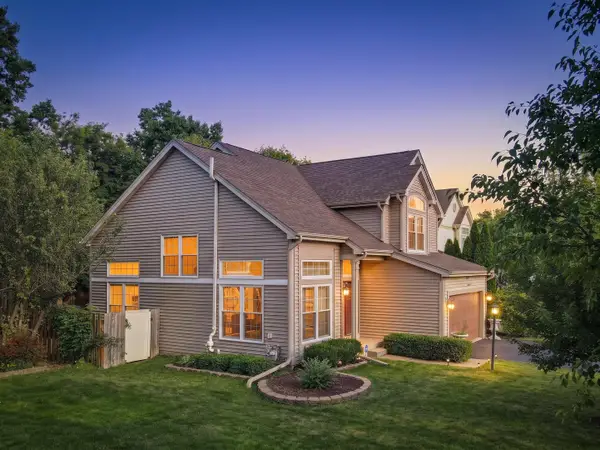 $679,900Active3 beds 3 baths2,371 sq. ft.
585 Marseilles Circle, Buffalo Grove, IL 60089
MLS# 12706539Listed by: RE/MAX SUBURBAN - Open Sat, 11am to 2pmNew
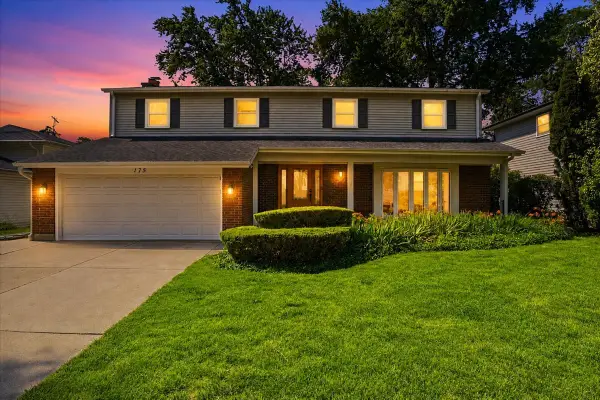 $650,000Active5 beds 3 baths2,621 sq. ft.
175 Selwyn Lane, Buffalo Grove, IL 60089
MLS# 12700877Listed by: KURMAN REALTY GROUP - New
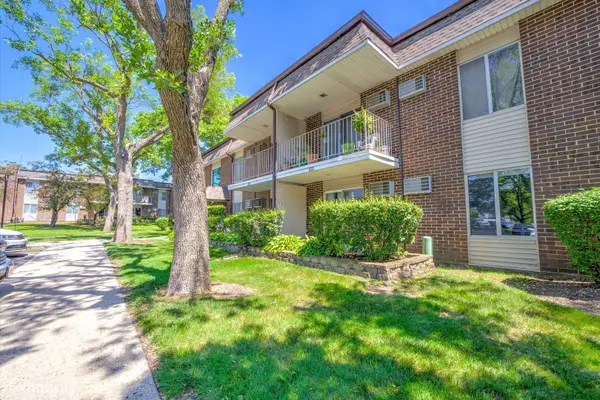 $177,000Active1 beds 1 baths800 sq. ft.
1103 Miller Lane #105, Buffalo Grove, IL 60089
MLS# 12704686Listed by: REALTA REAL ESTATE - New
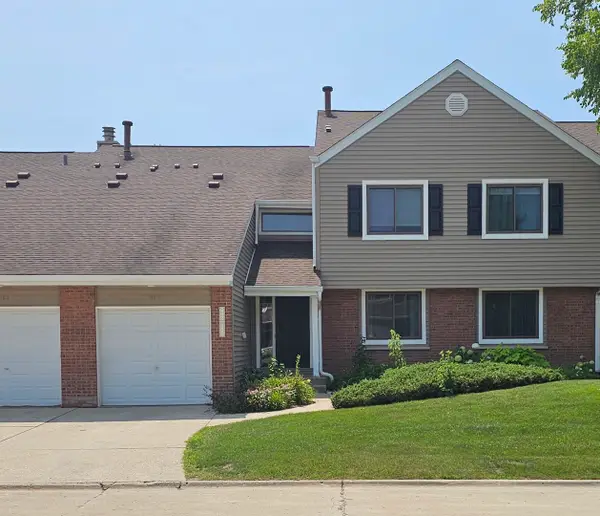 $280,000Active2 beds 2 baths1,081 sq. ft.
964 Harvest Circle #964, Buffalo Grove, IL 60089
MLS# 12705334Listed by: @PROPERTIES CHRISTIE'S INTERNATIONAL REAL ESTATE 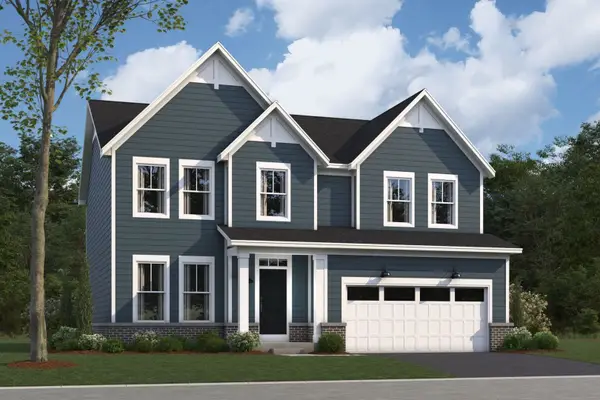 $894,300Pending3 beds 3 baths2,470 sq. ft.
240 Sheffield Drive, Buffalo Grove, IL 60089
MLS# 12704604Listed by: LITTLE REALTY $835,140Pending3 beds 3 baths2,470 sq. ft.
298 Sheffield Drive, Buffalo Grove, IL 60089
MLS# 12704629Listed by: LITTLE REALTY $879,770Pending4 beds 3 baths2,688 sq. ft.
236 Sheffield Drive, Buffalo Grove, IL 60089
MLS# 12704655Listed by: LITTLE REALTY- New
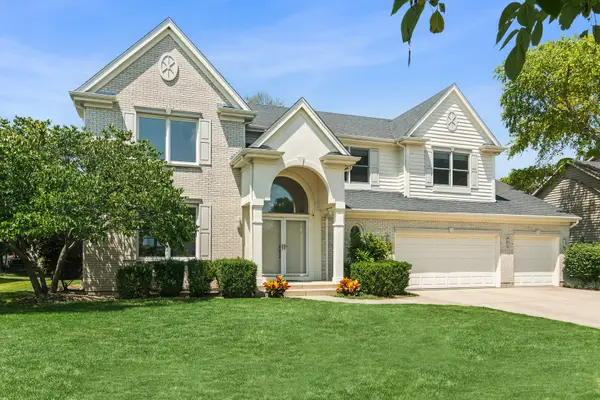 $949,000Active5 beds 4 baths3,572 sq. ft.
2026 Jordan Terrace, Buffalo Grove, IL 60089
MLS# 12693693Listed by: COMPASS - New
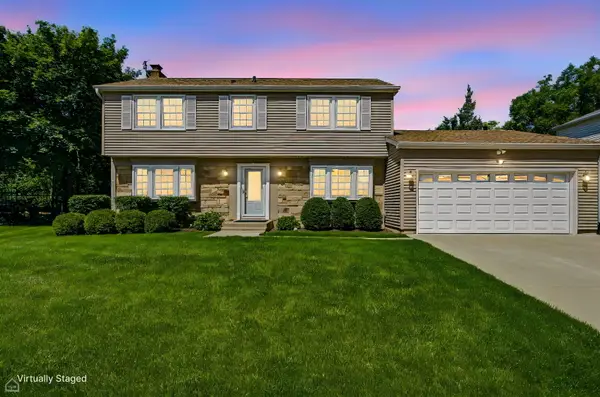 $585,000Active4 beds 3 baths2,068 sq. ft.
32 Timber Hill Road, Buffalo Grove, IL 60089
MLS# 12702428Listed by: PRELLO REALTY - New
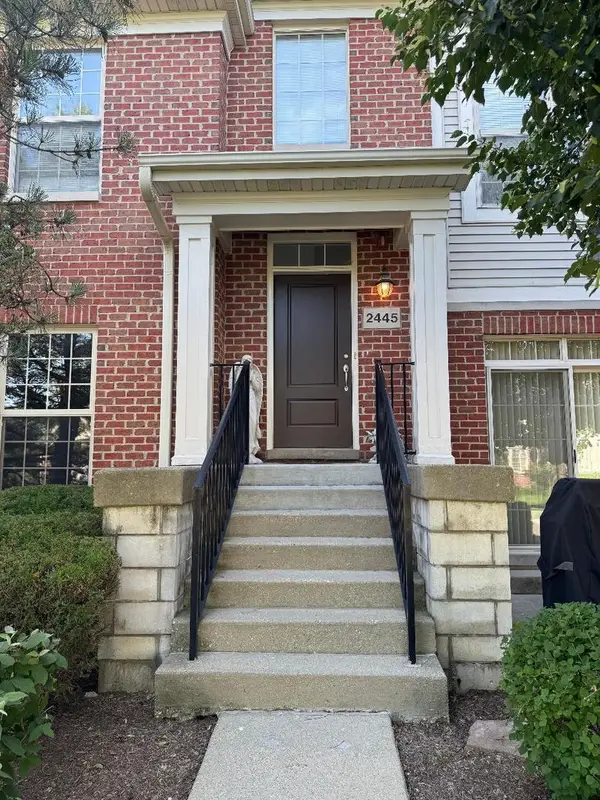 $499,500Active3 beds 2 baths1,874 sq. ft.
2445 Waterbury Lane #2445, Buffalo Grove, IL 60089
MLS# 12694225Listed by: PROVIDENT REALTY, INC.


Protect your home and budget from life's surprises with an Assurant Home Warranty, backed by a partner that supports you through every step of homeownership. Explore Plans.
© 2023 - 2026 ERA Franchise Systems LLC. All rights reserved. ERA Franchise Systems LLC fully supports the principles of the Fair Housing Act and the Equal Opportunity Act. ERA, ERA Real Estate powered, and their respective logos are registered service marks of ERA Franchise Systems LLC. Each office is independently owned and operated.