
1133 Miller Lane #108, Buffalo Grove, IL 60089
Local realty services provided by:ERA Naper Realty
1133 Miller Lane #108,Buffalo Grove, IL 60089
$209,900
- 2 Beds
- 2 Baths
- 1,150 sq. ft.
- Condominium
- Active
Listed by: olga sapozhnikov
Office: gold & azen realty
MLS#:12709145
Source:MLSNI
Price summary
- Price:$209,900
- Price per sq. ft.:$182.52
- Monthly HOA dues:$373
About this home
Rare Find! Welcome to the largest 2-bedroom, 2-bath condo model in the highly desirable Mill Creek subdivision. This beautifully maintained, move-in-ready home offers spacious living and numerous updates throughout. Eat-in kitchen comes fully applianced and features 39-inch cabinets with crown molding, a convenient island table, ceramic tile backsplash, renovated cabinetry with a Lazy Susan, brand-new flooring, and a new exhaust fan. Enjoy durable laminate flooring throughout the entire unit, six-panel doors, mirrored closet doors in the hallway and primary bedroom, newer air conditioning units, a newer sliding glass door leading to the private patio, and newer window blinds. The updated primary bathroom includes a freshly painted stretch ceiling, modern vanity, and new toilet. The entire condo has been freshly painted, making it truly ready for its new owner. Low monthly association fees include heat, cooking gas, water, swimming pool, playground, snow removal, lawn care, and more. Laundry facilities and a large private storage unit are conveniently located in the basement. Located in a top-rated school district, this home is close to shopping, restaurants, and major highways, offering both comfort and convenience. Easy to show-schedule your private tour today!...
Contact an agent
Home facts
- Year built:1974
- Subdivision & Development:Mill Creek
- Listing ID #:12709145
- Updated:September 06, 2026 at 11:02 AM
Rooms and interior
- Bedrooms:2
- Total bathrooms:2
- Full bathrooms:2
- Rooms Total:5
- Dining Description:Combined With Living Room
- Kitchen Description:Dishwasher, Disposal, Microwave, Range, Range Hood, Refrigerator
- Living area:1,150 sq. ft.
Heating and cooling
- Heating:Baseboard, Steam
Structure and exterior
- Year built:1974
- Building area:1,150 sq. ft.
- Foundation Description:Concrete Perimeter
Schools
- High school:Buffalo Grove High School
- Middle school:Jack London Middle School
- Elementary school:J W Riley Elementary School
Utilities
- Water:Lake Michigan
- Sewer:Public Sewer
Finances and disclosures
- Price:$209,900
- Price per sq. ft.:$182.52
- Tax amount:$2,736 (2025)
Features and amenities
- Laundry features:Coin Laundry
- Pool features:Pool
Parking
- Total parking spaces:2
- Parking description:Unassigned
 Copyright 2026 Midwest Real Estate Data LLC. All rights reserved. The data relating to real estate for sale on this web site comes in part from the Broker Reciprocity Program of the Midwest Real Estate Data LLC. Listing information is deemed reliable but not guaranteed.
New listings near 1133 Miller Lane #108
- New
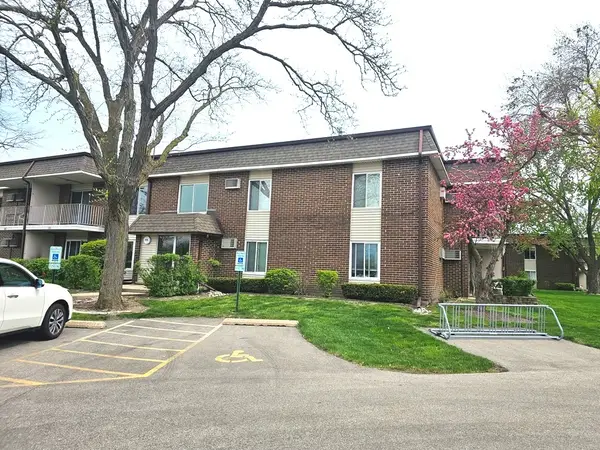 $207,000Active2 beds 2 baths1,050 sq. ft.
974 Thornton Lane #212, Buffalo Grove, IL 60089
MLS# 12752179Listed by: REALTA REAL ESTATE - Open Sun, 12 to 2pmNew
 $249,900Active2 beds 1 baths691 sq. ft.
1064 Courtland Drive, Buffalo Grove, IL 60089
MLS# 12750686Listed by: BERG PROPERTIES - New
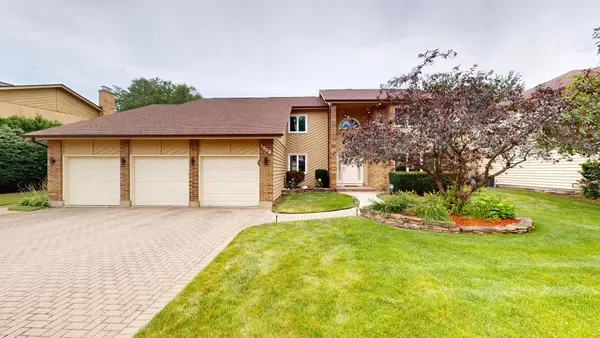 $899,900Active5 beds 4 baths4,242 sq. ft.
1309 Witney Lane, Buffalo Grove, IL 60089
MLS# 12752095Listed by: RE/MAX SUBURBAN - New
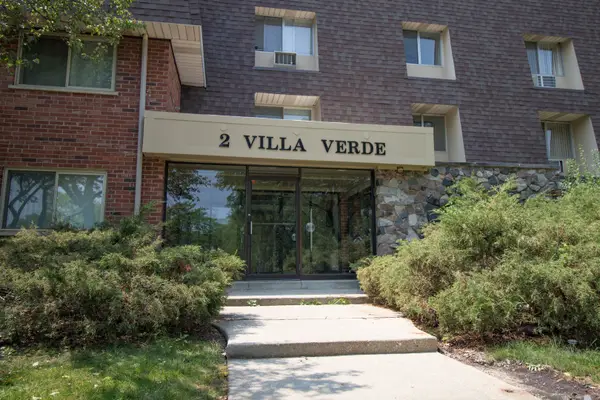 $180,000Active1 beds 1 baths875 sq. ft.
2 Villa Verde Drive #113, Buffalo Grove, IL 60089
MLS# 12719044Listed by: BARR AGENCY INC - New
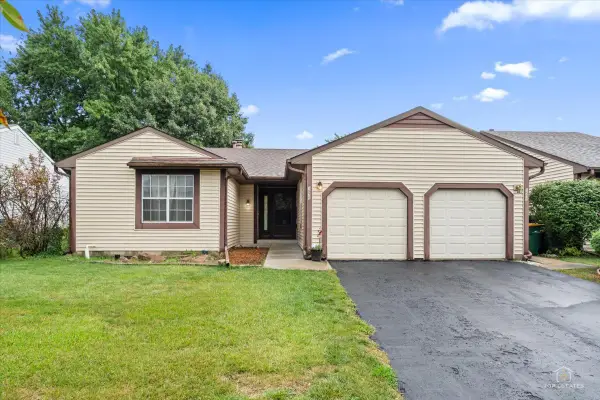 $339,900Active2 beds 1 baths1,082 sq. ft.
1575 Brandywyn Lane, Buffalo Grove, IL 60089
MLS# 12751674Listed by: RE/MAX SUBURBAN - New
 $369,900Active3 beds 2 baths1,658 sq. ft.
1056 N Pine Tree Circle, Buffalo Grove, IL 60089
MLS# 12745228Listed by: VILLAGE REALTY INC - New
 $359,000Active2 beds 2 baths1,206 sq. ft.
166 White Branch Court, Buffalo Grove, IL 60089
MLS# 12751440Listed by: COMPASS - New
 $430,000Active3 beds 3 baths1,123 sq. ft.
917 Burgess Circle, Buffalo Grove, IL 60089
MLS# 12741524Listed by: REDFIN CORPORATION - New
 $749,000Active4 beds 3 baths2,517 sq. ft.
44 Chestnut Terrace, Buffalo Grove, IL 60089
MLS# 12749216Listed by: BERKSHIRE HATHAWAY HOMESERVICES CHICAGO - New
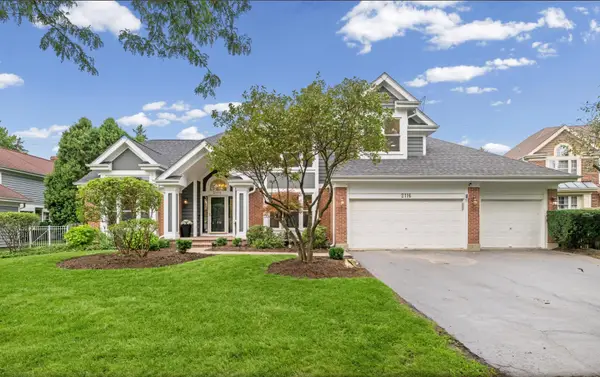 $889,000Active5 beds 4 baths3,537 sq. ft.
2116 Birchwood Lane, Buffalo Grove, IL 60089
MLS# 12748227Listed by: COMPASS


Protect your home and budget from life's surprises with an Assurant Home Warranty, backed by a partner that supports you through every step of homeownership. Explore Plans.
© 2023 - 2026 ERA Franchise Systems LLC. All rights reserved. ERA Franchise Systems LLC fully supports the principles of the Fair Housing Act and the Equal Opportunity Act. ERA, ERA Real Estate powered, and their respective logos are registered service marks of ERA Franchise Systems LLC. Each office is independently owned and operated.