
1170 Green Knolls Drive, Buffalo Grove, IL 60089
Local realty services provided by:Results Realty ERA Powered
1170 Green Knolls Drive,Buffalo Grove, IL 60089
$749,900
- 5 Beds
- 4 Baths
- 3,289 sq. ft.
- Single family
- Active
Listed by: leslie radzin
Office: coldwell banker realty
MLS#:12696939
Source:MLSNI
Price summary
- Price:$749,900
- Price per sq. ft.:$228
About this home
Rarely Available 5 Bedroom 3 1/2 Bath 3289 Sq Ft. Home in the Desirable Green Knolls Community, Offers Exceptional Space and Comfort. This Bold and Vibrant Home is Owned by an Artist. Thoughtfully Selected Colors were Chosen to Show Dynamic Living Spaces and the Crisp White Trim Accentuates the Striking Palette. The Generous Sized Living and Dining Rooms Showcase Rich Wood Flooring and Classic Plantation Shutters. Sellers Enlarged the Original Kitchen and Added a Beautiful Bay Window Designed for Both Function and Style. The Kitchen Features an Abundance of Cabinets, Oversized Island, Built-In Double Oven, and a Built-In Refrigerator. Get-Togethers will be Enjoyed for Years to Come. The Family Room Offers Built-Ins, Providing Ample Storage and Display Space. There is a Bright and Airy Three Season Room, Perfect for Relaxing or Enjoying the Views of the Outdoors. The Finished Lower Level Offers Double Living Space, Complete with a Full Kitchen, Family Room, Bedroom and Full Bath, Ideal for guests, Extended Family or Multigenerational Living. The Auspicious Master Bedroom Features, Wood Floors and Walls of Custom Built-In Cabinetry, Creating Abundant Storage and Closet Space While Maintaining a Clean Elegant Feel. The Completely Renovated Master Bath Will Have You think that you are at a Famous Resort Spa. Double Vanity, Soaking Tub and Luxurious Steam Shower. There are Three Additional Generously Sized Bedrooms and a Beautiful Remodeled Hall Bathroom. Lighting Upgrades Throughout. This Well Cared for Home is Located Just Steps from the Buffalo Grove Fitness Center, Green Lake Park, Buffalo Grove Train Station, Expressways and Minutes to Great Shopping and Highly Rated Restaurants. Award Winning Stevenson High School District #125 and District 96. Walking Distance to Willow Grove (Kindergarten) and Prairie Elementary. U.S. News & World Report named Buffalo Grove the #1 Best Place to Live in Illinois and the #15 Best Place to Live in the United States. Don't Miss This Opportunity!...
Contact an agent
Home facts
- Year built:1979
- Subdivision & Development:Green Knolls
- Listing ID #:12696939
- Updated:August 11, 2026 at 11:09 AM
Rooms and interior
- Bedrooms:5
- Total bathrooms:4
- Full bathrooms:3
- Half bathrooms:1
- Rooms Total:13
- Dining Description:Breakfast Room, Separate Dining Room
- Bathrooms Description:Double Sinks, Soaking Tub, Steam Shower
- Kitchen Description:Disposal, Double Oven, High End Refrigerator, Indoor Grill, Kitchen, Range
- Basement Description:Finished, Partial
- Living area:3,289 sq. ft.
Heating and cooling
- Cooling:Central Air
- Heating:Forced Air
- Central air:Yes
Structure and exterior
- Roof:Asphalt
- Year built:1979
- Building area:3,289 sq. ft.
- Exterior Features:Outdoor Grill
- Foundation Description:Concrete Perimeter
- Levels:2 Story
Schools
- High school:Adlai E Stevenson High School
- Middle school:Twin Groves Middle School
- Elementary school:Prairie Elementary School
Utilities
- Water:Lake Michigan
- Sewer:Public Sewer
Finances and disclosures
- Price:$749,900
- Price per sq. ft.:$228
- Tax amount:$16,713 (2024)
Features and amenities
- Laundry features:Dryer, Washer
Parking
- Total parking spaces:2
- Parking description:Attached Garage, Concrete, Garage
- Garage:Yes
- Garage spaces:2.1
 Copyright 2026 Midwest Real Estate Data LLC. All rights reserved. The data relating to real estate for sale on this web site comes in part from the Broker Reciprocity Program of the Midwest Real Estate Data LLC. Listing information is deemed reliable but not guaranteed.
New listings near 1170 Green Knolls Drive
- New
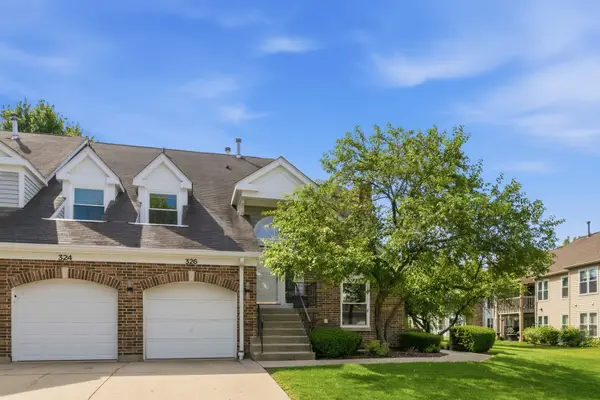 $340,000Active2 beds 2 baths1,412 sq. ft.
326 Satinwood Court N #326, Buffalo Grove, IL 60089
MLS# 12729919Listed by: @PROPERTIES CHRISTIE'S INTERNATIONAL REAL ESTATE - New
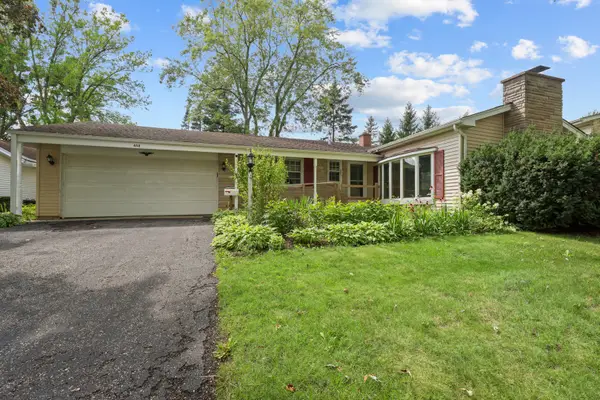 $439,900Active3 beds 2 baths1,400 sq. ft.
458 Patton Drive, Buffalo Grove, IL 60089
MLS# 12729871Listed by: CORE REALTY & INVESTMENTS INC. - New
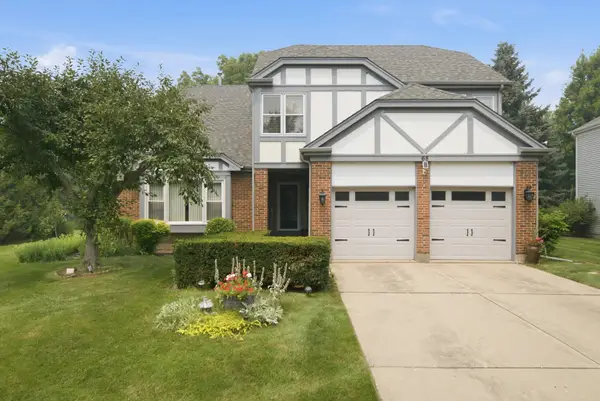 $774,900Active5 beds 3 baths3,200 sq. ft.
68 Chestnut Terrace, Buffalo Grove, IL 60089
MLS# 12729780Listed by: EXP REALTY - New
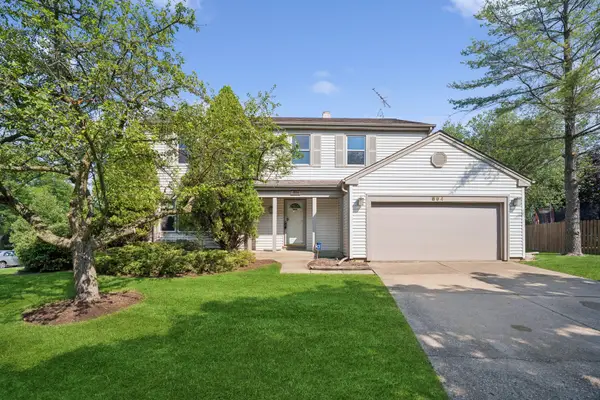 $585,000Active4 beds 3 baths2,720 sq. ft.
894 Thompson Boulevard, Buffalo Grove, IL 60089
MLS# 12729052Listed by: BAIRD & WARNER - New
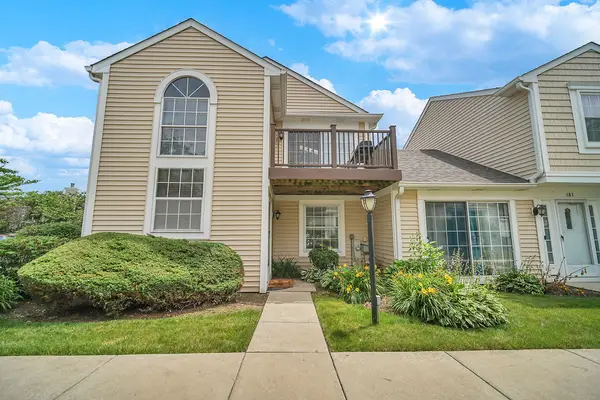 $298,000Active2 beds 1 baths1,239 sq. ft.
581 Le Parc Circle #581, Buffalo Grove, IL 60089
MLS# 12728493Listed by: RE/MAX PLAZA - Open Sat, 12 to 2pmNew
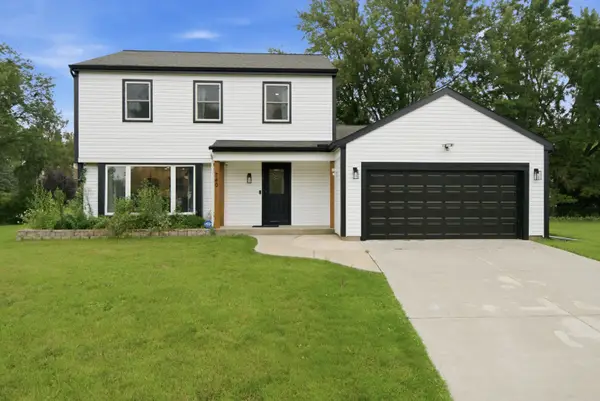 $725,000Active3 beds 4 baths2,610 sq. ft.
740 Thompson Boulevard, Buffalo Grove, IL 60089
MLS# 12727726Listed by: COMPASS - New
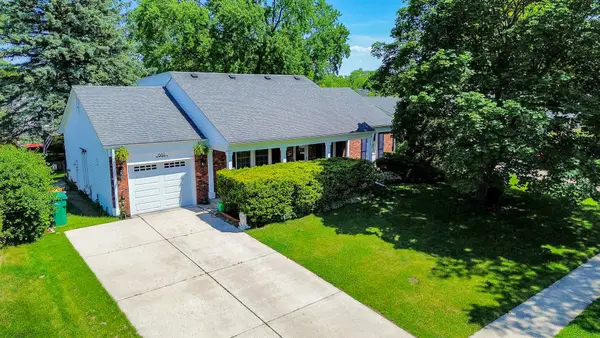 $473,000Active5 beds 2 baths1,881 sq. ft.
680 Indian Spring Lane, Buffalo Grove, IL 60089
MLS# 12728505Listed by: NORTH SHORE PRESTIGE REALTY 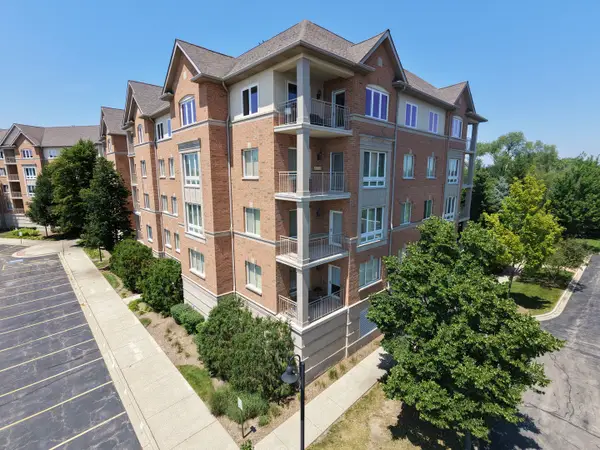 $415,000Pending2 beds 3 baths1,957 sq. ft.
125 N Buffalo Grove Road #213, Buffalo Grove, IL 60089
MLS# 12727811Listed by: CENTURY 21 NEW HERITAGE WEST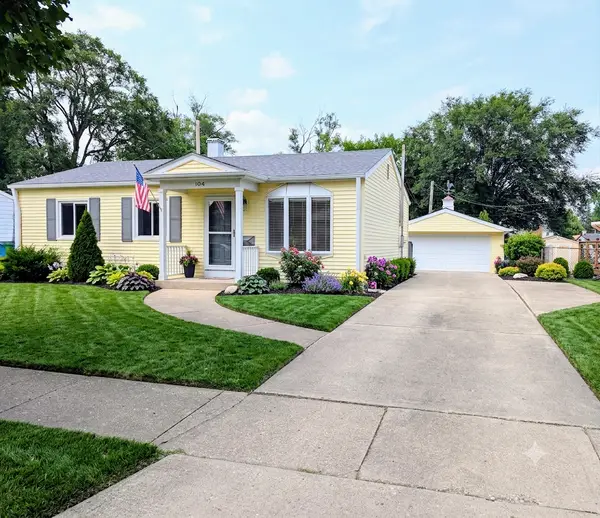 $449,900Pending3 beds 2 baths1,484 sq. ft.
104 Forest Place, Buffalo Grove, IL 60089
MLS# 12721303Listed by: UNITED REAL ESTATE - CHICAGO- New
 $569,900Active4 beds 3 baths2,196 sq. ft.
410 Lamont Terrace, Buffalo Grove, IL 60089
MLS# 12727529Listed by: COMPASS


Protect your home and budget from life's surprises with an Assurant Home Warranty, backed by a partner that supports you through every step of homeownership. Explore Plans.
© 2023 - 2026 ERA Franchise Systems LLC. All rights reserved. ERA Franchise Systems LLC fully supports the principles of the Fair Housing Act and the Equal Opportunity Act. ERA, ERA Real Estate powered, and their respective logos are registered service marks of ERA Franchise Systems LLC. Each office is independently owned and operated.