
125 N Buffalo Grove Road #213, Buffalo Grove, IL 60089
Local realty services provided by:ERA Partners
125 N Buffalo Grove Road #213,Buffalo Grove, IL 60089
$415,000
- 2 Beds
- 3 Baths
- 1,957 sq. ft.
- Condominium
- Pending
Listed by: patrick west, heidi evinger
Office: century 21 new heritage west
MLS#:12705452
Source:MLSNI
Price summary
- Price:$415,000
- Price per sq. ft.:$212.06
- Monthly HOA dues:$675
About this home
* AMAZING & RARE * 1957 SQ FT CORNER END UNIT * 2.5 BATHS W/ 2 MASTER SUITES * WIDE OPEN FLOOR PLAN W/ WALL OF WINDOWS * HARDWOOD FLOORING * LARGE LIVING ROOM W/ FIREPLACE * KITCHEN W/ GRANITE COUNTERTOPS & BREAKFAST BAR * BEAUTIFUL BALCONY * MASTER BEDROOM W/ LUXURY MASTER BATH & BIG WALK IN CLOSET * SEPARATE DEN/ WORKOUT ROOM W/ ATRIUM DOORS * ENCLOSED PARKING * THIS HOME IS AMAZING *
Contact an agent
Home facts
- Year built:2005
- Listing ID #:12705452
- Updated:August 07, 2026 at 10:28 AM
Rooms and interior
- Bedrooms:2
- Total bathrooms:3
- Full bathrooms:2
- Half bathrooms:1
- Rooms Total:6
- Dining Description:Separate Dining Room
- Kitchen Description:Dishwasher, Disposal, Microwave, Range, Refrigerator
- Living area:1,957 sq. ft.
Heating and cooling
- Cooling:Central Air
- Heating:Forced Air, Natural Gas
- Central air:Yes
Structure and exterior
- Year built:2005
- Building area:1,957 sq. ft.
Schools
- High school:Adlai E Stevenson High School
- Middle school:Aptakisic Junior High School
- Elementary school:Earl Pritchett School
Utilities
- Water:Public
- Sewer:Public Sewer
Finances and disclosures
- Price:$415,000
- Price per sq. ft.:$212.06
- Tax amount:$5,950 (2024)
Features and amenities
- Laundry features:Dryer, Washer
Parking
- Total parking spaces:1
- Parking description:Attached Garage, Garage
- Garage:Yes
- Garage spaces:1
 Copyright 2026 Midwest Real Estate Data LLC. All rights reserved. The data relating to real estate for sale on this web site comes in part from the Broker Reciprocity Program of the Midwest Real Estate Data LLC. Listing information is deemed reliable but not guaranteed. MLSNI Member Broker: Frank Scibior
New listings near 125 N Buffalo Grove Road #213
- Open Sat, 11am to 1pmNew
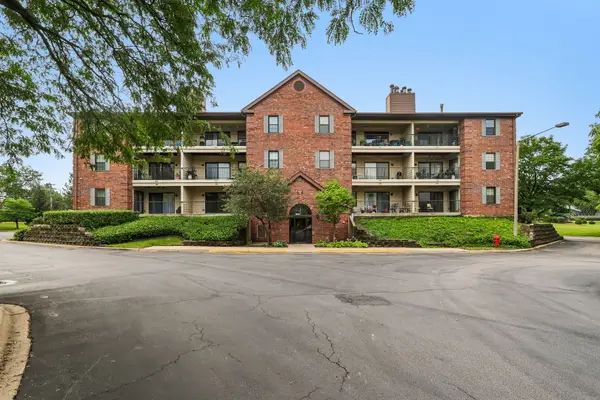 $215,000Active1 beds 1 baths672 sq. ft.
641 Hapsfield Lane #103, Buffalo Grove, IL 60089
MLS# 12720200Listed by: REDFIN CORPORATION - Open Sun, 12 to 1:30pmNew
 $319,900Active2 beds 2 baths1,239 sq. ft.
634 Le Parc Circle #634, Buffalo Grove, IL 60089
MLS# 12726618Listed by: @PROPERTIES CHRISTIE'S INTERNATIONAL REAL ESTATE - Open Sat, 11am to 1pmNew
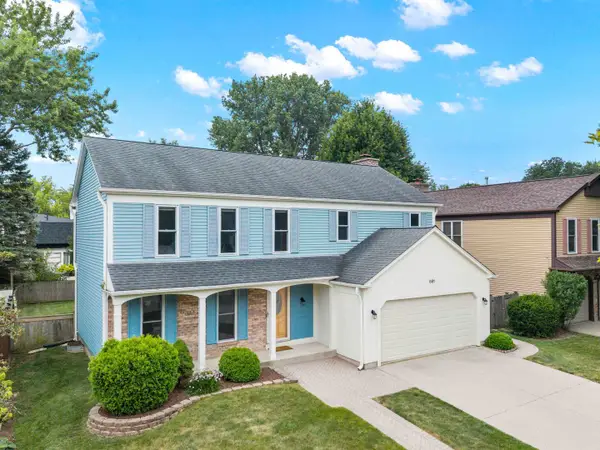 $599,900Active4 beds 3 baths2,264 sq. ft.
661 Thompson Boulevard, Buffalo Grove, IL 60089
MLS# 12640217Listed by: @PROPERTIES CHRISTIE'S INTERNATIONAL REAL ESTATE - New
 $375,000Active2 beds 2 baths1,206 sq. ft.
166 White Branch Court, Buffalo Grove, IL 60089
MLS# 12718851Listed by: COMPASS - Open Sat, 1 to 3pmNew
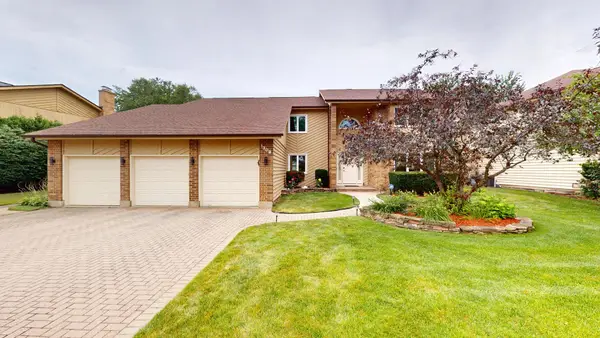 $925,000Active5 beds 4 baths4,242 sq. ft.
1309 Witney Lane, Buffalo Grove, IL 60089
MLS# 12719492Listed by: RE/MAX SUBURBAN - Open Sat, 9:30 to 11:30amNew
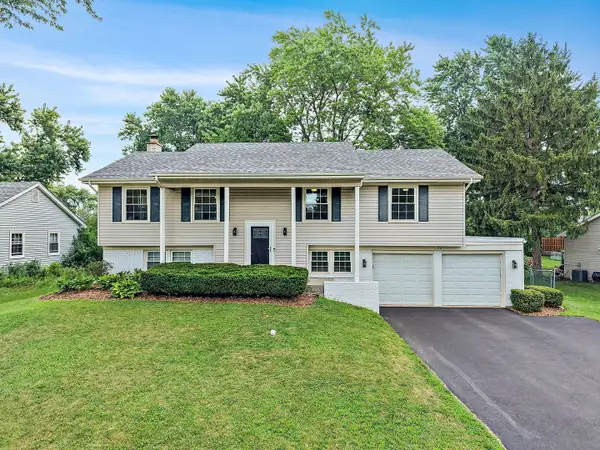 $575,000Active4 beds 3 baths2,277 sq. ft.
770 Silver Rock Lane, Buffalo Grove, IL 60089
MLS# 12724788Listed by: LEGACY PROPERTIES, A SARAH LEONARD COMPANY, LLC - New
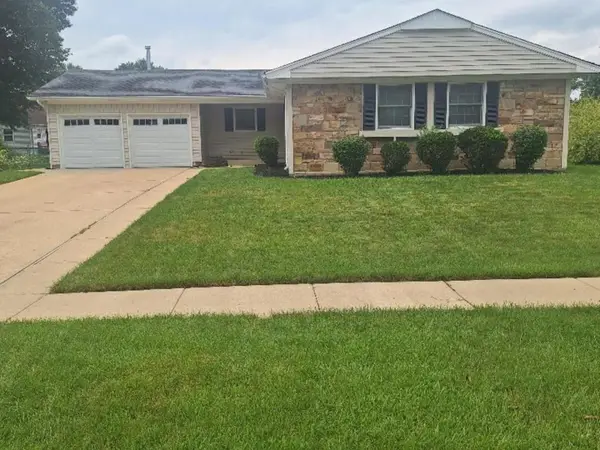 $475,000Active3 beds 2 baths1,614 sq. ft.
841 Silver Rock Lane, Buffalo Grove, IL 60089
MLS# 12724978Listed by: RE/MAX SUBURBAN - New
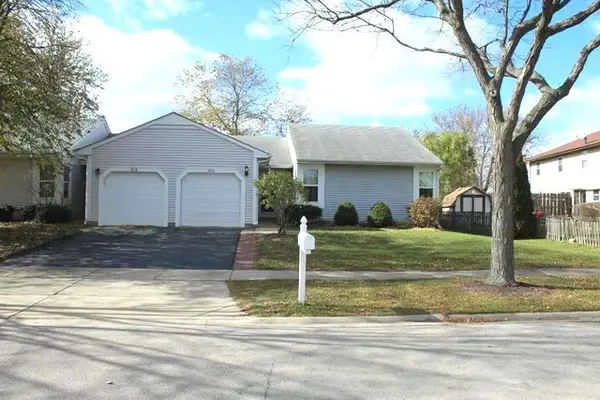 $385,000Active3 beds 2 baths1,243 sq. ft.
515 E Lyon Drive E #515, Buffalo Grove, IL 60089
MLS# 12725185Listed by: PANKAJ MANGALIK - New
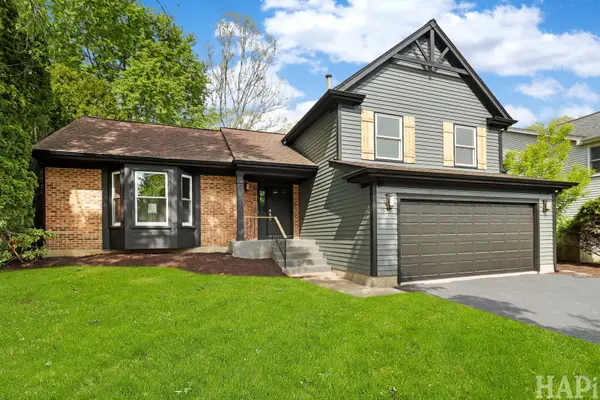 $664,900Active3 beds 3 baths2,224 sq. ft.
1420 Madison Drive, Buffalo Grove, IL 60089
MLS# 12724809Listed by: KELLER WILLIAMS SUCCESS REALTY - New
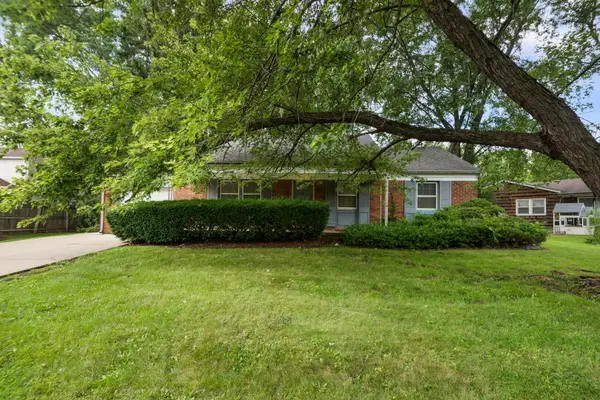 $300,000Active3 beds 2 baths1,176 sq. ft.
751 Twisted Oak Lane, Buffalo Grove, IL 60089
MLS# 12724011Listed by: COLDWELL BANKER REALTY


Protect your home and budget from life's surprises with an Assurant Home Warranty, backed by a partner that supports you through every step of homeownership. Explore Plans.
© 2023 - 2026 ERA Franchise Systems LLC. All rights reserved. ERA Franchise Systems LLC fully supports the principles of the Fair Housing Act and the Equal Opportunity Act. ERA, ERA Real Estate powered, and their respective logos are registered service marks of ERA Franchise Systems LLC. Each office is independently owned and operated.