
1262 N Wellington Court, Buffalo Grove, IL 60089
Local realty services provided by:ERA Naper Realty
1262 N Wellington Court,Buffalo Grove, IL 60089
$325,000
- 3 Beds
- 2 Baths
- 1,407 sq. ft.
- Condominium
- Active
Listed by: celeste barr
Office: exp realty
MLS#:12707423
Source:MLSNI
Price summary
- Price:$325,000
- Price per sq. ft.:$230.99
- Monthly HOA dues:$379
About this home
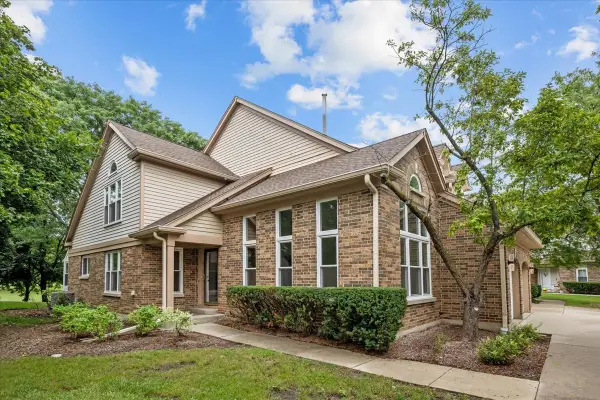
2nd Floor Ranch townhome within the Adlai Stevenson High School District. Fairfax Model includes a gorgeous gas-start fireplace and a 2nd-floor vaulted ceiling in the living/dining room area and the master bedroom. 3BR offers wonderful living space (many windows) with abundant natural light. 2-Story entry with double closet. Large eat-in kitchen open to below. The Master Suite is spacious with a vaulted ceiling and adjacent Ensuite. This room features two closets: 1 walk-in closet and one double closet. In the Master ensuite: soaking tub and full-size shower. In-unit laundry room (full-size washer and dryer, furnace (2018), and newer Water Heater). Check FHA! Old Farm Village has a community pool and a community center that can be rented for meetings and parties. The age of the roof is unknown and is the responsibility of the Association. The Association has been notified that the deck needs repainting. This second-floor townhome includes a southern, western and northernly view.
Contact an agent
Home facts
- Year built:1987
- Subdivision & Development:Old Farm Village
- Listing ID #:12707423
- Updated:October 08, 2026 at 11:26 AM
Rooms and interior
- Bedrooms:3
- Total bathrooms:2
- Full bathrooms:2
- Rooms Total:6
- Dining Description:Separate Dining Room
- Bathrooms Description:Garden Tub, Separate Shower
- Kitchen Description:Dishwasher, Disposal, Microwave, Range, Refrigerator
- Living area:1,407 sq. ft.
Heating and cooling
- Cooling:Central Air
- Heating:Forced Air, Natural Gas
- Central air:Yes
Structure and exterior
- Roof:Asphalt
- Year built:1987
- Building area:1,407 sq. ft.
- Lot Features:Cul-De-Sac
- Exterior Features:Balcony
- Foundation Description:Concrete Perimeter
Schools
- High school:Adlai E Stevenson High School
- Middle school:Aptakisic Junior High School
- Elementary school:Earl Pritchett School
Utilities
- Water:Public
Finances and disclosures
- Price:$325,000
- Price per sq. ft.:$230.99
- Tax amount:$8,840 (2025)
Features and amenities
- Laundry features:Dryer, Washer
- Amenities:CO Detectors, Intercom, TV-Cable
- Pool features:Pool
Parking
- Total parking spaces:1
- Parking description:Asphalt, Attached Garage, Garage
- Garage:Yes
- Garage spaces:1
 Copyright 2026 Midwest Real Estate Data LLC. All rights reserved. The data relating to real estate for sale on this web site comes in part from the Broker Reciprocity Program of the Midwest Real Estate Data LLC. Listing information is deemed reliable but not guaranteed.
New listings near 1262 N Wellington Court
- New
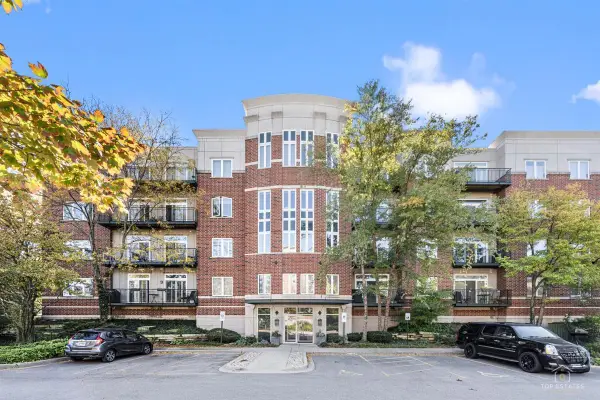 $325,000Active2 beds 2 baths1,100 sq. ft.
860 Weidner Road #406, Buffalo Grove, IL 60089
MLS# 12765474Listed by: BERKSHIRE HATHAWAY HOMESERVICES STARCK REAL ESTATE - New
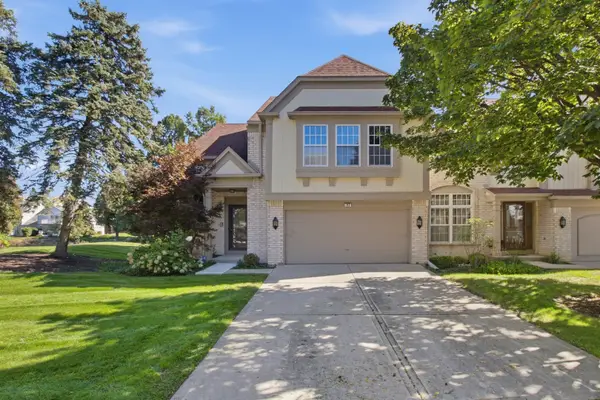 $600,000Active3 beds 3 baths2,280 sq. ft.
192 W Fox Hill Drive, Buffalo Grove, IL 60089
MLS# 12779565Listed by: KOMAR - New
 $239,900Active2 beds 2 baths1,150 sq. ft.
912 Stradford Circle #B, Buffalo Grove, IL 60089
MLS# 12760374Listed by: BERKSHIRE HATHAWAY HOMESERVICES STARCK REAL ESTATE - New
 $359,000Active2 beds 2 baths1,800 sq. ft.
350 E Dundee Road #301, Buffalo Grove, IL 60089
MLS# 12776105Listed by: WILLIAMS REALTY GROUP - Open Sun, 1 to 4pmNew
 $865,000Active5 beds 4 baths2,685 sq. ft.
737 Joel Lane, Buffalo Grove, IL 60089
MLS# 12778572Listed by: RE/MAX TOP PERFORMERS - New
 $350,000Active2 beds 2 baths1,800 sq. ft.
350 E Dundee Road #110, Buffalo Grove, IL 60089
MLS# 12778347Listed by: EXIT REALTY REDEFINED - New
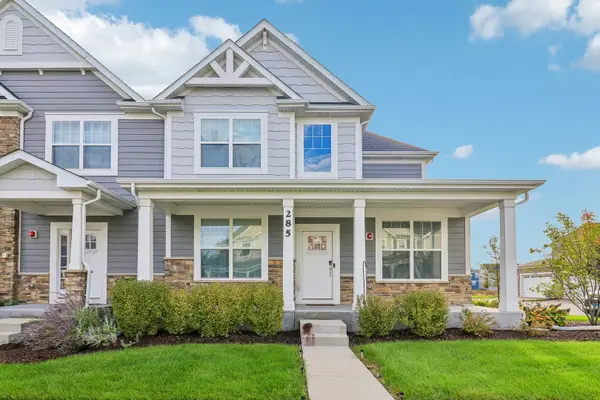 $745,000Active4 beds 4 baths2,690 sq. ft.
285 Didier Court, Buffalo Grove, IL 60089
MLS# 12777857Listed by: ARNI REALTY INCORPORATED - New
 $139,900Active1 beds 1 baths800 sq. ft.
765 Grove Drive #103, Buffalo Grove, IL 60089
MLS# 12777010Listed by: COLDWELL BANKER REALTY - New
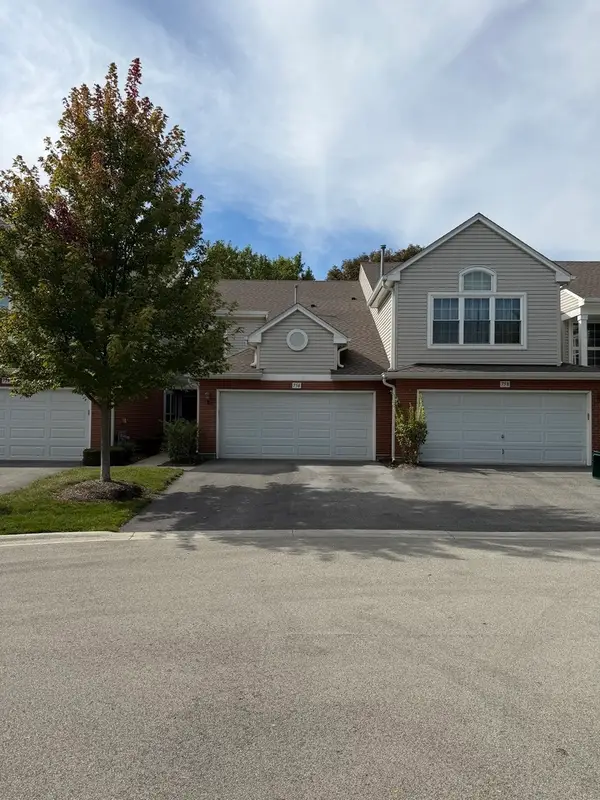 $469,900Active3 beds 3 baths1,552 sq. ft.
756 Old Checker Road, Buffalo Grove, IL 60089
MLS# 12753437Listed by: MAGGIO REALTY INC. - New
 $469,900Active3 beds 3 baths2,812 sq. ft.
352 Satinwood Court N, Buffalo Grove, IL 60089
MLS# 12775484Listed by: COLDWELL BANKER REALTY


Protect your home and budget from life's surprises with an Assurant Home Warranty, backed by a partner that supports you through every step of homeownership. Explore Plans.
© 2023 - 2026 ERA Franchise Systems LLC. All rights reserved. ERA Franchise Systems LLC fully supports the principles of the Fair Housing Act and the Equal Opportunity Act. ERA, ERA Real Estate powered, and their respective logos are registered service marks of ERA Franchise Systems LLC. Each office is independently owned and operated.