
218 Woodstone Drive, Buffalo Grove, IL 60089
Local realty services provided by:ERA Naper Realty
218 Woodstone Drive,Buffalo Grove, IL 60089
$390,000
- 2 Beds
- 3 Baths
- 1,429 sq. ft.
- Townhouse
- Active
Listed by: jolita vilimiene
Office: exp realty
MLS#:12731636
Source:MLSNI
Price summary
- Price:$390,000
- Price per sq. ft.:$272.92
- Monthly HOA dues:$409
About this home
Welcome to the Brighton model: a bright, cheerful, and beautifully refreshed townhome! The main living areas and bedrooms have been freshly painted in a soft off-white, creating a clean, neutral backdrop that is easy to personalize. Blue tones remain in the bathrooms and laundry room, adding a cheerful touch of color. New skylights bring in even more natural light, while the living room features a vaulted ceiling, a cozy gas fireplace, and gleaming hardwood floors. The kitchen features granite countertops, a complementary backsplash, and stainless steel appliances. The dining area overlooks the private, fenced backyard with a spacious patio and direct access to the common green space. Upstairs, the open loft is perfect for a home office or relaxing space. The primary suite features a vaulted ceiling, a walk-in closet with built-in organizers, and a private bath with an air-jet soaking tub and a separate new shower with glass doors. The second bedroom offers two large closets and its own full bath. Thoughtful improvements include new skylights, new vinyl plank flooring upstairs, new light fixtures throughout, new bathroom vanities and mirrors, newer toilets in all three bathrooms, a newer washer and dryer, a newer range and garbage disposal, new outlets and switches, a smart thermostat with two sensors for the upstairs bedrooms, a smart patio door lock, a smart lock for the garage/laundry room door, a 2024 roof, a 220V EV charger in the garage, security equipment at the garage and patio door, and attic insulation brought up to city code. The 2-car garage and extra-long driveway provide parking for 4-6 additional vehicles, a rare and convenient feature for a townhome. Enjoy the private, fenced backyard, spacious patio, and direct access to the common green space. Located in the award-winning Stevenson High School district, near shopping, dining, Metra, and the tollway. A bright and welcoming home with thoughtful improvements, generous parking, and a convenient location; move-in ready with style, comfort, and convenience - welcome home!...
Contact an agent
Home facts
- Year built:1987
- Subdivision & Development:Woodstone
- Listing ID #:12731636
- Updated:September 30, 2026 at 11:47 AM
Rooms and interior
- Bedrooms:2
- Total bathrooms:3
- Full bathrooms:2
- Half bathrooms:1
- Rooms Total:6
- Dining Description:Combined With Living Room, L-Shaped
- Bathrooms Description:Separate Shower, Whirlpool
- Kitchen Description:Dishwasher, Disposal, High End Refrigerator, Microwave, Range, Refrigerator
- Living area:1,429 sq. ft.
Heating and cooling
- Cooling:Central Air
- Heating:Forced Air, Natural Gas
- Central air:Yes
Structure and exterior
- Roof:Asphalt
- Year built:1987
- Building area:1,429 sq. ft.
- Lot Features:Common Grounds, Landscaped
- Foundation Description:Concrete Perimeter
Schools
- High school:Adlai E Stevenson High School
- Middle school:Aptakisic Junior High School
- Elementary school:Tripp School
Utilities
- Water:Lake Michigan, Public
- Sewer:Public Sewer
Finances and disclosures
- Price:$390,000
- Price per sq. ft.:$272.92
- Tax amount:$9,271 (2025)
Features and amenities
- Laundry features:Dryer, Washer
- Amenities:CO Detectors, Ceiling Fan(s)
Parking
- Total parking spaces:2
- Parking description:Attached Garage, Concrete, Garage
- Garage:Yes
- Garage spaces:2
 Copyright 2026 Midwest Real Estate Data LLC. All rights reserved. The data relating to real estate for sale on this web site comes in part from the Broker Reciprocity Program of the Midwest Real Estate Data LLC. Listing information is deemed reliable but not guaranteed.
New listings near 218 Woodstone Drive
- New
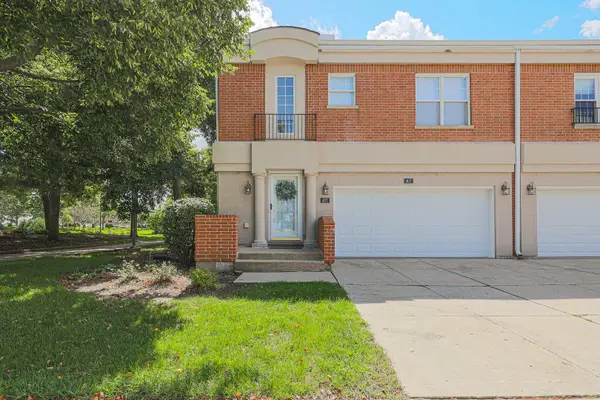 $430,000Active2 beds 3 baths2,365 sq. ft.
407 Town Place Circle #407, Buffalo Grove, IL 60089
MLS# 12770571Listed by: RE/MAX SUBURBAN - New
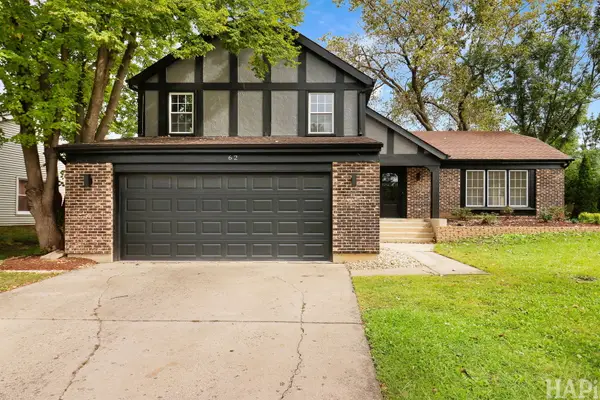 $699,000Active4 beds 3 baths2,135 sq. ft.
62 E Fox Hill Drive, Buffalo Grove, IL 60089
MLS# 12755173Listed by: KELLER WILLIAMS SUCCESS REALTY - New
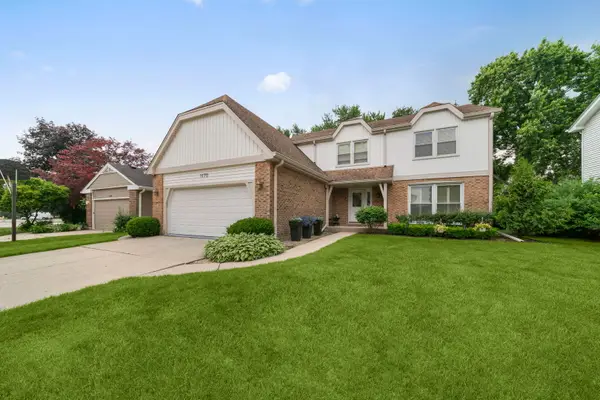 $723,900Active5 beds 4 baths3,289 sq. ft.
1170 Green Knolls Drive, Buffalo Grove, IL 60089
MLS# 12762854Listed by: COLDWELL BANKER REALTY - New
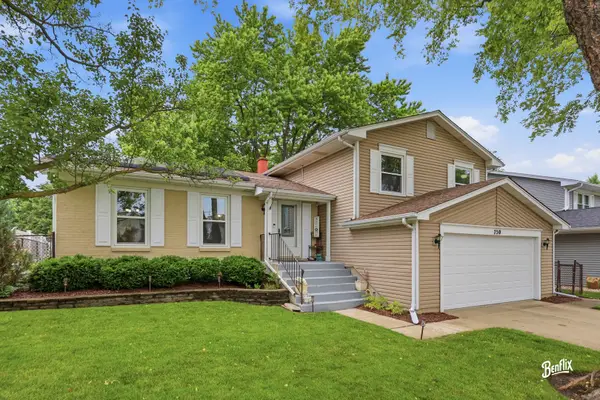 $599,999Active4 beds 3 baths2,518 sq. ft.
750 Dunhill Drive, Buffalo Grove, IL 60089
MLS# 12769610Listed by: COLDWELL BANKER REALTY - New
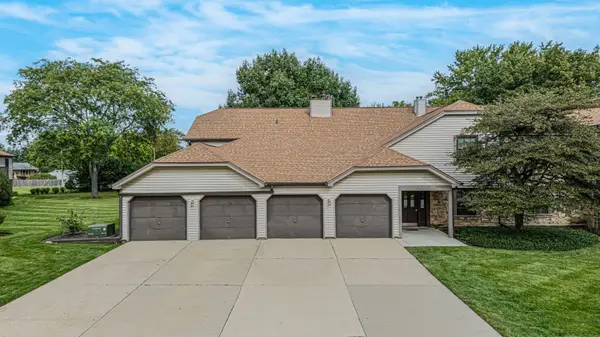 $305,000Active3 beds 2 baths1,389 sq. ft.
696 Hapsfield Lane #4A1, Buffalo Grove, IL 60089
MLS# 12767121Listed by: RIVERSIDE MANAGEMENT - New
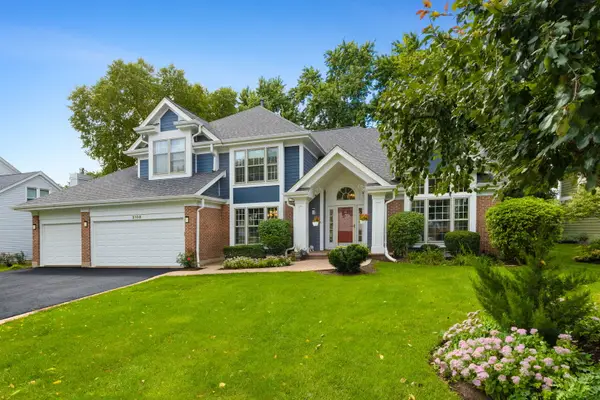 $899,900Active6 beds 4 baths3,691 sq. ft.
2108 Birchwood Lane, Buffalo Grove, IL 60089
MLS# 12763002Listed by: COLDWELL BANKER REALTY - New
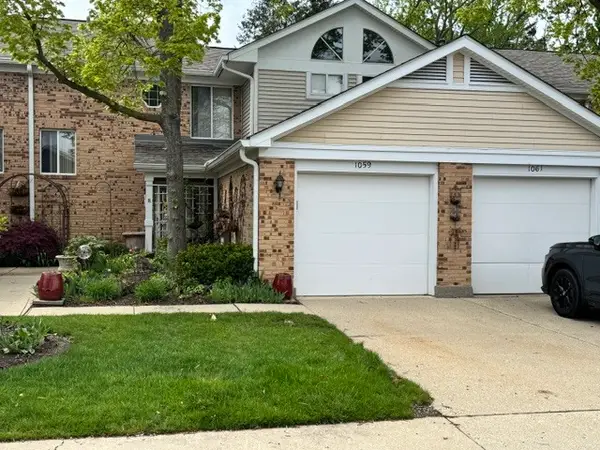 $300,000Active3 beds 3 baths1,393 sq. ft.
1059 Courtland Drive, Buffalo Grove, IL 60089
MLS# 12756758Listed by: COLDWELL BANKER REAL ESTATE GROUP - New
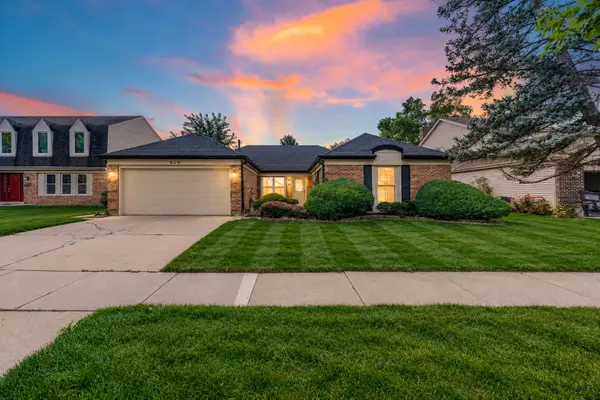 $600,000Active3 beds 2 baths1,849 sq. ft.
620 Cobblestone Lane, Buffalo Grove, IL 60089
MLS# 12768346Listed by: KELLER WILLIAMS NORTH SHORE WEST - New
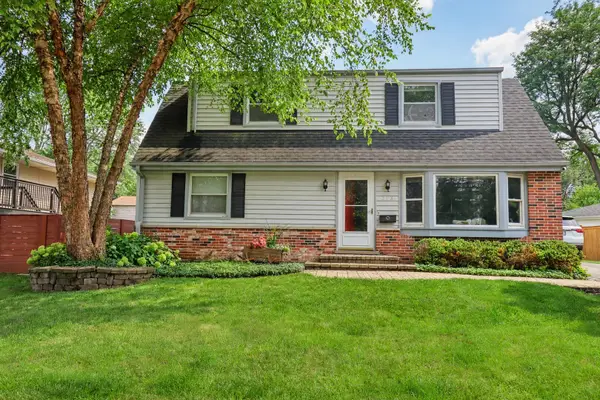 $449,900Active4 beds 3 baths1,964 sq. ft.
348 Cherrywood Road, Buffalo Grove, IL 60089
MLS# 12768678Listed by: EL DORADO REAL ESTATE LLC - New
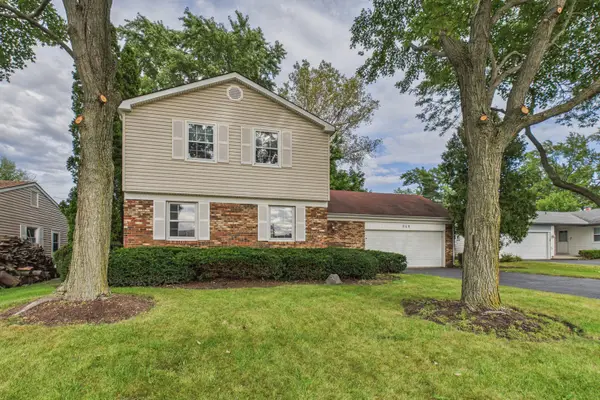 $499,000Active4 beds 3 baths2,115 sq. ft.
848 Clohesey Drive, Buffalo Grove, IL 60089
MLS# 12758200Listed by: COLDWELL BANKER REALTY


Protect your home and budget from life's surprises with an Assurant Home Warranty, backed by a partner that supports you through every step of homeownership. Explore Plans.
© 2023 - 2026 ERA Franchise Systems LLC. All rights reserved. ERA Franchise Systems LLC fully supports the principles of the Fair Housing Act and the Equal Opportunity Act. ERA, ERA Real Estate powered, and their respective logos are registered service marks of ERA Franchise Systems LLC. Each office is independently owned and operated.