
279 Brunswick Drive, Buffalo Grove, IL 60089
Local realty services provided by:Results Realty ERA Powered
279 Brunswick Drive,Buffalo Grove, IL 60089
$555,950
- 3 Beds
- 3 Baths
- - sq. ft.
- Townhouse
- Sold
Listed by: oleg moldavskiy
Office: infinity real estate services corp
MLS#:12596308
Source:MLSNI
Sorry, we are unable to map this address
Price summary
- Price:$555,950
- Monthly HOA dues:$295
About this home
Private End unit with a beautiful pond view in highly desired Winchester Estates subdivision feel like you live in a single house. Recently refinished hardwood floors on the first floor and newer carpet on the second floor and basement, recently painted. Bright and sunny living & dining room w/ high ceiling and lots of windows. Huge master bedroom with sitting area, large walk in closet, separate tub and shower. Professionally finished basement. Cozy family room off lovely eat-in kitchen. Neutral decor throughout. Great location~ Very close to grocery shopping, restaurants, Metra and entertainments. Stevenson High School district.
Contact an agent
Home facts
- Year built:1994
- Listing ID #:12596308
- Updated:May 16, 2026 at 07:04 AM
Rooms and interior
- Bedrooms:3
- Total bathrooms:3
- Full bathrooms:2
- Half bathrooms:1
- Rooms Total:9
- Dining Description:Combined With Living Room, Eating Area
- Bathrooms Description:Double Sinks, Separate Shower, Soaking Tub, Whirlpool
- Kitchen Description:Dishwasher, Disposal, Microwave, Range, Refrigerator
- Basement Description:Finished, Full
Heating and cooling
- Cooling:Central Air
- Heating:Forced Air, Natural Gas
- Central air:Yes
Structure and exterior
- Roof:Asphalt
- Year built:1994
- Foundation Description:Concrete Perimeter
Schools
- High school:Adlai E Stevenson High School
- Middle school:Aptakisic Junior High School
- Elementary school:Tripp School
Utilities
- Water:Lake Michigan
- Sewer:Public Sewer
Finances and disclosures
- Price:$555,950
- Tax amount:$13,500 (2024)
Features and amenities
- Laundry features:Dryer, Washer
- Amenities:Ceiling Fan(s), Sprinkler-Lawn, Sump Pump, TV-Cable
Parking
- Total parking spaces:2
- Parking description:Attached Garage, Concrete, Garage
- Garage:Yes
- Garage spaces:2
 Copyright 2026 Midwest Real Estate Data LLC. All rights reserved. The data relating to real estate for sale on this web site comes in part from the Broker Reciprocity Program of the Midwest Real Estate Data LLC. Listing information is deemed reliable but not guaranteed.
New listings near 279 Brunswick Drive
- Open Sat, 12 to 3pmNew
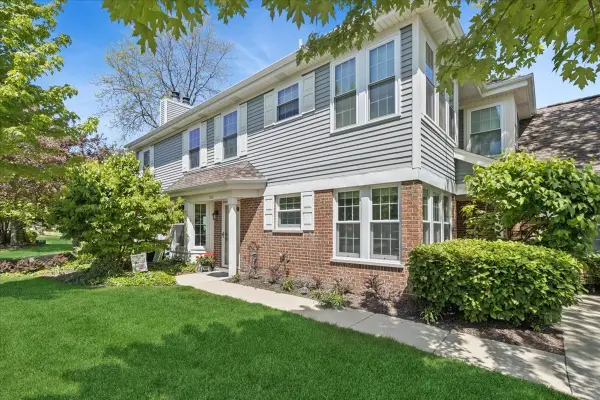 $325,000Active2 beds 2 baths1,182 sq. ft.
1230 S Wellington Court, Buffalo Grove, IL 60089
MLS# 12648382Listed by: BAIRD & WARNER - New
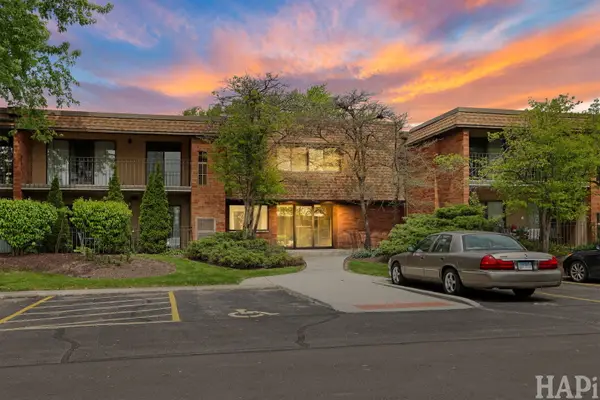 $199,900Active1 beds 1 baths
70 Old Oak Drive #124, Buffalo Grove, IL 60089
MLS# 12649851Listed by: KELLER WILLIAMS SUCCESS REALTY - Open Sat, 1 to 4pmNew
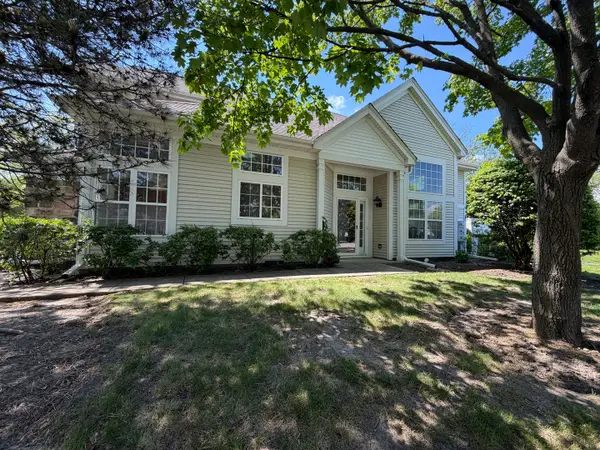 $399,900Active3 beds 3 baths1,724 sq. ft.
1145 Bristol Lane, Buffalo Grove, IL 60089
MLS# 12639346Listed by: RE/MAX SAWA - Open Sat, 11am to 2pmNew
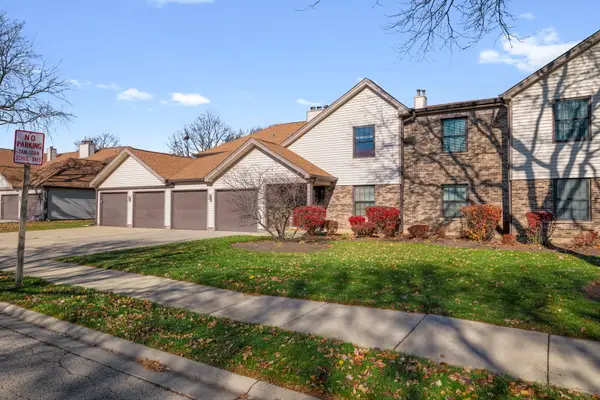 $333,000Active3 beds 2 baths1,372 sq. ft.
876 Stradford Circle #A1, Buffalo Grove, IL 60089
MLS# 12642655Listed by: LPT REALTY - Open Sat, 11am to 1pmNew
 $419,000Active3 beds 3 baths1,941 sq. ft.
125 Pauline Avenue, Buffalo Grove, IL 60089
MLS# 12649354Listed by: RE/MAX TOP PERFORMERS - New
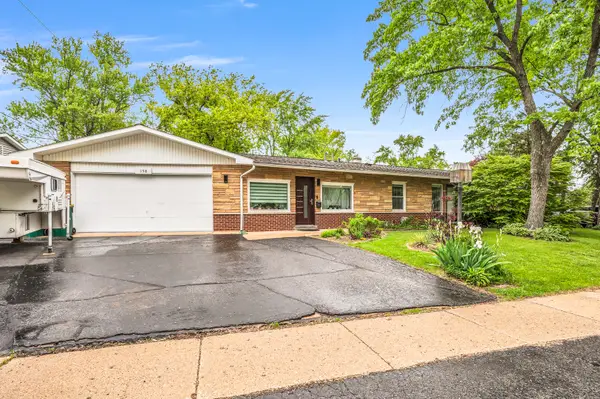 $529,000Active3 beds 3 baths2,680 sq. ft.
158 St Marys Parkway, Buffalo Grove, IL 60089
MLS# 12647880Listed by: FAMILY FIRST REALTY - New
 $598,000Active4 beds 3 baths2,992 sq. ft.
78 Downing Road, Buffalo Grove, IL 60089
MLS# 12648179Listed by: AMERICAN REAL ESTATE SERVICES - Open Sat, 2 to 4pmNew
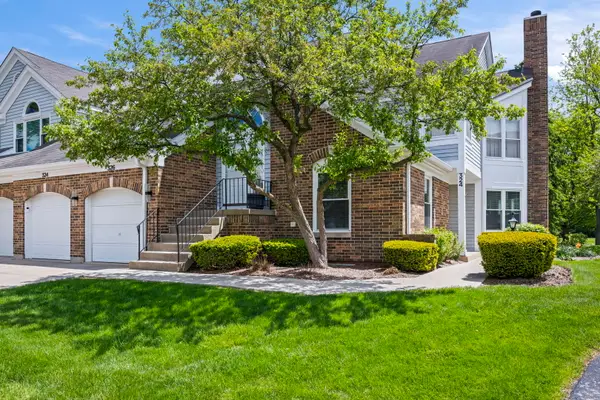 $399,000Active2 beds 2 baths1,447 sq. ft.
324 Satinwood Court N, Buffalo Grove, IL 60089
MLS# 12647731Listed by: @PROPERTIES CHRISTIE'S INTERNATIONAL REAL ESTATE - Open Sun, 2 to 4pmNew
 $725,000Active4 beds 3 baths2,461 sq. ft.
331 Didier Court, Buffalo Grove, IL 60089
MLS# 12648023Listed by: EXP REALTY - Open Sat, 12 to 2pmNew
 $575,000Active3 beds 3 baths1,285 sq. ft.
231 Saint Marys Parkway, Buffalo Grove, IL 60089
MLS# 12648046Listed by: KOMAR


Protect your home and budget from life's surprises with an Assurant Home Warranty, backed by a partner that supports you through every step of homeownership. Explore Plans.
© 2023 - 2026 ERA Franchise Systems LLC. All rights reserved. ERA Franchise Systems LLC fully supports the principles of the Fair Housing Act and the Equal Opportunity Act. ERA, ERA Real Estate powered, and their respective logos are registered service marks of ERA Franchise Systems LLC. Each office is independently owned and operated.