
327 Didier Court, Buffalo Grove, IL 60089
Local realty services provided by:Results Realty ERA Powered
327 Didier Court,Buffalo Grove, IL 60089
$739,900
- 4 Beds
- 4 Baths
- 2,424 sq. ft.
- Townhouse
- Active
Listed by: jane lee
Office: re/max top performers
MLS#:12658411
Source:MLSNI
Price summary
- Price:$739,900
- Price per sq. ft.:$305.24
- Monthly HOA dues:$235
About this home
Welcome to this stunning 4-bedroom, 3.1-bath end-unit townhouse located in the highly sought-after and award-winning Stevenson School District. Offering a spacious and thoughtfully designed open floor plan, this home combines comfort, style, and functionality in an ideal location. A rare and highly desirable feature, this home offers two primary bedrooms with en-suite bathrooms, one that's on the main floor, providing exceptional flexibility for multigenerational living, guests, or added privacy. Upon entry, you are greeted by a dramatic two-story foyer that leads into the bright and open main living areas. The dining room flows seamlessly into the kitchen and living room, creating the perfect layout for both everyday living and entertaining. The spacious living room features exterior access to the deck, where you can relax and enjoy the serene surroundings. The kitchen is designed with both style and convenience in mind, featuring stainless steel appliances, a pantry closet, abundant cabinetry, and a large center island with breakfast bar seating. The main-level primary suite includes a walk-in closet and private en-suite bath featuring double vanities and a walk-in shower. A dedicated office, mudroom, and half bath complete the main floor. The second level continues to impress with three generously sized bedrooms and a versatile loft area that can serve as an additional lounge, study space, or play area. The second primary suite features its own private en-suite bathroom with a double vanity and walk-in shower, making it ideal for guests or extended family. A full hallway bath completes the upper level. The unfinished lower level provides endless possibilities for future expansion, whether you envision a recreation room, home gym, theater room, or additional storage space. Perfectly situated with peaceful pond views and direct access to a walking trail, this home also offers an unbeatable location just minutes from parks, shopping centers, dining, and everyday conveniences. With its spacious floor plan, desirable end-unit location, two primary bedrooms, and excellent school district, this home presents a wonderful opportunity to enjoy comfortable and convenient living in a beautiful setting....
Contact an agent
Home facts
- Year built:2024
- Listing ID #:12658411
- Updated:July 01, 2026 at 11:17 AM
Rooms and interior
- Bedrooms:4
- Total bathrooms:4
- Full bathrooms:3
- Half bathrooms:1
- Rooms Total:9
- Dining Description:Separate Dining Room
- Bathrooms Description:Double Sinks, Separate Shower, Soaking Tub
- Kitchen Description:Cooktop, Dishwasher, Disposal, Double Oven, Microwave, Range Hood, Refrigerator, Stainless Steel Appliance(s)
- Basement Description:Full, Unfinished
- Living area:2,424 sq. ft.
Heating and cooling
- Cooling:Central Air
- Heating:Forced Air, Natural Gas
- Central air:Yes
Structure and exterior
- Roof:Asphalt
- Year built:2024
- Building area:2,424 sq. ft.
- Lot Features:Landscaped
Schools
- High school:Adlai E Stevenson High School
- Middle school:Meridian Middle School
- Elementary school:Earl Pritchett School
Utilities
- Water:Lake Michigan
- Sewer:Public Sewer
Finances and disclosures
- Price:$739,900
- Price per sq. ft.:$305.24
- Tax amount:$19,293 (2025)
Features and amenities
- Laundry features:Dryer, Washer
- Amenities:Backup Sump Pump, CO Detectors, Fire Sprinklers, Radon Mitigation System, Sump Pump
Parking
- Total parking spaces:2
- Parking description:Asphalt, Attached Garage, Garage
- Garage:Yes
- Garage spaces:2
 Copyright 2026 Midwest Real Estate Data LLC. All rights reserved. The data relating to real estate for sale on this web site comes in part from the Broker Reciprocity Program of the Midwest Real Estate Data LLC. Listing information is deemed reliable but not guaranteed.
New listings near 327 Didier Court
- Open Sat, 12 to 3pmNew
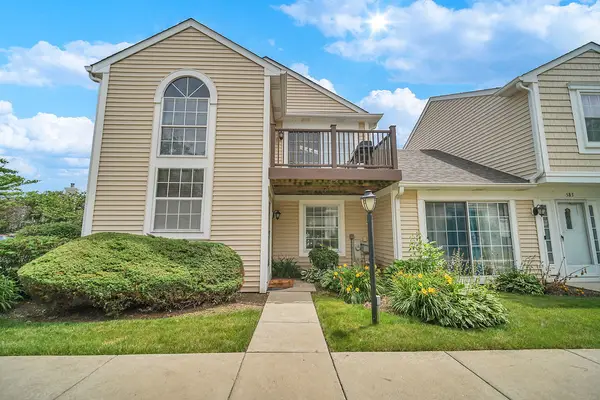 $300,000Active2 beds 1 baths1,239 sq. ft.
581 Le Parc Circle #581, Buffalo Grove, IL 60089
MLS# 12685723Listed by: RE/MAX PLAZA - New
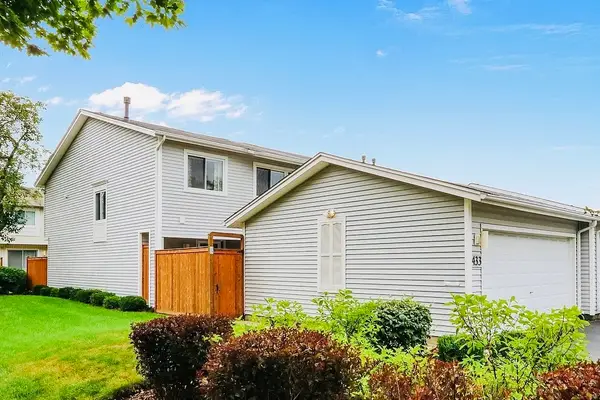 $410,000Active4 beds 3 baths1,624 sq. ft.
433 Dogwood Terrace, Buffalo Grove, IL 60089
MLS# 12692572Listed by: COLDWELL BANKER REALTY - New
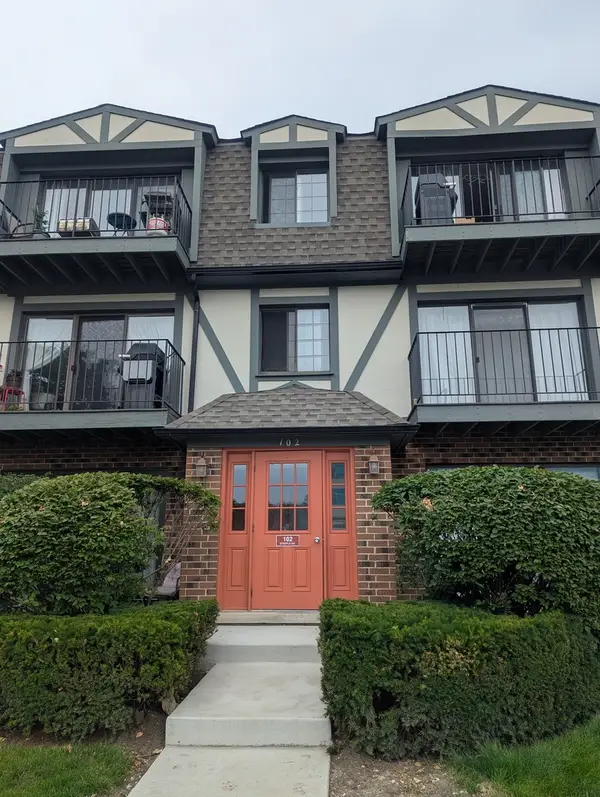 $229,900Active2 beds 2 baths1,028 sq. ft.
102 Steeple Drive #F, Buffalo Grove, IL 60089
MLS# 12692688Listed by: CASAGUIA LLC - New
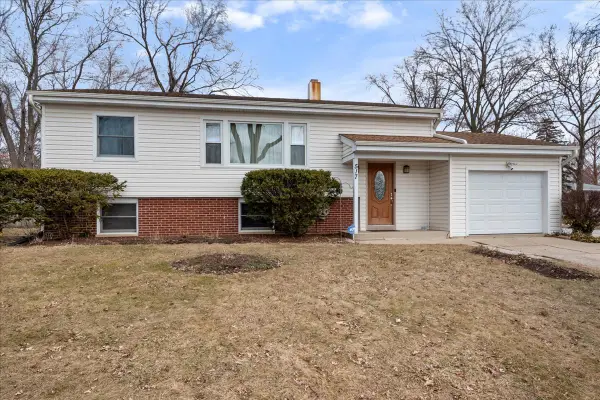 $435,000Active3 beds 2 baths1,083 sq. ft.
517 Longwood Drive, Buffalo Grove, IL 60089
MLS# 12692492Listed by: CHICAGO RESIDENCES - New
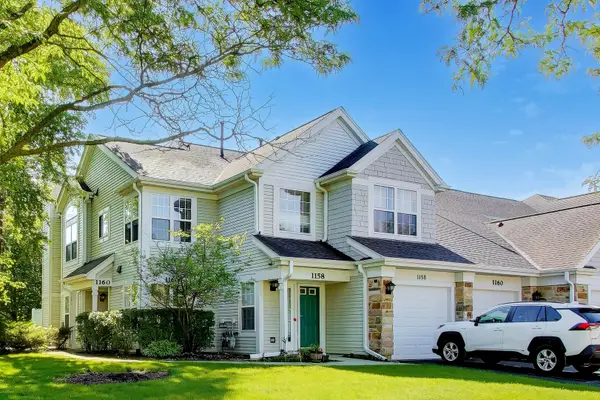 $310,000Active2 beds 2 baths1,310 sq. ft.
1160 Bristol Lane, Buffalo Grove, IL 60089
MLS# 12688426Listed by: COMPASS - Open Sat, 11am to 3pmNew
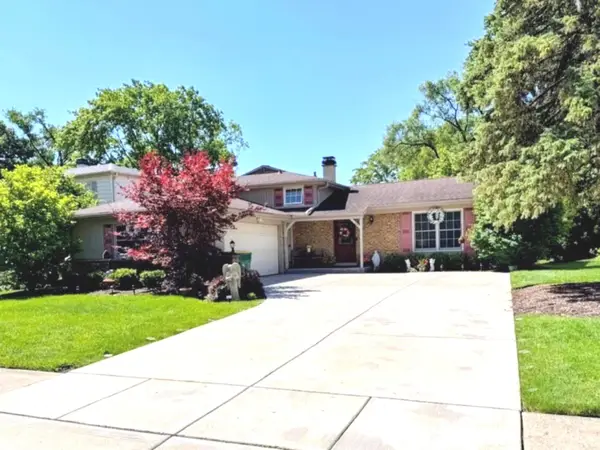 $409,900Active4 beds 2 baths1,362 sq. ft.
243 Palmgren Court, Buffalo Grove, IL 60089
MLS# 12691617Listed by: CHICAGOLAND BROKERS INC. - New
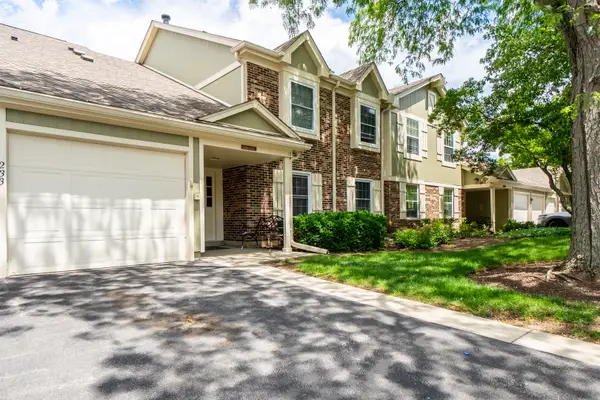 $400,000Active2 beds 1 baths960 sq. ft.
233 Blossom Court #233, Buffalo Grove, IL 60089
MLS# 12690861Listed by: COMPASS - New
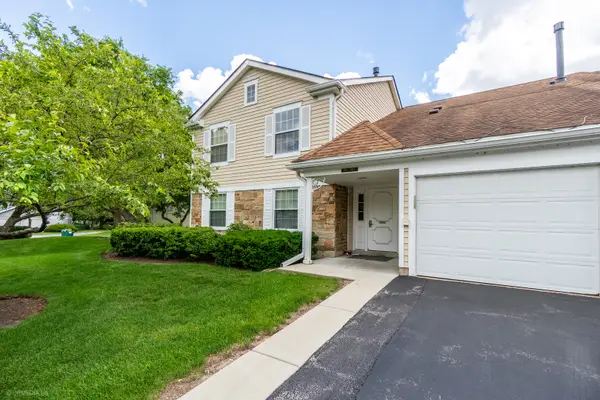 $400,000Active2 beds 1 baths1,000 sq. ft.
257 Ashland Court #257, Buffalo Grove, IL 60089
MLS# 12690890Listed by: COMPASS - New
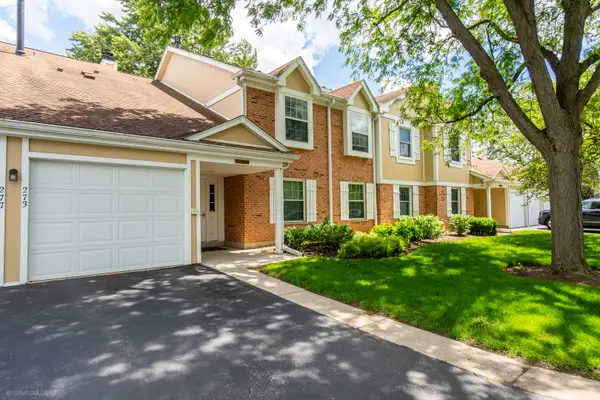 $400,000Active2 beds 1 baths960 sq. ft.
273 Appletree Court #1-3-21, Buffalo Grove, IL 60089
MLS# 12690922Listed by: COMPASS - New
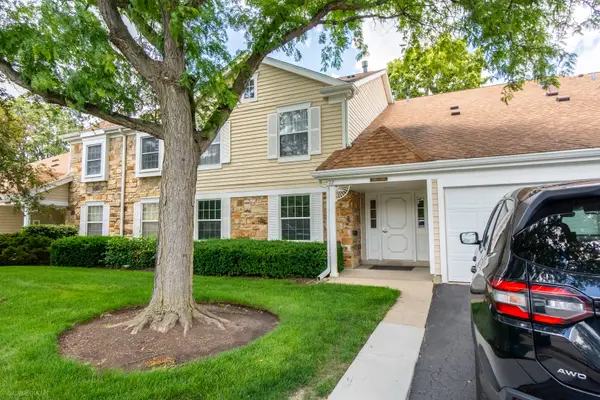 $400,000Active2 beds 1 baths861 sq. ft.
284 Appletree Court #284, Buffalo Grove, IL 60089
MLS# 12690931Listed by: COMPASS


Protect your home and budget from life's surprises with an Assurant Home Warranty, backed by a partner that supports you through every step of homeownership. Explore Plans.
© 2023 - 2026 ERA Franchise Systems LLC. All rights reserved. ERA Franchise Systems LLC fully supports the principles of the Fair Housing Act and the Equal Opportunity Act. ERA, ERA Real Estate powered, and their respective logos are registered service marks of ERA Franchise Systems LLC. Each office is independently owned and operated.