
451 Cedar Court S, Buffalo Grove, IL 60089
Local realty services provided by:ERA Naper Realty
451 Cedar Court S,Buffalo Grove, IL 60089
$669,000
- 4 Beds
- 3 Baths
- 2,280 sq. ft.
- Single family
- Active
Listed by: david zhou
Office: american international realty
MLS#:12807981
Source:MLSNI
Price summary
- Price:$669,000
- Price per sq. ft.:$293.42
About this home
Located in Woodlands of Fiore and within the boundry for Stevenson HS & district 96 (Twin Grove JH and Prairie Elem), 4 bedrooms & 2 1/2 bathrooms Single family home uniquely located on cul-de-sac street with peaceful and private backyard overlook natural watershed field. Move-in ready, fresh paint throughout in 2026, spacious kitchen updated in 2023 with custom natural maple cabinet with solid plywood construction, touchless trash cabinet unit, granite counter top, Kohler sink, Multipure water filter. All 3 bathrooms updated in 2023, Solid hardwood floor throughout 1st and 2nd floors, maple hardwood floor on 2nd floor done in 2023, all bedrooms upgrade with custom Alfa Closet system in 2023 that can be easily adjusted. High efficient Trane & Mitsubishi HVAC in 2023 , 75 gallon water heater in 2025, sump pump and sewer pump 2026 , stove 2023, dishwasher 2024, dryer 2024. all circuit breakers updated in 2023, all water shutoffs updated in 2023, blown in insulation about garage ceiling 2024. Dry carpeted finished basement ready for your customization. all showings starts on Sunday and interior photos by Sunday. Broker-owned property....
Contact an agent
Home facts
- Year built:1989
- Subdivision & Development:Woodlands of Fiore
- Listing ID #:12807981
- Updated:November 14, 2026 at 02:57 PM
Rooms and interior
- Bedrooms:4
- Total bathrooms:3
- Full bathrooms:2
- Half bathrooms:1
- Rooms Total:10
- Dining Description:Separate Dining Room
- Bathrooms Description:Double Sinks
- Kitchen Description:Dishwasher, Microwave, Range, Range Hood, Refrigerator
- Basement Description:Finished, Partial
- Living area:2,280 sq. ft.
Heating and cooling
- Cooling:Central Air
- Heating:Forced Air, Gas
- Central air:Yes
Structure and exterior
- Roof:Asphalt
- Year built:1989
- Building area:2,280 sq. ft.
- Lot area:0.21 Acres
- Lot Features:Cul-De-Sac, Landscaped, Natural Preserve Adjacent
- Architectural Style:Colonial
- Foundation Description:Concrete Perimeter
- Levels:2 Story
Schools
- High school:Adlai E Stevenson High School
- Middle school:Twin Groves Middle School
- Elementary school:Prairie Elementary School
Utilities
- Water:Lake Michigan
- Sewer:Public Sewer
Finances and disclosures
- Price:$669,000
- Price per sq. ft.:$293.42
- Tax amount:$15,361 (2025)
Features and amenities
- Laundry features:Dryer, Washer
- Amenities:CO Detectors, Sump Pump
Parking
- Total parking spaces:2
- Parking description:Attached Garage, Concrete, Garage
- Garage:Yes
- Garage spaces:2
 Copyright 2026 Midwest Real Estate Data LLC. All rights reserved. The data relating to real estate for sale on this web site comes in part from the Broker Reciprocity Program of the Midwest Real Estate Data LLC. Listing information is deemed reliable but not guaranteed.
New listings near 451 Cedar Court S
- New
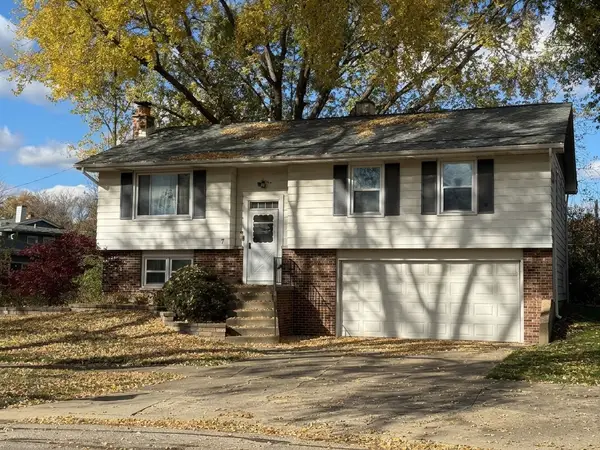 $249,000Active3 beds 2 baths
7 Chenault Road, Buffalo Grove, IL 60089
MLS# 12808686Listed by: RE/MAX 10 LINCOLN PARK - Open Sat, 11am to 1pmNew
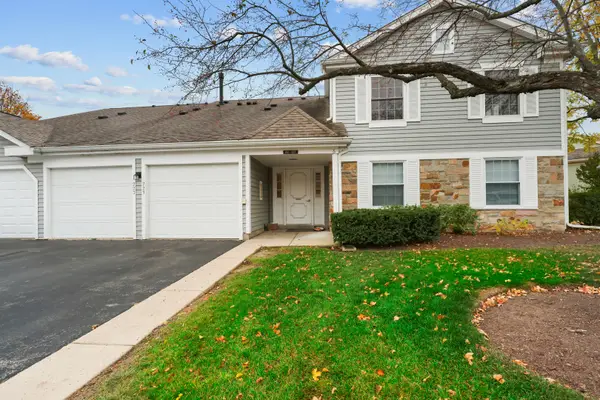 $270,000Active2 beds 1 baths
223 Thornapple Court, Buffalo Grove, IL 60089
MLS# 12805469Listed by: BARR AGENCY INC - New
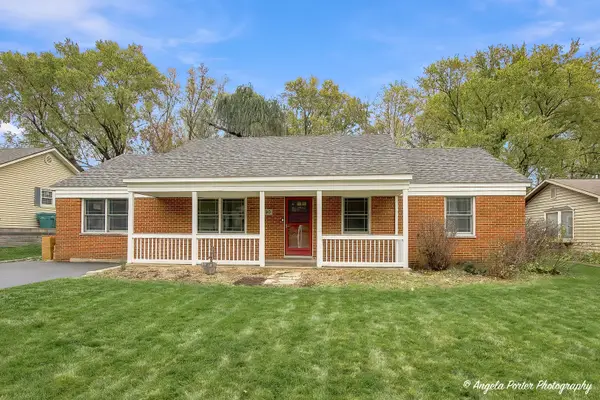 $419,900Active3 beds 2 baths2,097 sq. ft.
830 Indian Spring Lane, Buffalo Grove, IL 60089
MLS# 12782400Listed by: COMPASS - New
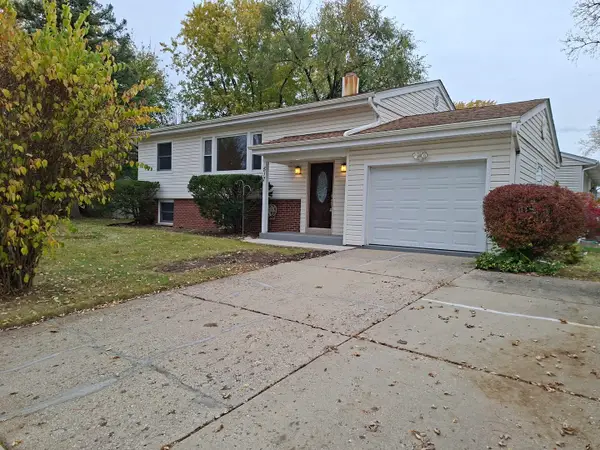 $440,000Active4 beds 2 baths1,083 sq. ft.
517 Longwood Drive, Buffalo Grove, IL 60089
MLS# 12807856Listed by: CHICAGO RESIDENCES - Open Sat, 10am to 12pmNew
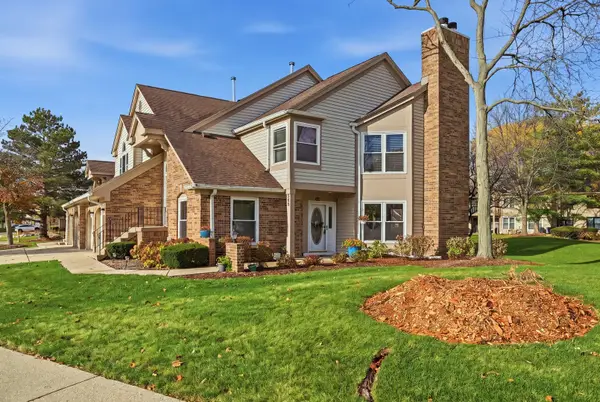 $330,000Active2 beds 2 baths1,200 sq. ft.
364 Satinwood Court N, Buffalo Grove, IL 60089
MLS# 12800063Listed by: REAL BROKER, LLC - Open Sat, 11am to 1pmNew
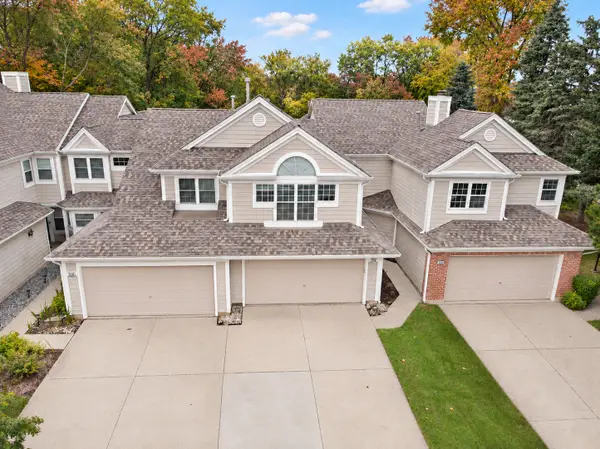 $375,000Active2 beds 3 baths1,429 sq. ft.
218 Woodstone Drive, Buffalo Grove, IL 60089
MLS# 12806962Listed by: EXP REALTY - Open Sat, 11am to 1pmNew
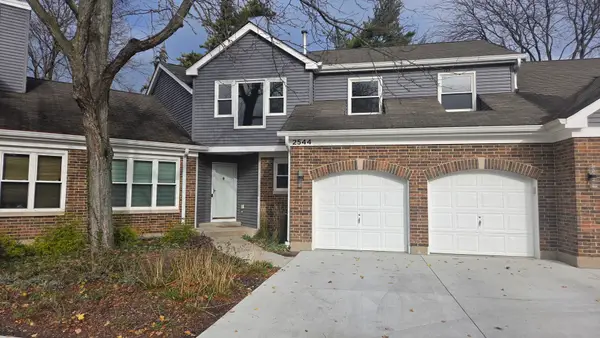 $599,000Active4 beds 3 baths2,413 sq. ft.
2544 Live Oak Lane, Buffalo Grove, IL 60089
MLS# 12803389Listed by: CHICAGOLAND BROKERS INC. - New
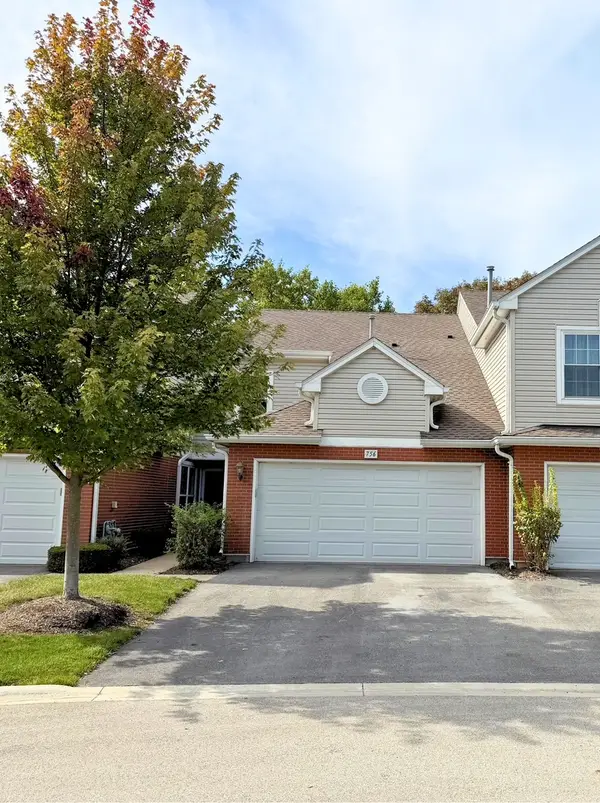 $463,900Active3 beds 3 baths1,552 sq. ft.
756 Old Checker Road, Buffalo Grove, IL 60089
MLS# 12807265Listed by: MAGGIO REALTY INC. - Open Sat, 2 to 4pmNew
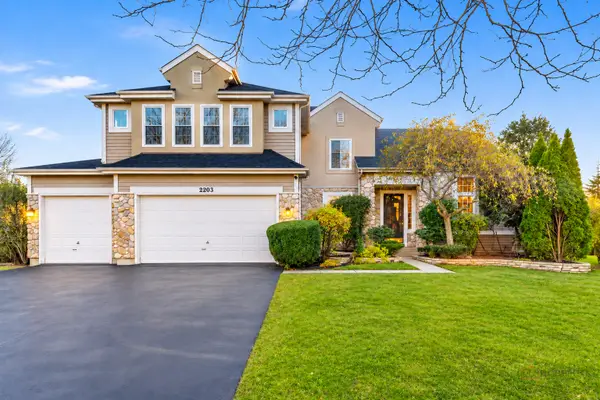 $1,000,000Active5 beds 4 baths3,877 sq. ft.
2203 Miramar Court, Buffalo Grove, IL 60089
MLS# 12800356Listed by: RE/MAX TOP PERFORMERS


Protect your home and budget from life's surprises with an Assurant Home Warranty, backed by a partner that supports you through every step of homeownership. Explore Plans.
© 2023 - 2026 ERA Franchise Systems LLC. All rights reserved. ERA Franchise Systems LLC fully supports the principles of the Fair Housing Act and the Equal Opportunity Act. ERA, ERA Real Estate powered, and their respective logos are registered service marks of ERA Franchise Systems LLC. Each office is independently owned and operated.