
470 Highland Grove Drive, Buffalo Grove, IL 60089
Local realty services provided by:Results Realty ERA Powered
470 Highland Grove Drive,Buffalo Grove, IL 60089
$589,900
- 4 Beds
- 3 Baths
- 2,124 sq. ft.
- Single family
- Active
Upcoming open houses
- Sat, Aug 0112:00 pm - 02:00 pm
- Sun, Aug 0212:00 pm - 02:00 pm
Listed by: dawn bremer, aquelah allen
Office: keller williams success realty
MLS#:12694854
Source:MLSNI
Price summary
- Price:$589,900
- Price per sq. ft.:$277.73
About this home
Welcome home to this beautifully situated property in a quiet cul-de-sac, just minutes from Buffalo Grove's vibrant new Town Center - The Clove, offering convenient access to shopping, dining, entertainment, and everyday amenities. Located within highly rated school districts, this home combines comfort, space, and an exceptional location. Step inside to an impressive oversized foyer featuring elegant stone tile flooring that creates a warm and inviting first impression. The home offers formal living and dining rooms, perfect for entertaining guests or hosting family gatherings. The spacious kitchen flows seamlessly into the family room, where rich hardwood flooring and a cozy wood-burning fireplace create the perfect gathering space. The partially finished basement provides additional living space, along with abundant storage and a dedicated workshop area complete with a workbench. Modern conveniences include an EV charging station in the garage and a whole-house fan for added energy efficiency and comfort. Outside, enjoy the giant oversized backyard, offering endless possibilities for outdoor entertaining, gardening, play, or simply relaxing in your own private retreat. This well-maintained home offers the perfect blend of space, functionality, and location-an opportunity you won't want to miss!...
Contact an agent
Home facts
- Year built:1983
- Listing ID #:12694854
- Updated:July 31, 2026 at 11:07 AM
Rooms and interior
- Bedrooms:4
- Total bathrooms:3
- Full bathrooms:2
- Half bathrooms:1
- Rooms Total:8
- Dining Description:Combined With Living Room
- Bathrooms Description:No Tub
- Kitchen Description:Dishwasher, Microwave, Range, Refrigerator
- Basement Description:Full, Partially Finished
- Living area:2,124 sq. ft.
Heating and cooling
- Cooling:Central Air
- Heating:Forced Air, Natural Gas
- Central air:Yes
Structure and exterior
- Year built:1983
- Building area:2,124 sq. ft.
- Lot Features:Cul-De-Sac
- Levels:2 Story
Schools
- High school:Adlai E Stevenson High School
- Middle school:Aptakisic Junior High School
- Elementary school:Tripp School
Utilities
- Water:Public
- Sewer:Public Sewer
Finances and disclosures
- Price:$589,900
- Price per sq. ft.:$277.73
- Tax amount:$16,109 (2025)
Features and amenities
- Laundry features:Dryer, Washer
- Amenities:CO Detectors, Fan-Whole House
Parking
- Total parking spaces:2
- Parking description:Asphalt, Attached Garage, Garage
- Garage:Yes
- Garage spaces:2
 Copyright 2026 Midwest Real Estate Data LLC. All rights reserved. The data relating to real estate for sale on this web site comes in part from the Broker Reciprocity Program of the Midwest Real Estate Data LLC. Listing information is deemed reliable but not guaranteed.
New listings near 470 Highland Grove Drive
- Open Sun, 12 to 3pmNew
 $654,900Active4 beds 3 baths2,444 sq. ft.
256 E Fox Hill Drive, Buffalo Grove, IL 60089
MLS# 12718375Listed by: RE/MAX PLAZA - New
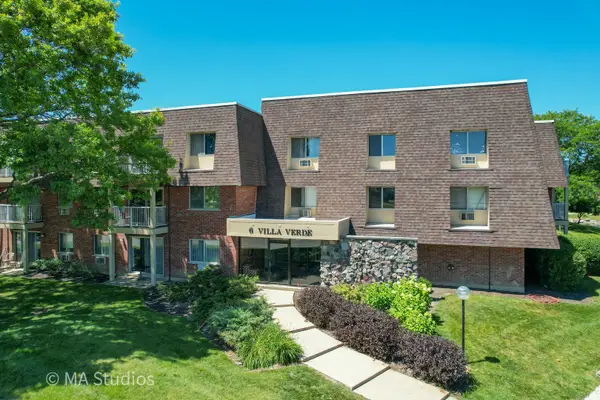 $220,000Active2 beds 2 baths1,203 sq. ft.
6 Villa Verde Drive #201, Buffalo Grove, IL 60089
MLS# 12718981Listed by: ARHOME REALTY - Open Sat, 1 to 3pmNew
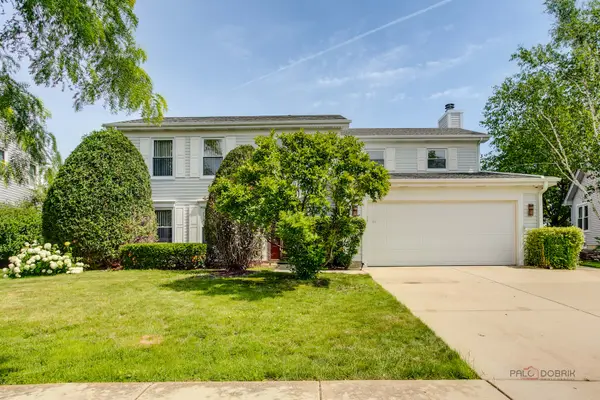 $579,900Active4 beds 3 baths2,196 sq. ft.
410 Lamont Terrace, Buffalo Grove, IL 60089
MLS# 12719325Listed by: COMPASS - New
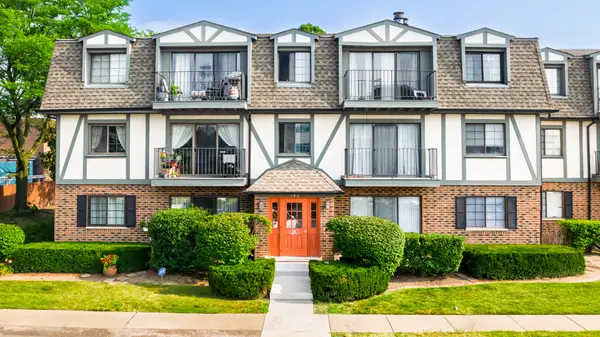 $280,000Active2 beds 2 baths
102 Steeple Drive #B, Buffalo Grove, IL 60089
MLS# 12720451Listed by: CHICAGOLAND BROKERS, INC. - Open Sun, 11am to 2pmNew
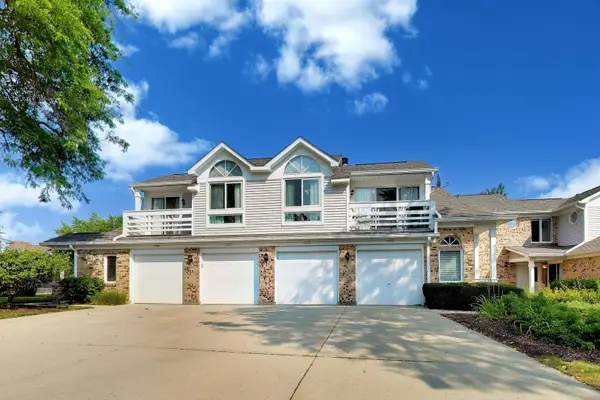 $279,999Active2 beds 1 baths835 sq. ft.
1225 Ranchview Court, Buffalo Grove, IL 60089
MLS# 12715075Listed by: @PROPERTIES CHRISTIE'S INTERNATIONAL REAL ESTATE - New
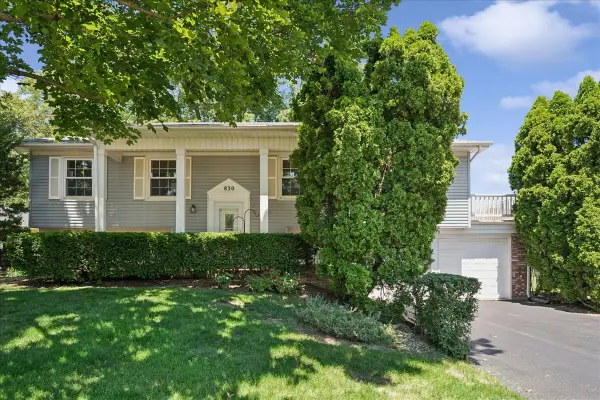 $520,000Active4 beds 3 baths
830 Woodhollow Lane, Buffalo Grove, IL 60089
MLS# 12720268Listed by: @PROPERTIES CHRISTIE'S INTERNATIONAL REAL ESTATE - Open Sat, 11am to 1pmNew
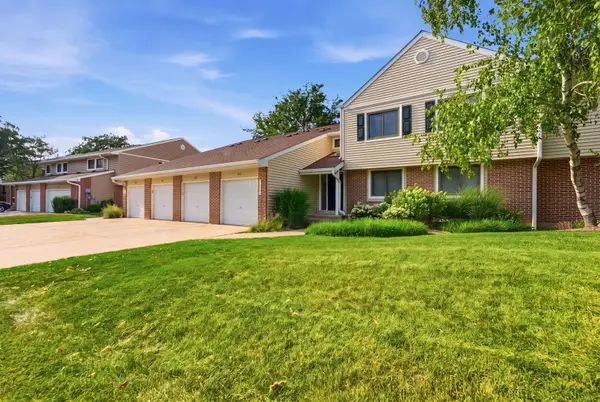 $395,000Active3 beds 2 baths1,353 sq. ft.
938 Hidden Lake Drive #938, Buffalo Grove, IL 60089
MLS# 12711604Listed by: KOMAR - New
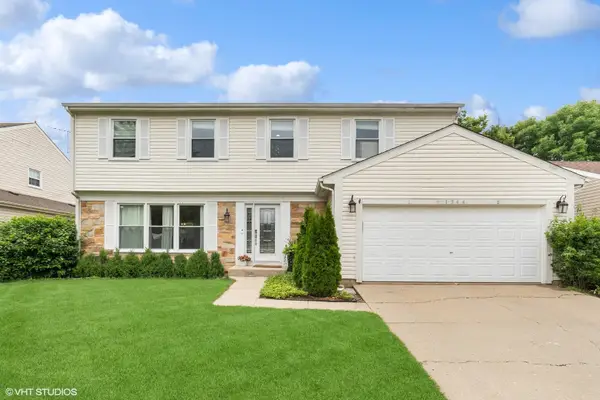 $659,000Active4 beds 3 baths2,646 sq. ft.
1344 Logsdon Lane, Buffalo Grove, IL 60089
MLS# 12712478Listed by: COMPASS - Open Sat, 12:30am to 2pmNew
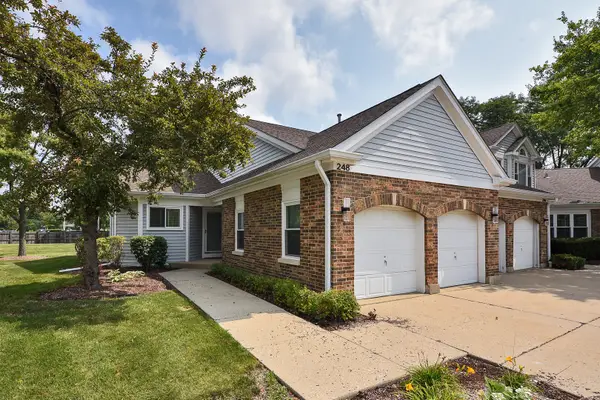 $325,000Active3 beds 2 baths1,600 sq. ft.
248 Willow Parkway, Buffalo Grove, IL 60089
MLS# 12718610Listed by: CENTURY 21 CIRCLE - New
 $275,000Active2 beds 2 baths1,100 sq. ft.
720 Weidner Road #200, Buffalo Grove, IL 60089
MLS# 12718778Listed by: REDFIN CORPORATION


Protect your home and budget from life's surprises with an Assurant Home Warranty, backed by a partner that supports you through every step of homeownership. Explore Plans.
© 2023 - 2026 ERA Franchise Systems LLC. All rights reserved. ERA Franchise Systems LLC fully supports the principles of the Fair Housing Act and the Equal Opportunity Act. ERA, ERA Real Estate powered, and their respective logos are registered service marks of ERA Franchise Systems LLC. Each office is independently owned and operated.