
627 Buckthorn Terrace, Buffalo Grove, IL 60089
Local realty services provided by:ERA Naper Realty
627 Buckthorn Terrace,Buffalo Grove, IL 60089
$720,000
- 4 Beds
- 3 Baths
- - sq. ft.
- Single family
- Sold
Listed by: leslie silverman
Office: @properties christie's international real estate
MLS#:12601069
Source:MLSNI
Sorry, we are unable to map this address
Price summary
- Price:$720,000
About this home
The home of your dreams awaits you with this stunning, completely remodeled home in the highly sought-after Northwoods neighborhood of Buffalo Grove! This fabulous, northeast-facing home is truly a must-see! The main level has been reconstructed to create a huge gourmet kitchen that opens to the living and dining rooms creating a very spacious and open floorplan! In addition, almost every inch of this amazing home has been updated including roof, siding, windows, doors, closets, flooring, recessed lighting and light fixtures, ceiling fans, and the list goes on and on! The beautiful and practical chef's kitchen boasts large center island with breakfast bar, fruit/vegetable sink and extra storage plus 42 inch gray cabinets, quartz countertops, custom tile backsplash, stainless steel appliances with high end range hood, oversized copper farmhouse sink, and so much more...WOW! Everything in this upscale kitchen was thoughtfully designed to be both attractive and practical! This vast kitchen is completely open to the large dining and family rooms, making this main level great for entertaining or just every day living. The second level will not disappoint with a large primary suite offering huge walk-in closet and reconstructed bathroom with double-faucet trough sink and oversized, custom tile, walk-in shower! The remaining three bedrooms have access to yet another full, recently updated bathroom with farmhouse sink vanity and custom tile shower as well. The lucky buyer will be pleased to find even more living space in the lower level family room with beautiful custom flooring, an updated half bathroom, plus sliders leading to the amazing backyard. Those who enjoy additional space will be delighted to go down a few steps into the light-and bright finished, English basement! This large recreation room has a convenient exercise area and built in activity wall. A large laundry room and utility/storage room complete this additional space. Just when you thought it could not get any better, wait until you see this amazing backyard oasis!! The newer covered patio with stamped concrete offers a shaded place to relax and unwind after a long day. You'll be especially happ y with the built-in ceiling fan and lighting. It also includes an attached flat screen TV plus a huge, built-in, wood burning oven for pizza or whatever else you enjoy. There is also a built-in brick firepit and huge playset in this awesome fenced yard, both included complimentary in the sale. Another rarely-found feature for this special home is a enormous, over 250 square feet outbuilding! This rarely found feature is currently being used as a workshop but there are so many options for this versatile building. Ideally situated on a large, pie-shaped lot on a quiet cul-de-sac. 2 car attached garage with newer door. Award-winning schools including District 102 and Stevenson HS, which is amongst the best high schools in the nation! Close to everything including shopping, restaurants, library, golf clubs, parks, fitness centers, Metra station, the new Clove entertainment area plus just a short walk to Pritchett Elementary School. Better hurry...a rare gem like this with terrific schools and so much to offer won't last long!...
Contact an agent
Home facts
- Year built:1982
- Listing ID #:12601069
- Updated:May 10, 2026 at 07:29 AM
Rooms and interior
- Bedrooms:4
- Total bathrooms:3
- Full bathrooms:2
- Half bathrooms:1
- Rooms Total:11
- Dining Description:Combined With Living Room, Eating Area
- Basement:Yes
- Basement Description:Finished, Full
Heating and cooling
- Cooling:Central Air
- Heating:Forced Air, Natural Gas
- Central air:Yes
Structure and exterior
- Year built:1982
- Lot Features:Cul-De-Sac
- Levels:Split Level with Sub
Schools
- High school:Adlai E Stevenson High School
- Middle school:Aptakisic Junior High School
- Elementary school:Earl Pritchett School
Utilities
- Water:Lake Michigan
- Sewer:Public Sewer
Finances and disclosures
- Price:$720,000
- Tax amount:$14,182 (2024)
Parking
- Total parking spaces:2
- Parking description:Attached Garage, Garage
- Garage:Yes
- Garage spaces:2
 Copyright 2026 Midwest Real Estate Data LLC. All rights reserved. The data relating to real estate for sale on this web site comes in part from the Broker Reciprocity Program of the Midwest Real Estate Data LLC. Listing information is deemed reliable but not guaranteed.
New listings near 627 Buckthorn Terrace
- New
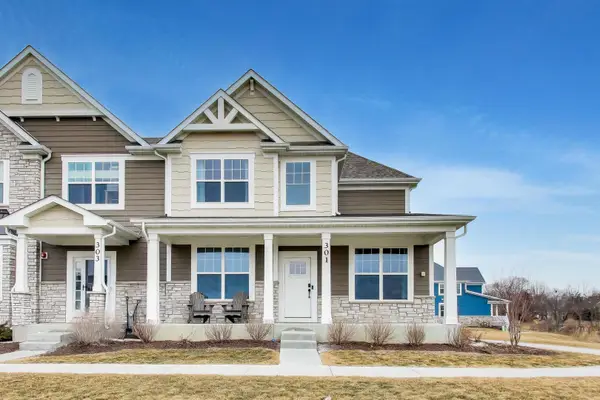 $735,000Active4 beds 4 baths3,824 sq. ft.
301 Didier Court, Buffalo Grove, IL 60089
MLS# 12643677Listed by: COMPASS - New
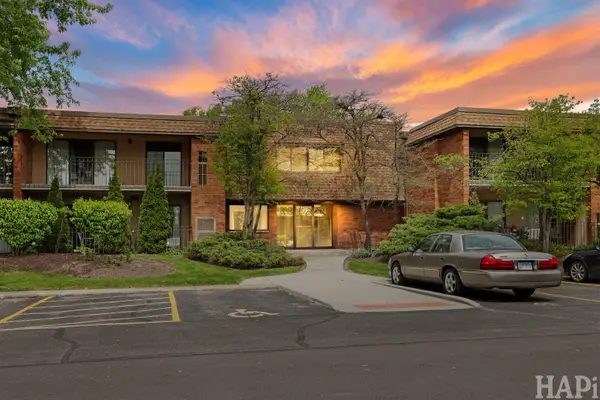 $204,900Active1 beds 1 baths
70 Old Oak Drive #124, Buffalo Grove, IL 60089
MLS# 12640837Listed by: KELLER WILLIAMS SUCCESS REALTY - New
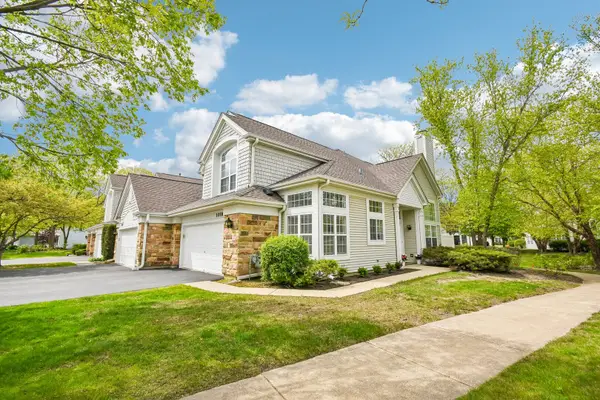 $459,000Active3 beds 3 baths1,724 sq. ft.
1058 Providence Lane, Buffalo Grove, IL 60089
MLS# 12640943Listed by: BERKSHIRE HATHAWAY HOMESERVICES CHICAGO - New
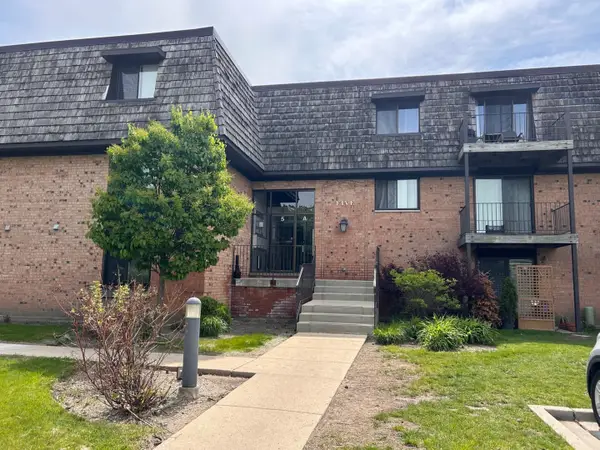 $173,000Active1 beds 1 baths675 sq. ft.
5 Oak Creek Drive #3109, Buffalo Grove, IL 60089
MLS# 12643180Listed by: COLDWELL BANKER REALTY - Open Sun, 12am to 2pmNew
 $937,000Active5 beds 4 baths3,196 sq. ft.
805 Summer Court, Buffalo Grove, IL 60089
MLS# 12600861Listed by: RE/MAX SUBURBAN - New
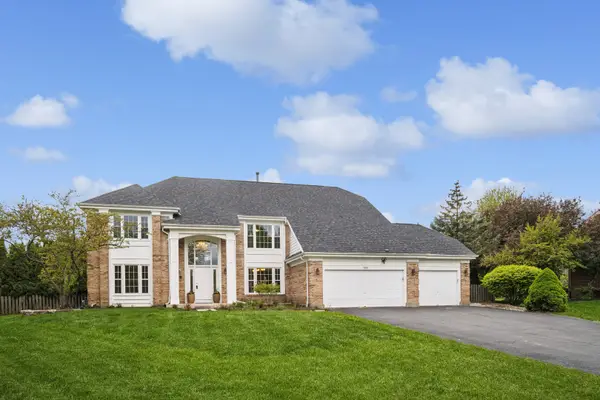 $1,000,000Active4 beds 5 baths6,100 sq. ft.
563 Dover Court, Buffalo Grove, IL 60089
MLS# 12642033Listed by: BAIRD & WARNER - New
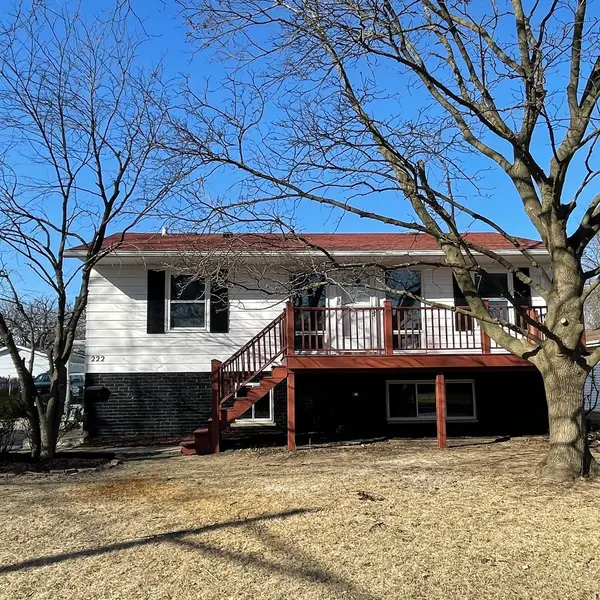 $469,900Active5 beds 2 baths2,016 sq. ft.
222 Saint Marys Parkway, Buffalo Grove, IL 60089
MLS# 12628209Listed by: CONCENTRIC REALTY, INC - New
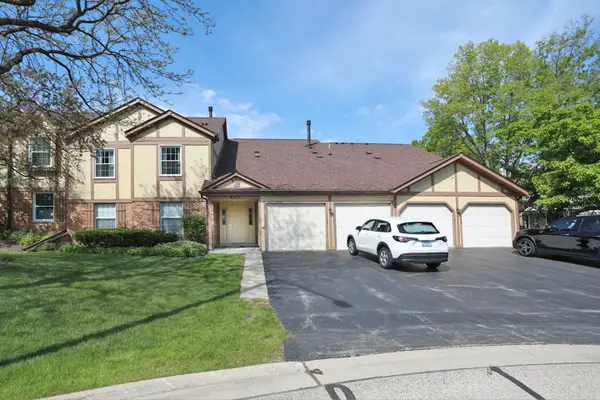 $285,000Active2 beds 2 baths1,034 sq. ft.
1143 Auburn Lane #1143, Buffalo Grove, IL 60089
MLS# 12638974Listed by: RE/MAX SUBURBAN - New
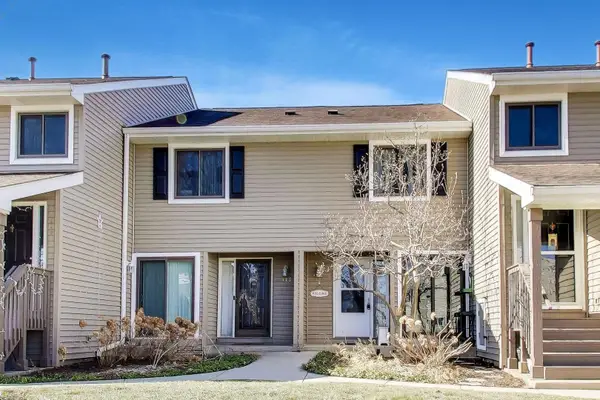 $289,000Active2 beds 2 baths1,335 sq. ft.
181 W Fabish Drive, Buffalo Grove, IL 60089
MLS# 12641535Listed by: REAL BROKER LLC - New
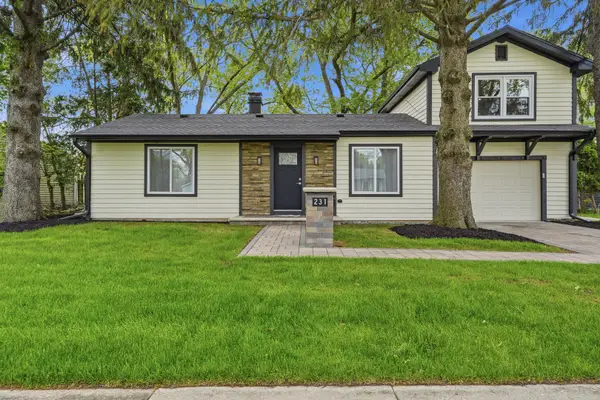 $599,000Active3 beds 3 baths1,285 sq. ft.
231 Saint Marys Parkway, Buffalo Grove, IL 60089
MLS# 12641321Listed by: KOMAR


Protect your home and budget from life's surprises with an Assurant Home Warranty, backed by a partner that supports you through every step of homeownership. Explore Plans.
© 2023 - 2026 ERA Franchise Systems LLC. All rights reserved. ERA Franchise Systems LLC fully supports the principles of the Fair Housing Act and the Equal Opportunity Act. ERA, ERA Real Estate powered, and their respective logos are registered service marks of ERA Franchise Systems LLC. Each office is independently owned and operated.