
655 Thornwood Drive, Buffalo Grove, IL 60089
Local realty services provided by:Results Realty ERA Powered
655 Thornwood Drive,Buffalo Grove, IL 60089
$449,999
- 3 Beds
- 2 Baths
- 1,338 sq. ft.
- Single family
- Active
Listed by: robert los
Office: homesmart connect llc.
MLS#:12746319
Source:MLSNI
Price summary
- Price:$449,999
- Price per sq. ft.:$336.32
About this home
Move right into this beautifully updated 3-bedroom, 1.5-bath raised ranch! Bright living room with hardwood floors and a picture window flows into a stunning eat-in kitchen featuring white shaker cabinets, granite counters, tile backsplash, and stainless steel appliances. Upstairs bedrooms offer hardwood flooring, ceiling fans, and great closet space (incl. walk-in), served by a fully renovated full bath with sleek dark-tile tub/shower. Finished lower level adds a spacious rec room, a convenient half bath, and separate laundry/utility room. Enjoy the large deck and fully fenced backyard - perfect for entertaining.
Contact an agent
Home facts
- Year built:1972
- Listing ID #:12746319
- Updated:September 06, 2026 at 11:02 AM
Rooms and interior
- Bedrooms:3
- Total bathrooms:2
- Full bathrooms:1
- Half bathrooms:1
- Rooms Total:7
- Basement Description:Finished, Full
- Living area:1,338 sq. ft.
Heating and cooling
- Cooling:Central Air
- Heating:Forced Air, Natural Gas
- Central air:Yes
Structure and exterior
- Year built:1972
- Building area:1,338 sq. ft.
- Levels:1.5 Story
Utilities
- Water:Lake Michigan
- Sewer:Public Sewer
Finances and disclosures
- Price:$449,999
- Price per sq. ft.:$336.32
- Tax amount:$9,322 (2023)
Parking
- Total parking spaces:2
- Parking description:Asphalt, Detached Garage, Garage
- Garage:Yes
- Garage spaces:2
 Copyright 2026 Midwest Real Estate Data LLC. All rights reserved. The data relating to real estate for sale on this web site comes in part from the Broker Reciprocity Program of the Midwest Real Estate Data LLC. Listing information is deemed reliable but not guaranteed.
New listings near 655 Thornwood Drive
- New
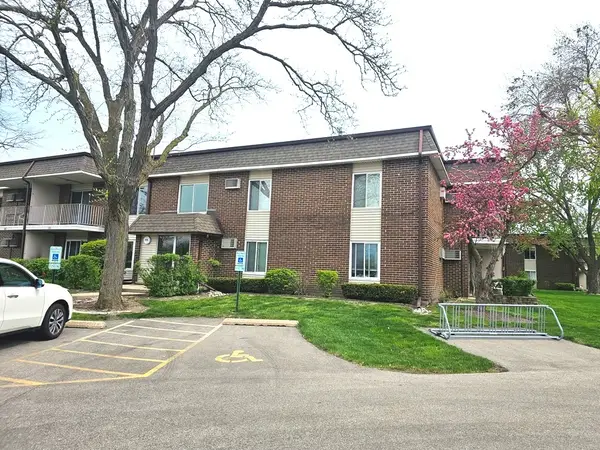 $207,000Active2 beds 2 baths1,050 sq. ft.
974 Thornton Lane #212, Buffalo Grove, IL 60089
MLS# 12752179Listed by: REALTA REAL ESTATE - Open Sun, 12 to 2pmNew
 $249,900Active2 beds 1 baths691 sq. ft.
1064 Courtland Drive, Buffalo Grove, IL 60089
MLS# 12750686Listed by: BERG PROPERTIES - New
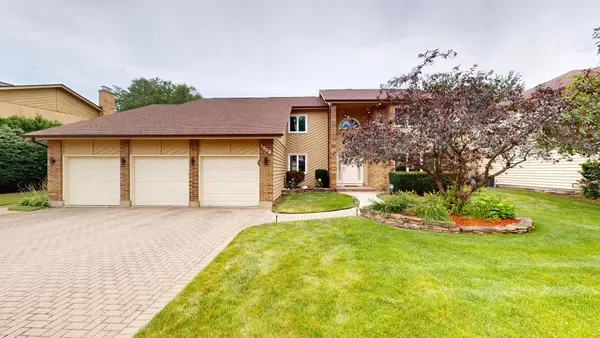 $899,900Active5 beds 4 baths4,242 sq. ft.
1309 Witney Lane, Buffalo Grove, IL 60089
MLS# 12752095Listed by: RE/MAX SUBURBAN - New
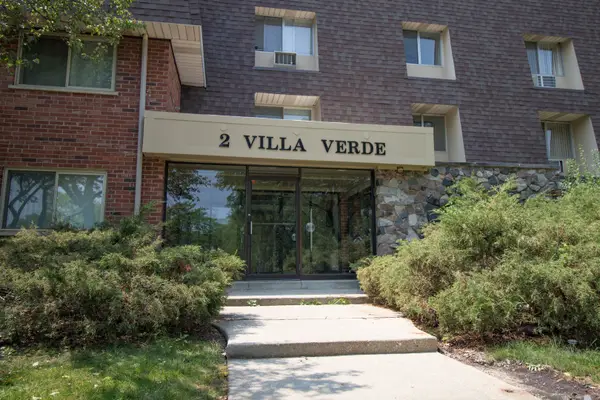 $180,000Active1 beds 1 baths875 sq. ft.
2 Villa Verde Drive #113, Buffalo Grove, IL 60089
MLS# 12719044Listed by: BARR AGENCY INC - New
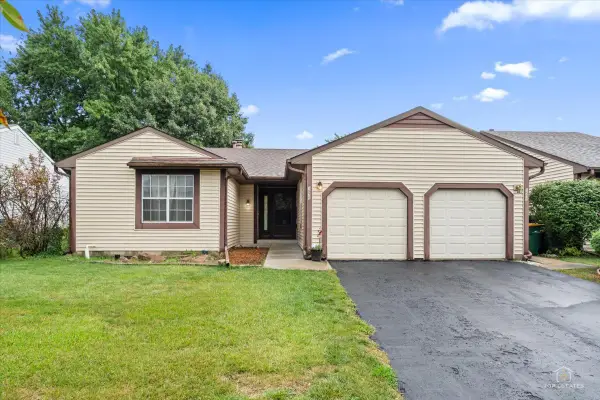 $339,900Active2 beds 1 baths1,082 sq. ft.
1575 Brandywyn Lane, Buffalo Grove, IL 60089
MLS# 12751674Listed by: RE/MAX SUBURBAN - New
 $369,900Active3 beds 2 baths1,658 sq. ft.
1056 N Pine Tree Circle, Buffalo Grove, IL 60089
MLS# 12745228Listed by: VILLAGE REALTY INC - New
 $359,000Active2 beds 2 baths1,206 sq. ft.
166 White Branch Court, Buffalo Grove, IL 60089
MLS# 12751440Listed by: COMPASS - New
 $430,000Active3 beds 3 baths1,123 sq. ft.
917 Burgess Circle, Buffalo Grove, IL 60089
MLS# 12741524Listed by: REDFIN CORPORATION - New
 $749,000Active4 beds 3 baths2,517 sq. ft.
44 Chestnut Terrace, Buffalo Grove, IL 60089
MLS# 12749216Listed by: BERKSHIRE HATHAWAY HOMESERVICES CHICAGO - New
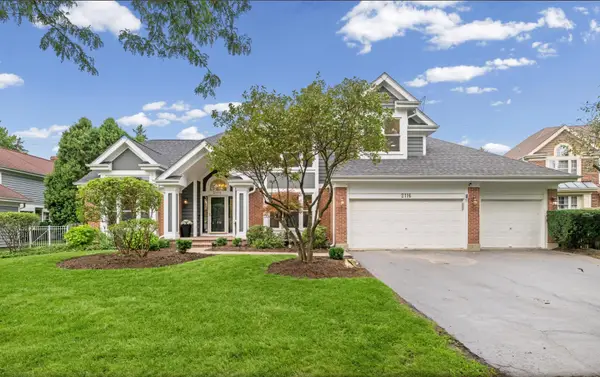 $889,000Active5 beds 4 baths3,537 sq. ft.
2116 Birchwood Lane, Buffalo Grove, IL 60089
MLS# 12748227Listed by: COMPASS


Protect your home and budget from life's surprises with an Assurant Home Warranty, backed by a partner that supports you through every step of homeownership. Explore Plans.
© 2023 - 2026 ERA Franchise Systems LLC. All rights reserved. ERA Franchise Systems LLC fully supports the principles of the Fair Housing Act and the Equal Opportunity Act. ERA, ERA Real Estate powered, and their respective logos are registered service marks of ERA Franchise Systems LLC. Each office is independently owned and operated.