
7020 Buncombe Road, Buncombe, IL 62912
Local realty services provided by:Results Realty ERA Powered
7020 Buncombe Road,Buncombe, IL 62912
$289,000
- 6 Beds
- 3 Baths
- 3,100 sq. ft.
- Single family
- Active
Listed by: lynn beasley
Office: midwest real estate
MLS#:12743209
Source:MLSNI
Price summary
- Price:$289,000
- Price per sq. ft.:$93.23
About this home
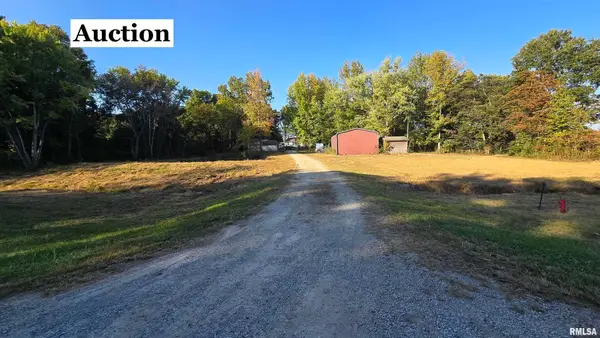
Home Built For A Family That Desires & Needs Space Both Inside & Out & With No Restrictions! Approx 3100 Finished Sq Ft On Nearly 10 Acres, Mostly Pasture, Pond, Older Barn, Block Garage Over Sized 2+ Garage, Whole House Generator, Lots Of Deer! Main Floor Has 3 Large Bedrooms, One Is Mast Suite Having a 13x12 ,4 Piece Bath(Including a Handicap Walk-in Tub) & A 7'7x19'4 Walk-in Closet. Family Kitchen w/Island & Pantry Adjoining Formal Dining With Patio Door. Large Living Room. Big Laundry/Mud Room w/Laundry Sink. with 2nd Full Bath Near. Big Storage/Pantry Rm Near Basement Stairs Which Gives Storm Protection & Houses Systems . 2nd Floor Has Multi-Use Rooms For Extra Bedrooms, Family/Games/TV and Has Large 1/2 Bath. 8 Ft Porch Spans The Entire Front With Concrete Patio In Back With Only 1 Small Stair. Perfect Multi Generational Home. Room For Everyone! Horses, Livestock, Business Friendly! Come See Today!!
Contact an agent
Home facts
- Year built:1935
- Listing ID #:12743209
- Updated:September 06, 2026 at 11:03 AM
Rooms and interior
- Bedrooms:6
- Total bathrooms:3
- Full bathrooms:2
- Half bathrooms:1
- Rooms Total:9
- Dining Description:Separate Dining Room
- Kitchen Description:Range, Refrigerator
- Basement Description:Partial, Partially Finished
- Living area:3,100 sq. ft.
Heating and cooling
- Cooling:Central Air
- Heating:Propane
- Central air:Yes
Structure and exterior
- Roof:Metal
- Year built:1935
- Building area:3,100 sq. ft.
- Lot area:9.75 Acres
- Lot Features:Mature Trees, Wooded
- Levels:1.5 Story
Schools
- High school:Vienna High School
- Middle school:Buncombe Cons School
- Elementary school:Buncombe Cons School
Utilities
- Water:Public
Finances and disclosures
- Price:$289,000
- Price per sq. ft.:$93.23
- Tax amount:$1,312 (2025)
Features and amenities
- Amenities:Generator, TV-Dish
Parking
- Total parking spaces:12
- Parking description:Detached Garage, Driveway, Garage, Gravel
- Garage:Yes
- Garage spaces:2
 Copyright 2026 Midwest Real Estate Data LLC. All rights reserved. The data relating to real estate for sale on this web site comes in part from the Broker Reciprocity Program of the Midwest Real Estate Data LLC. Listing information is deemed reliable but not guaranteed.
New listings near 7020 Buncombe Road


Protect your home and budget from life's surprises with an Assurant Home Warranty, backed by a partner that supports you through every step of homeownership. Explore Plans.
© 2023 - 2026 ERA Franchise Systems LLC. All rights reserved. ERA Franchise Systems LLC fully supports the principles of the Fair Housing Act and the Equal Opportunity Act. ERA, ERA Real Estate powered, and their respective logos are registered service marks of ERA Franchise Systems LLC. Each office is independently owned and operated.