
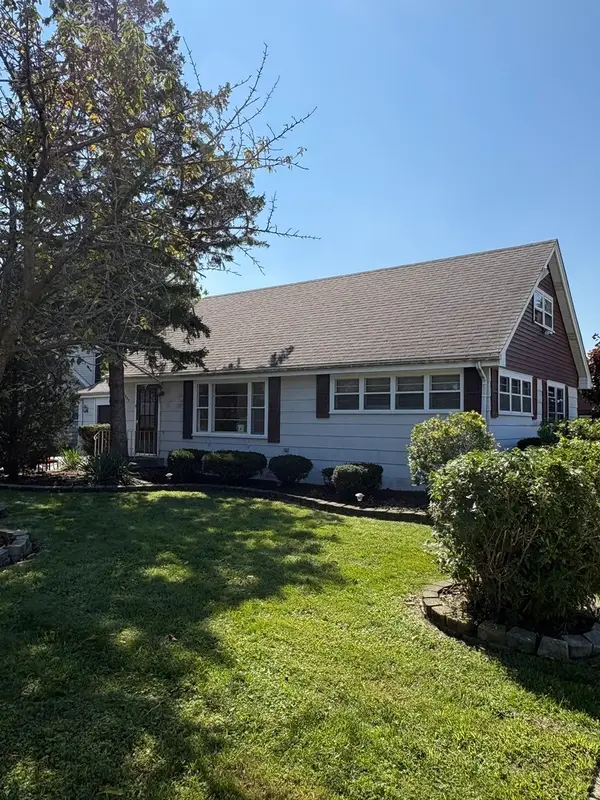
4847 W 84th Place, Burbank, IL 60459
Local realty services provided by:Results Realty ERA Powered
4847 W 84th Place,Burbank, IL 60459
$299,999
- 4 Beds
- 2 Baths
- 1,404 sq. ft.
- Single family
- Pending
Listed by: peggy alexa
Office: re/max 10
MLS#:12708912
Source:MLSNI
Price summary
- Price:$299,999
- Price per sq. ft.:$213.67
About this home
Welcome home to this absolutely charming Burbank gem that captures your heart from the moment you arrive! Complete with a classic white picket fence and showcasing years of meticulous care, this home offers far more space than meets the eye. Step inside to discover fresh paint throughout and beautiful new luxury vinyl flooring that creates a bright, modern feel from room to room. The versatile floor plan features four bedrooms, including two conveniently located on the main level and two additional bedrooms upstairs, providing flexibility for families, guests, or a home office. The true showstopper is the spacious family room addition, where a cozy fireplace creates the perfect gathering place for relaxing evenings or entertaining family and friends. An attached two-car garage adds everyday convenience, while the generously sized, fully fenced backyard offers plenty of room for outdoor fun, pets, gardening, or simply enjoying your own private retreat. Ideally located in a fantastic Burbank neighborhood close to parks, schools, shopping, dining, and major expressways, this move-in-ready home combines timeless charm with today's updates, including Roof 2021. Windows - Front 2020 - Back 2016. HVAC 2017. Chimney 2023. HWH 2018. Lovingly maintained and beautifully presented, this is one you won't want to miss!...
Contact an agent
Home facts
- Year built:1953
- Listing ID #:12708912
- Updated:September 06, 2026 at 08:11 AM
Rooms and interior
- Bedrooms:4
- Total bathrooms:2
- Full bathrooms:1
- Half bathrooms:1
- Rooms Total:7
- Dining Description:Combined With Living Room
- Kitchen Description:Dishwasher, Microwave, Range, Refrigerator
- Living area:1,404 sq. ft.
Heating and cooling
- Cooling:Central Air
- Heating:Natural Gas
- Central air:Yes
Structure and exterior
- Roof:Asphalt
- Year built:1953
- Building area:1,404 sq. ft.
- Lot area:0.23 Acres
- Architectural Style:Cape Cod
- Levels:2 Story
Schools
- High school:Reavis High School
Utilities
- Water:Lake Michigan
- Sewer:Public Sewer
Finances and disclosures
- Price:$299,999
- Price per sq. ft.:$213.67
- Tax amount:$5,797 (2024)
Features and amenities
- Laundry features:Dryer, Washer
Parking
- Total parking spaces:2
- Parking description:Asphalt, Attached Garage, Garage
- Garage:Yes
- Garage spaces:2
 Copyright 2026 Midwest Real Estate Data LLC. All rights reserved. The data relating to real estate for sale on this web site comes in part from the Broker Reciprocity Program of the Midwest Real Estate Data LLC. Listing information is deemed reliable but not guaranteed.
New listings near 4847 W 84th Place
- New
 $249,900Active2 beds 2 baths1,200 sq. ft.
5258 W 79th Street #B3, Burbank, IL 60459
MLS# 12752107Listed by: CHICAGOLAND BROKERS, INC. - New
 $249,999Active4 beds 2 baths2,136 sq. ft.
7601 Laramie Avenue, Burbank, IL 60459
MLS# 12749778Listed by: CLASSIC REALTY GROUP PRESTIGE - New
 $485,900Active3 beds 2 baths1,200 sq. ft.
7725 Narragansett Avenue, Burbank, IL 60459
MLS# 12750382Listed by: INFINITI PROPERTIES, INC. - New
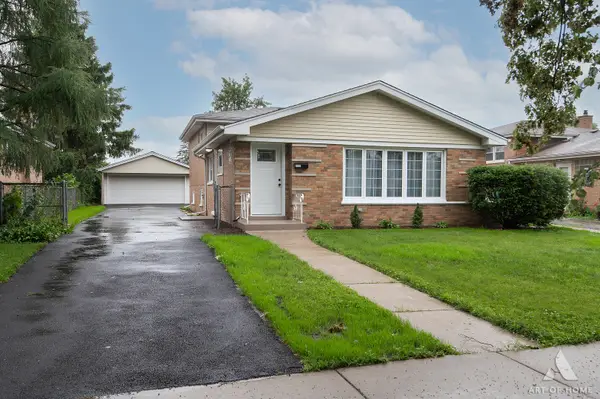 $419,900Active4 beds 3 baths1,600 sq. ft.
6127 W 79th Place, Burbank, IL 60459
MLS# 12750342Listed by: HOUSECENTER REALTY,INC. - New
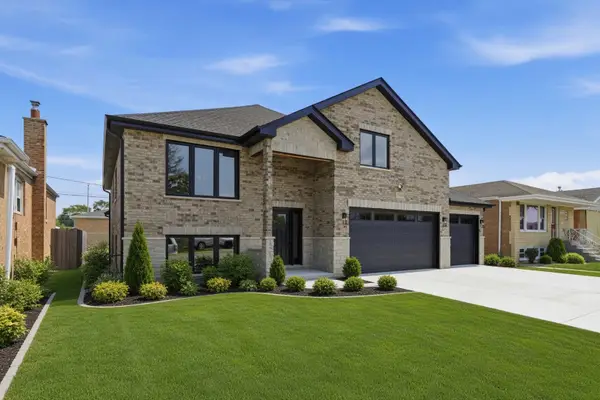 $735,000Active5 beds 4 baths4,063 sq. ft.
7715 Nagle Avenue, Burbank, IL 60459
MLS# 12749616Listed by: FIRST MIDWEST REALTY LLC - New
 $785,000Active8 beds 3 baths
6048 W 79th Street, Burbank, IL 60459
MLS# 12743526Listed by: RE/MAX 10 - New
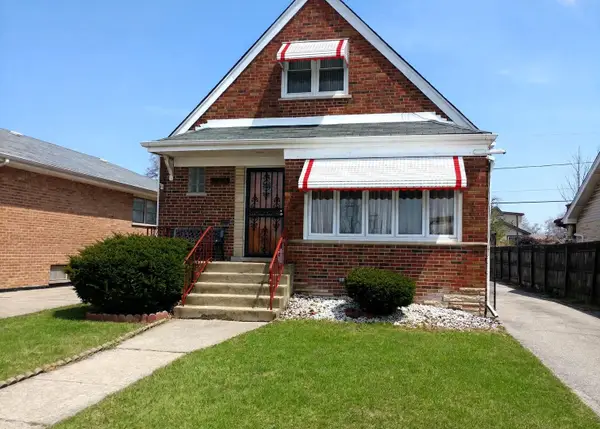 $399,900Active5 beds 3 baths1,750 sq. ft.
7630 Lavergne Avenue, Burbank, IL 60459
MLS# 12749254Listed by: RE/MAX 10 - New
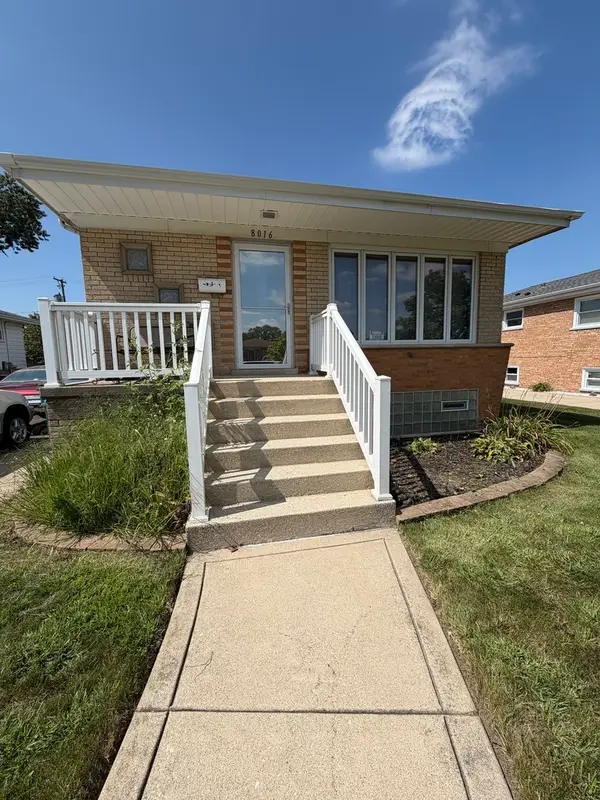 $328,285Active3 beds 2 baths1,154 sq. ft.
8016 Natchez Avenue, Burbank, IL 60459
MLS# 12745954Listed by: RE/MAX MI CASA - New
 $575,000Active6 beds 4 baths2,965 sq. ft.
8110 Lockwood Avenue, Burbank, IL 60459
MLS# 12748585Listed by: PETER DROSSOS REAL ESTATE - New
 $280,000Active3 beds 3 baths2,295 sq. ft.
5859 W 81st Place, Burbank, IL 60459
MLS# 12747822Listed by: CHARLES RUTENBERG REALTY


Protect your home and budget from life's surprises with an Assurant Home Warranty, backed by a partner that supports you through every step of homeownership. Explore Plans.
© 2023 - 2026 ERA Franchise Systems LLC. All rights reserved. ERA Franchise Systems LLC fully supports the principles of the Fair Housing Act and the Equal Opportunity Act. ERA, ERA Real Estate powered, and their respective logos are registered service marks of ERA Franchise Systems LLC. Each office is independently owned and operated.