
5101 W 83rd Street, Burbank, IL 60459
Local realty services provided by:ERA Partners
5101 W 83rd Street,Burbank, IL 60459
$324,872
- 4 Beds
- 3 Baths
- 2,304 sq. ft.
- Single family
- Active
Listed by: michelle kotowski
Office: village realty, inc.
MLS#:12787005
Source:MLSNI
Price summary
- Price:$324,872
- Price per sq. ft.:$141
About this home
A cherished family home for many years, this brick raised ranch is ready for its next chapter. Situated on a large lot, it offers 3 bedrooms on the main level and a 4th bedroom/office in the finished basement. The spacious, sunny eat-in kitchen offers plenty of room for everyday meals and gatherings. Hardwood flooring beneath the carpeting in the living room and upstairs bedrooms offers a great starting point for your updates. The finished basement provides additional living space with a bar, 4th bedroom, and full bath. Enjoy the large yard and covered patio between the home and garage-perfect for relaxing or entertaining outdoors Recent improvements include a new hot water heater and sump pump, plus a roof replaced in 2019. The perfect location of this property brings you close to schools, a park with tennis, basketball and soccer areas, shopping and transportation. Bring your ideas and vision, this home offers wonderful potential to make it your own! This is an estate sale and is being sold as-is....
Contact an agent
Home facts
- Year built:1961
- Listing ID #:12787005
- Updated:October 22, 2026 at 12:02 PM
Rooms and interior
- Bedrooms:4
- Total bathrooms:3
- Full bathrooms:2
- Half bathrooms:1
- Rooms Total:7
- Kitchen Description:Dishwasher, Range, Refrigerator
- Basement Description:Finished, Full
- Living area:2,304 sq. ft.
Heating and cooling
- Cooling:Central Air
- Heating:Forced Air, Gas
- Central air:Yes
Structure and exterior
- Roof:Asphalt
- Year built:1961
- Building area:2,304 sq. ft.
- Lot Features:Corner Lot
- Architectural Style:Ranch
- Foundation Description:Concrete Perimeter
Schools
- High school:Reavis High School
- Middle school:Liberty Junior High School
- Elementary school:Richard Byrd Elementary School
Utilities
- Water:Lake Michigan
- Sewer:Public Sewer
Finances and disclosures
- Price:$324,872
- Price per sq. ft.:$141
- Tax amount:$7,460 (2025)
Features and amenities
- Laundry features:Dryer, Washer
Parking
- Total parking spaces:2
- Parking description:Concrete, Detached Garage, Garage
- Garage:Yes
- Garage spaces:2.5
 Copyright 2026 Midwest Real Estate Data LLC. All rights reserved. The data relating to real estate for sale on this web site comes in part from the Broker Reciprocity Program of the Midwest Real Estate Data LLC. Listing information is deemed reliable but not guaranteed. MLSNI Member Broker: Frank Scibior
New listings near 5101 W 83rd Street
- Open Sun, 12 to 2pmNew
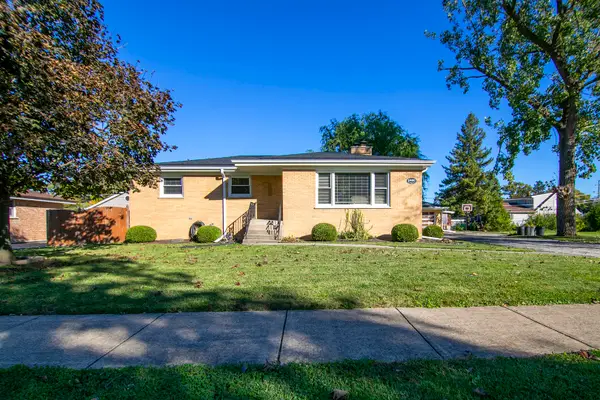 $400,000Active3 beds 2 baths1,321 sq. ft.
6420 W 82nd Street, Burbank, IL 60459
MLS# 12791246Listed by: VILLAGE REALTY, INC. - New
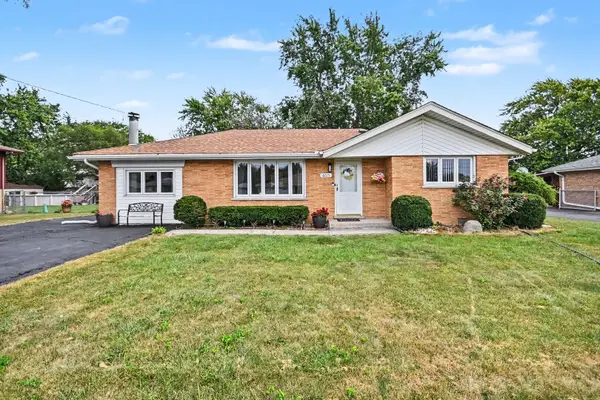 $349,000Active3 beds 1 baths1,286 sq. ft.
8615 Lawler Avenue, Burbank, IL 60459
MLS# 12789868Listed by: REDFIN CORPORATION - New
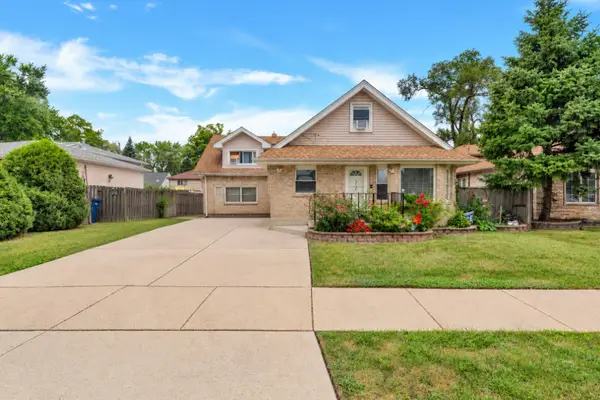 $399,900Active4 beds 2 baths1,168 sq. ft.
5758 W 82nd Place, Burbank, IL 60459
MLS# 12789770Listed by: HOMES R US REAL ESTATE SERVICE - New
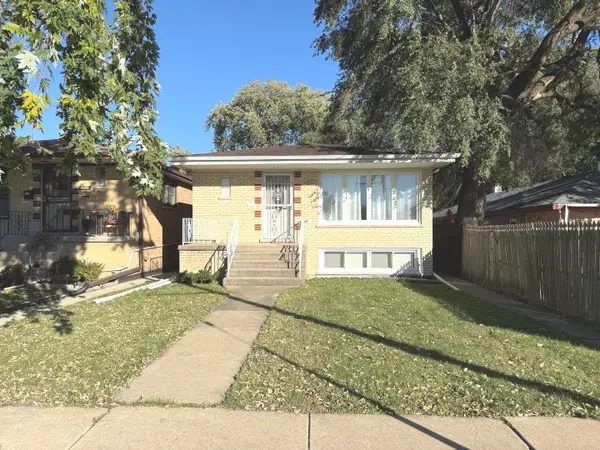 $347,500Active5 beds 2 baths1,056 sq. ft.
8037 Natchez Avenue, Burbank, IL 60459
MLS# 12789329Listed by: REALTY OF AMERICA, LLC - New
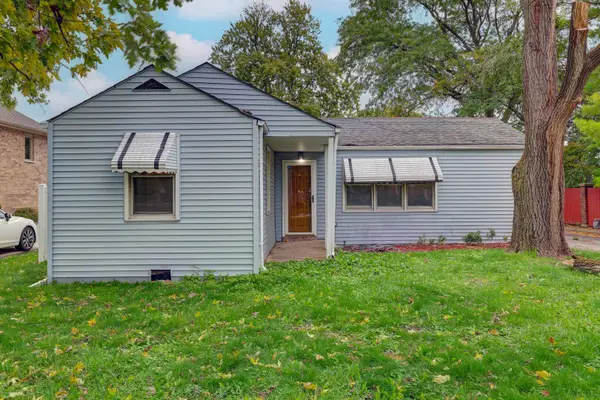 $255,000Active3 beds 2 baths1,483 sq. ft.
8115 Sayre Avenue, Burbank, IL 60459
MLS# 12769249Listed by: KELLER WILLIAMS ONECHICAGO - New
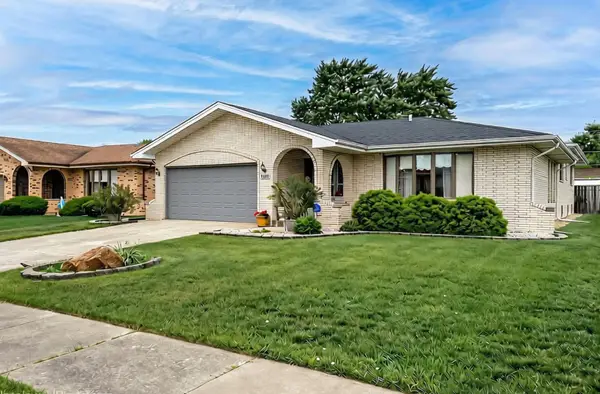 $425,000Active3 beds 3 baths2,055 sq. ft.
6426 W 84th Place, Burbank, IL 60459
MLS# 12788619Listed by: BAIRD & WARNER - New
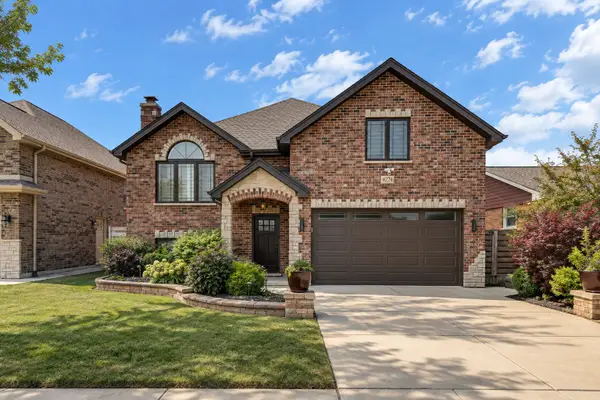 $649,000Active5 beds 3 baths4,045 sq. ft.
8224 Laramie Avenue, Burbank, IL 60459
MLS# 12787634Listed by: KELLER WILLIAMS PREFERRED RLTY - New
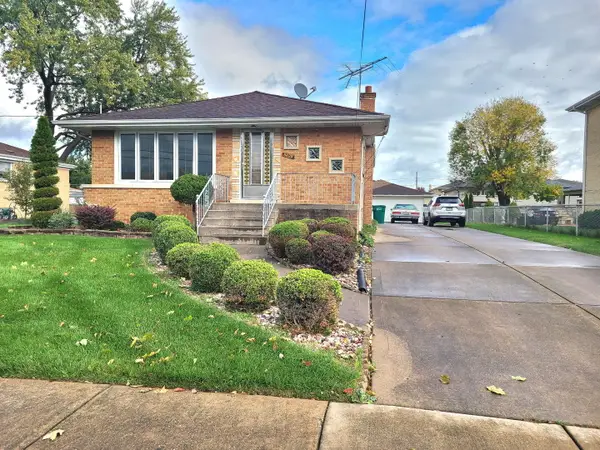 $389,000Active3 beds 2 baths2,400 sq. ft.
8629 Laramie Avenue, Burbank, IL 60459
MLS# 12788724Listed by: NANCY & ASSOCIATES REALTY - New
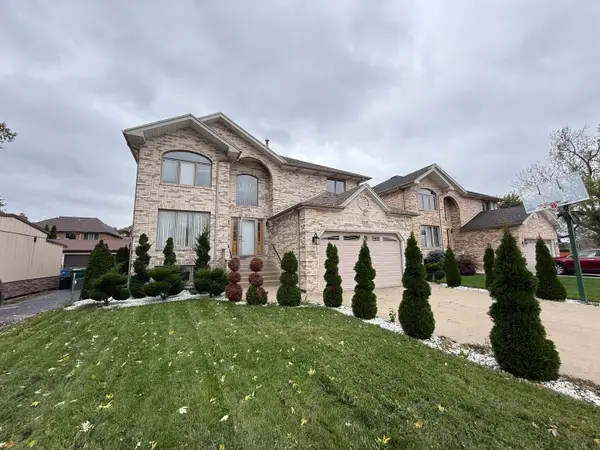 $439,900Active5 beds 4 baths3,000 sq. ft.
8516 Moody Avenue, Burbank, IL 60459
MLS# 12786101Listed by: SR REALTY GROUP INC.


Protect your home and budget from life's surprises with an Assurant Home Warranty, backed by a partner that supports you through every step of homeownership. Explore Plans.
© 2023 - 2026 ERA Franchise Systems LLC. All rights reserved. ERA Franchise Systems LLC fully supports the principles of the Fair Housing Act and the Equal Opportunity Act. ERA, ERA Real Estate powered, and their respective logos are registered service marks of ERA Franchise Systems LLC. Each office is independently owned and operated.