
7811 Mcvicker Avenue, Burbank, IL 60459
Local realty services provided by:ERA Partners
7811 Mcvicker Avenue,Burbank, IL 60459
$429,900
- 5 Beds
- 2 Baths
- 2,046 sq. ft.
- Single family
- Active
Listed by: anna staszel
Office: nowequity real estate
MLS#:12812337
Source:MLSNI
Price summary
- Price:$429,900
- Price per sq. ft.:$210.12
About this home
Welcome to this stunning, fully renovated raised ranch offering nearly 2,100 square feet of beautifully finished living space, featuring 5 bedrooms, 2 full bathrooms, a 2-car detached garage, and a fenced backyard with a concrete patio, ideal for outdoor gatherings. This move-in-ready home has been thoughtfully updated from top to bottom with modern finishes and exceptional attention to detail. The main level features a spacious living room, three generously sized bedrooms, a gorgeous full bathroom, and a beautifully updated kitchen with a dedicated dining area, white shaker cabinets, quartz countertops, ceramic tile backsplash, and stainless steel appliances. The fully finished basement provides additional living space, featuring two more generously sized bedrooms, a beautifully designed full bathroom, a spacious family room with a cozy electric fireplace, and a convenient laundry room. Throughout the home, you'll find elegant light fixtures, custom millwork, and stylish wood laminate flooring. Major improvements include new windows and doors, new sewer pump, two new sump pumps, new electrical service, and all-new plumbing service, along with a newer water heater (2025), furnace (2019), A/C (2019), and a roof (2016). All renovations have been completed with permits and in accordance with City of Burbank requirements. Conveniently located near schools, parks, shopping, restaurants, and entertainment, this exceptional home offers the perfect combination of modern style, comfort, and convenience. Nothing to do but move in and enjoy! Schedule your private showing today before this incredible opportunity is gone!...
Contact an agent
Home facts
- Year built:1960
- Listing ID #:12812337
- Updated:November 20, 2026 at 01:23 PM
Rooms and interior
- Bedrooms:5
- Total bathrooms:2
- Full bathrooms:2
- Rooms Total:8
- Bathrooms Description:Soaking Tub
- Kitchen Description:Dishwasher, Microwave, Range, Refrigerator, Wine Refrigerator
- Basement Description:Finished, Full
- Living area:2,046 sq. ft.
Heating and cooling
- Cooling:Central Air
- Heating:Gas
- Central air:Yes
Structure and exterior
- Roof:Asphalt
- Year built:1960
- Building area:2,046 sq. ft.
- Lot area:0.09 Acres
- Foundation Description:Concrete Perimeter
Schools
- High school:Reavis High School
- Middle school:Liberty Junior High School
- Elementary school:Harry E Fry Elementary School
Utilities
- Water:Lake Michigan, Public
- Sewer:Public Sewer
Finances and disclosures
- Price:$429,900
- Price per sq. ft.:$210.12
- Tax amount:$6,108 (2025)
Features and amenities
- Laundry features:Dryer, Washer
- Amenities:Sump Pump
Parking
- Total parking spaces:2
- Parking description:Detached Garage, Garage
- Garage:Yes
- Garage spaces:2
 Copyright 2026 Midwest Real Estate Data LLC. All rights reserved. The data relating to real estate for sale on this web site comes in part from the Broker Reciprocity Program of the Midwest Real Estate Data LLC. Listing information is deemed reliable but not guaranteed. MLSNI Member Broker: Frank Scibior
New listings near 7811 Mcvicker Avenue
- New
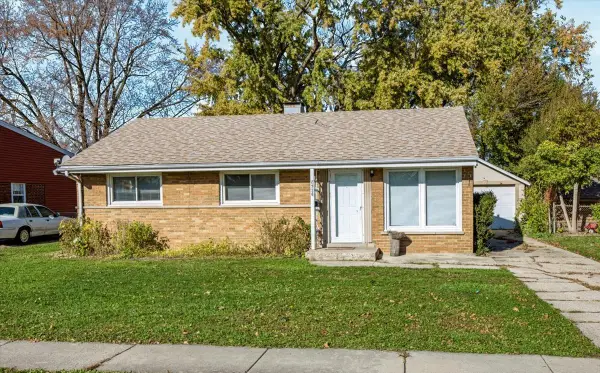 $220,000Active3 beds 1 baths1,000 sq. ft.
8526 State Road, Burbank, IL 60459
MLS# 12811785Listed by: MARIA BONCZA - Open Sat, 11am to 1pmNew
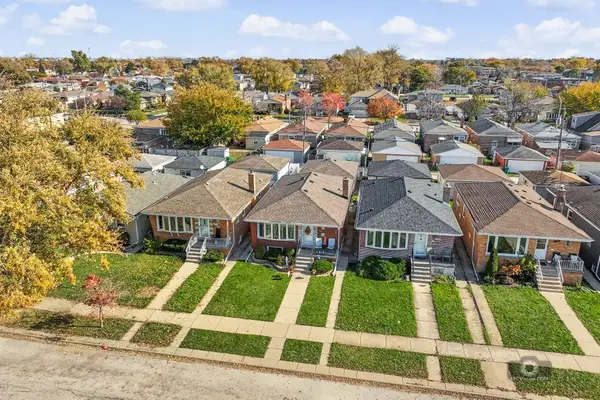 $399,900Active5 beds 2 baths2,112 sq. ft.
7813 Moody Avenue, Burbank, IL 60459
MLS# 12808769Listed by: COLDWELL BANKER REAL ESTATE GROUP - New
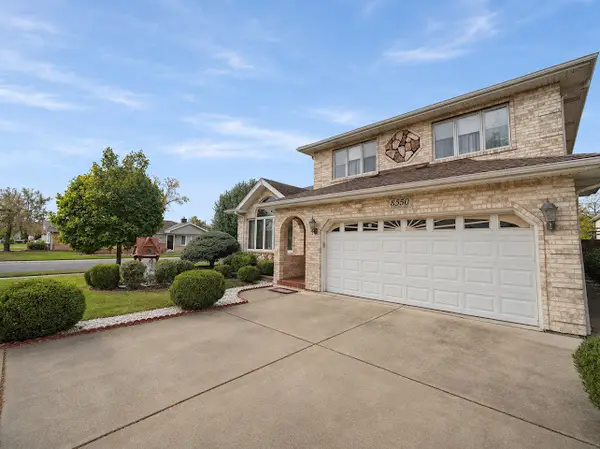 $559,900Active3 beds 3 baths2,390 sq. ft.
8550 Massasoit Avenue, Burbank, IL 60459
MLS# 12810612Listed by: RE/MAX 10 - New
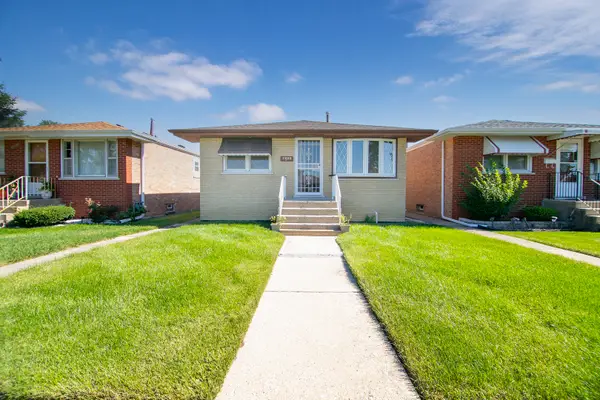 $299,000Active3 beds 1 baths1,000 sq. ft.
7805 Narragansett Avenue, Burbank, IL 60459
MLS# 12809275Listed by: VILLAGE REALTY, INC. - New
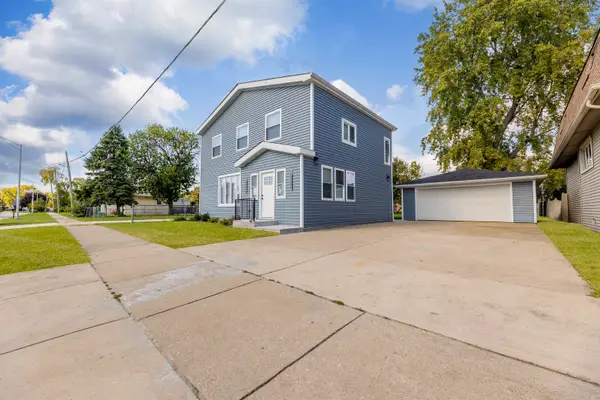 $515,000Active4 beds 3 baths2,300 sq. ft.
5708 W 84th Place, Burbank, IL 60459
MLS# 12808702Listed by: COLDWELL BANKER REALTY - New
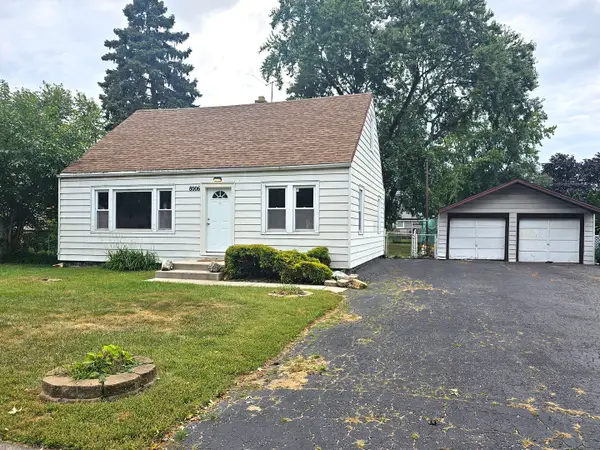 $279,900Active4 beds 2 baths1,400 sq. ft.
8006 Long Avenue, Burbank, IL 60459
MLS# 12808706Listed by: CHICAGOLAND BROKERS, INC - New
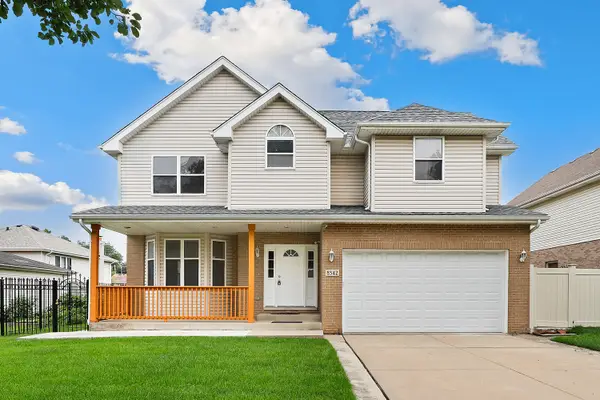 $530,000Active4 beds 3 baths3,317 sq. ft.
8542 Latrobe Avenue, Burbank, IL 60459
MLS# 12808680Listed by: REDFIN CORPORATION - New
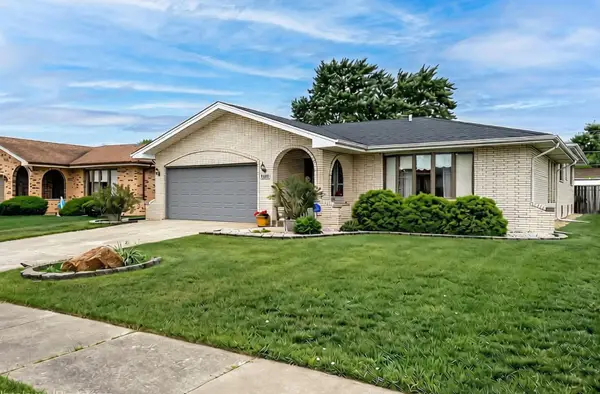 $419,900Active3 beds 3 baths2,055 sq. ft.
6426 W 84th Place, Burbank, IL 60459
MLS# 12808126Listed by: BAIRD & WARNER 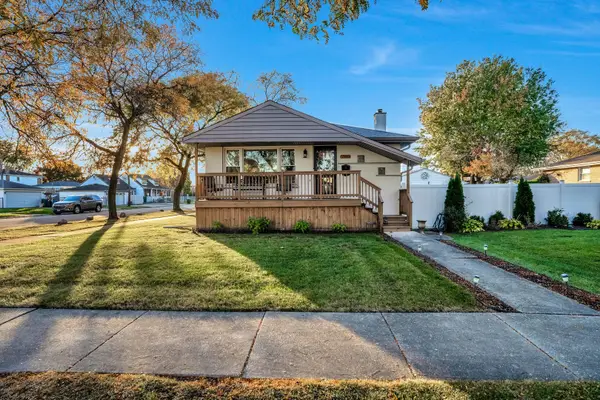 $399,000Pending3 beds 3 baths
7940 Massasoit Avenue, Burbank, IL 60459
MLS# 12807655Listed by: BAIRD & WARNER, INC.


Protect your home and budget from life's surprises with an Assurant Home Warranty, backed by a partner that supports you through every step of homeownership. Explore Plans.
© 2023 - 2026 ERA Franchise Systems LLC. All rights reserved. ERA Franchise Systems LLC fully supports the principles of the Fair Housing Act and the Equal Opportunity Act. ERA, ERA Real Estate powered, and their respective logos are registered service marks of ERA Franchise Systems LLC. Each office is independently owned and operated.