
8001 Neenah Avenue, Burbank, IL 60459
Local realty services provided by:Results Realty ERA Powered
8001 Neenah Avenue,Burbank, IL 60459
$354,900
- 4 Beds
- 2 Baths
- 1,605 sq. ft.
- Single family
- Active
Upcoming open houses
- Sat, Oct 0312:00 pm - 02:00 pm
- Sun, Oct 0401:00 pm - 03:00 pm
Listed by: betty latsonas
Office: baird & warner
MLS#:12767182
Source:MLSNI
Price summary
- Price:$354,900
- Price per sq. ft.:$221.12
About this home
Space, Style & Move-In Ready in Burbank! Welcome to this spacious and move-in-ready 4-bedroom, 2-bath Burbank home! Offering a flexible two-level layout, this home provides plenty of space for everyday living, entertaining, working from home, and growing. The main level features 2 bedrooms, a comfortable living room with fireplace, and a bright kitchen filled with natural light. Upstairs you'll find 2 additional spacious bedrooms, a full bath, and excellent storage.Recent updates throughout include LVP flooring, fresh paint, updated bathrooms, and a remodeled kitchen. The home also features a 2-car garage and an oversized fenced backyard with a concrete patio-perfect for entertaining, outdoor dining, pets, play, or relaxing. Numerous improvements include a new dishwasher, microwave, and fully remodeled bathroom in 2026; refrigerator, stove, washer, dryer, garage improvements, fence, LVP flooring, and fresh paint in 2025; full kitchen remodel and partial upstairs bathroom remodel in 2023; water heater in 2021; and roof in 2019. Furnace and A/C are approximately 10 years old. With its spacious layout, extensive updates, great storage, 2-car garage, and oversized fenced yard, this Burbank home is ready for its next owner. Schedule your showing today!...
Contact an agent
Home facts
- Year built:1955
- Listing ID #:12767182
- Updated:October 01, 2026 at 07:45 PM
Rooms and interior
- Bedrooms:4
- Total bathrooms:2
- Full bathrooms:2
- Rooms Total:6
- Kitchen Description:Dishwasher, Range, Refrigerator
- Living area:1,605 sq. ft.
Heating and cooling
- Cooling:Central Air
- Heating:Forced Air, Natural Gas
- Central air:Yes
Structure and exterior
- Roof:Asphalt
- Year built:1955
- Building area:1,605 sq. ft.
- Lot area:0.17 Acres
- Lot Features:Corner Lot
- Foundation Description:Concrete Perimeter
- Levels:2 Story
Utilities
- Water:Lake Michigan
- Sewer:Public Sewer
Finances and disclosures
- Price:$354,900
- Price per sq. ft.:$221.12
- Tax amount:$5,649 (2025)
Features and amenities
- Laundry features:Dryer, Washer
Parking
- Total parking spaces:2
- Parking description:Concrete, Detached Garage, Garage
- Garage:Yes
- Garage spaces:2
 Copyright 2026 Midwest Real Estate Data LLC. All rights reserved. The data relating to real estate for sale on this web site comes in part from the Broker Reciprocity Program of the Midwest Real Estate Data LLC. Listing information is deemed reliable but not guaranteed.
New listings near 8001 Neenah Avenue
- New
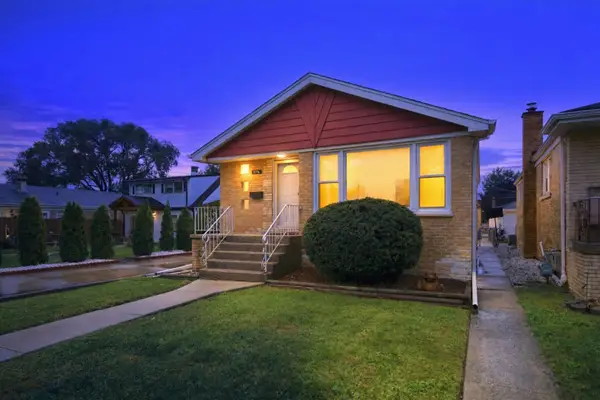 $399,900Active5 beds 2 baths2,400 sq. ft.
7716 Linder Avenue, Burbank, IL 60459
MLS# 12773772Listed by: CENTURY 21 NEW BEGINNINGS - New
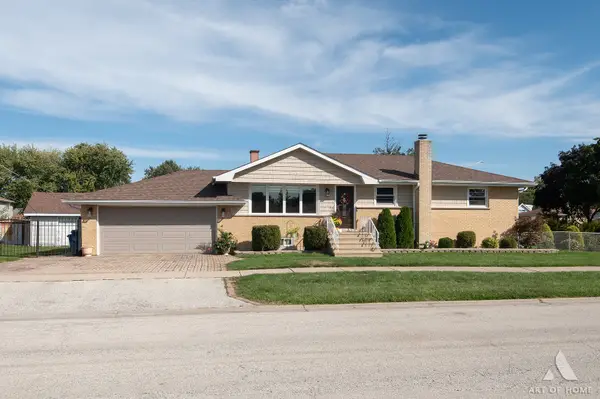 $459,900Active4 beds 2 baths2,025 sq. ft.
5858 W 82nd Street, Burbank, IL 60459
MLS# 12773944Listed by: VIRTUAL KEY REALTY INC 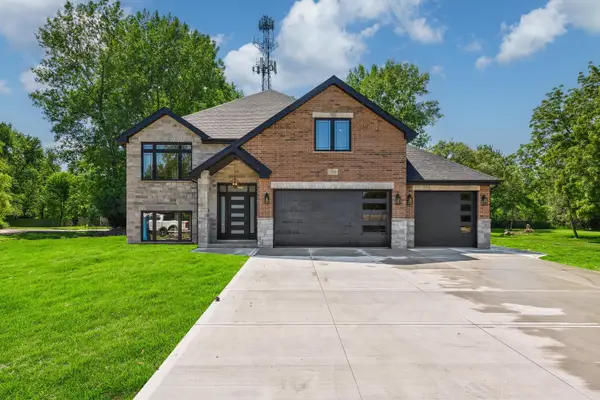 $739,900Pending5 beds 4 baths4,063 sq. ft.
6556 W 85th Street, Burbank, IL 60459
MLS# 12771854Listed by: REALTY EXECUTIVES ELITE- New
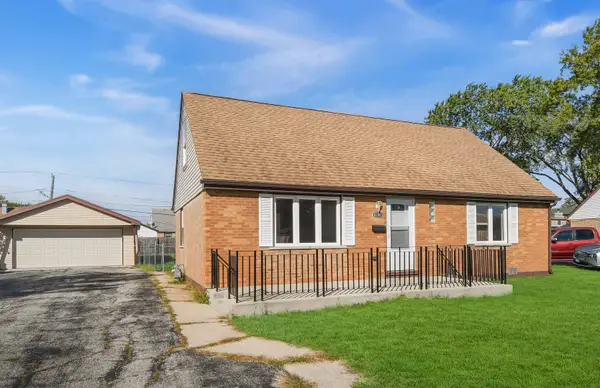 $364,873Active4 beds 2 baths1,499 sq. ft.
8208 S Oak Park Avenue, Burbank, IL 60459
MLS# 12770779Listed by: RE/MAX 10 IN THE PARK - New
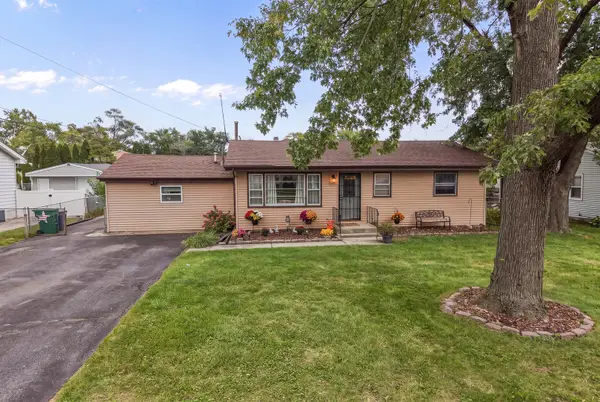 $264,900Active3 beds 1 baths1,300 sq. ft.
8611 Leclaire Avenue, Burbank, IL 60459
MLS# 12770764Listed by: RE/MAX 10 - New
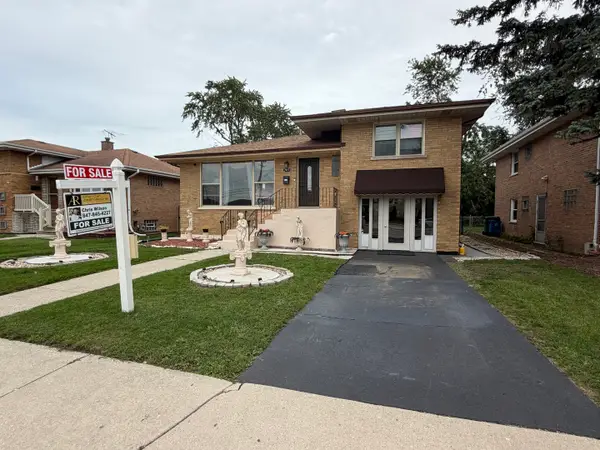 $298,900Active3 beds 2 baths1,018 sq. ft.
7923 Central Avenue, Burbank, IL 60459
MLS# 12764624Listed by: AMERICAN INTERNATIONAL REALTY CORP. - New
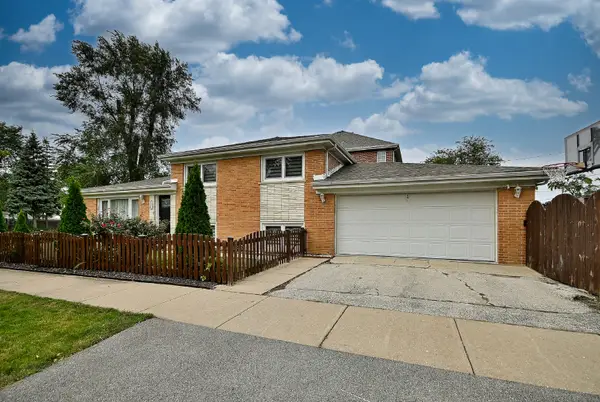 $399,000Active3 beds 2 baths1,882 sq. ft.
8033 Long Avenue, Burbank, IL 60459
MLS# 12770173Listed by: REMAX FUTURE - New
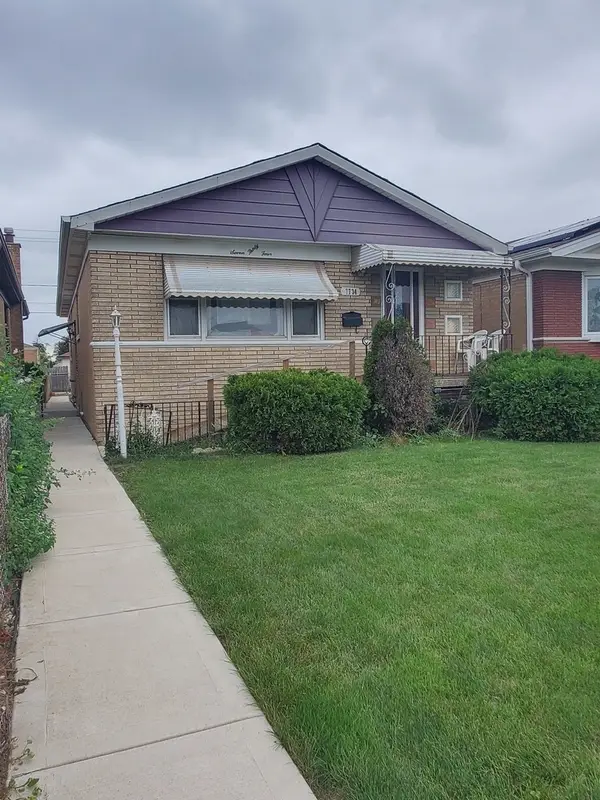 $259,900Active3 beds 2 baths1,152 sq. ft.
7734 Massasoit Avenue, Burbank, IL 60459
MLS# 12764262Listed by: MYCITY REALTY GROUP - New
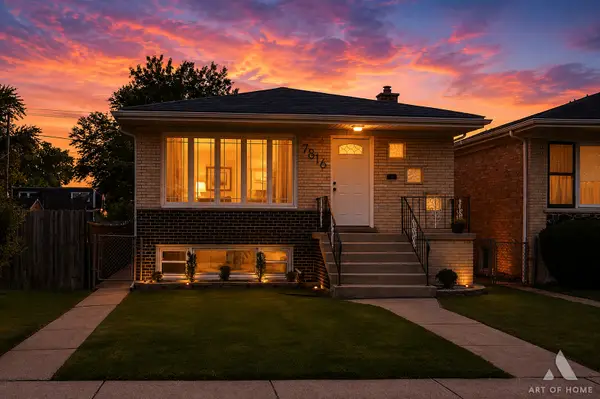 $449,900Active5 beds 2 baths2,200 sq. ft.
7816 Latrobe Avenue, Burbank, IL 60459
MLS# 12768807Listed by: RE/MAX 10 - New
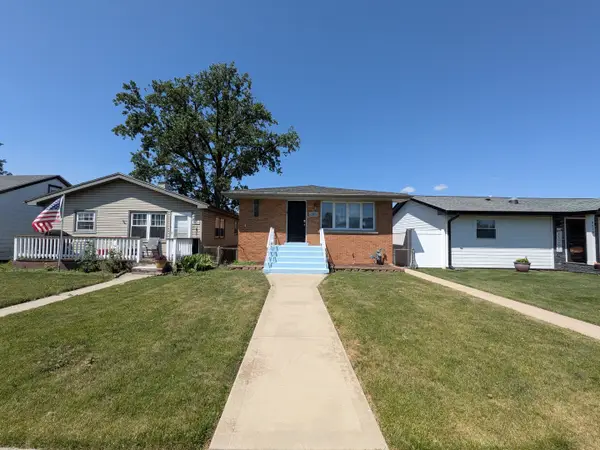 $299,900Active3 beds 2 baths1,500 sq. ft.
8636 Massasoit Avenue, Burbank, IL 60459
MLS# 12768691Listed by: AREA WIDE REALTY


Protect your home and budget from life's surprises with an Assurant Home Warranty, backed by a partner that supports you through every step of homeownership. Explore Plans.
© 2023 - 2026 ERA Franchise Systems LLC. All rights reserved. ERA Franchise Systems LLC fully supports the principles of the Fair Housing Act and the Equal Opportunity Act. ERA, ERA Real Estate powered, and their respective logos are registered service marks of ERA Franchise Systems LLC. Each office is independently owned and operated.