
14104 S Bensley Avenue, Burnham, IL 60633
Local realty services provided by:Results Realty ERA Powered
14104 S Bensley Avenue,Burnham, IL 60633
$134,000
- 4 Beds
- 2 Baths
- 1,196 sq. ft.
- Single family
- Active
Listed by: steve olszewski
Office: berkshire hathaway homeservices starck real estate
MLS#:12742530
Source:MLSNI
Price summary
- Price:$134,000
- Price per sq. ft.:$112.04
About this home
Attention Rehabbers and Investors! Welcome to 14104 S Bensley Ave, a single-family home offering 3 bedrooms, 1 bathroom on the main level and an additional bedroom and bathroom in the basement. Built in 1976, the home features a functional layout with a partial finished lower level, providing additional living or recreation space. The home includes central air conditioning, heating, and a detached 2-car garage (needing rehab or tear down). Situated on a lot of approximately (0.116 acres). Construction is brick with an asphalt roof. Conveniently located in Burnham, with easy access to local amenities, transportation, and surrounding neighborhoods like Chicago and Dolton. Newer Furnace & Central Air (2024), Stove (2025), usable Washer and Dryer. Wood laminate flooring throughout the main level. This property presents a great opportunity for investors and rehabbers seeking a solid home to update, improve or renovate to maximize equity and profits.
Contact an agent
Home facts
- Year built:1976
- Listing ID #:12742530
- Updated:September 06, 2026 at 11:02 AM
Rooms and interior
- Bedrooms:4
- Total bathrooms:2
- Full bathrooms:2
- Rooms Total:6
- Basement Description:Full, Partially Finished
- Living area:1,196 sq. ft.
Heating and cooling
- Cooling:Central Air
- Heating:Natural Gas
- Central air:Yes
Structure and exterior
- Year built:1976
- Building area:1,196 sq. ft.
- Levels:1 Story
Utilities
- Water:Public
- Sewer:Public Sewer
Finances and disclosures
- Price:$134,000
- Price per sq. ft.:$112.04
- Tax amount:$6,352 (2025)
Parking
- Total parking spaces:2
- Parking description:Detached Garage, Garage, Off Alley
- Garage:Yes
- Garage spaces:2
 Copyright 2026 Midwest Real Estate Data LLC. All rights reserved. The data relating to real estate for sale on this web site comes in part from the Broker Reciprocity Program of the Midwest Real Estate Data LLC. Listing information is deemed reliable but not guaranteed.
New listings near 14104 S Bensley Avenue
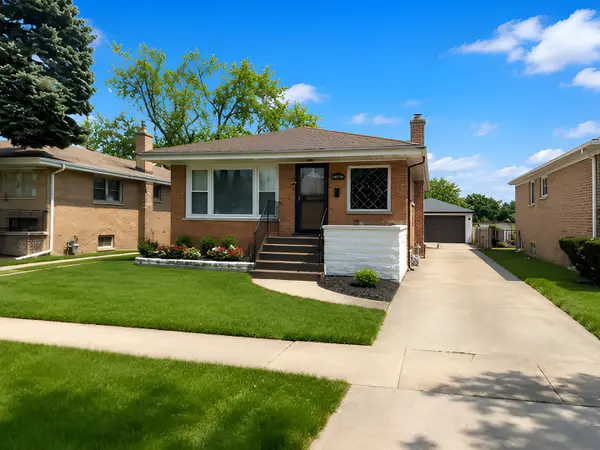 $199,900Pending3 beds 2 baths1,190 sq. ft.
Address Withheld By Seller, Burnham, IL 60633
MLS# 12739113Listed by: BAUVISTA ILLINOIS LLC- New
 $269,000Active4 beds 2 baths2,000 sq. ft.
14315 S Manistee Avenue, Burnham, IL 60633
MLS# 12744903Listed by: OPEN PATH REALTY 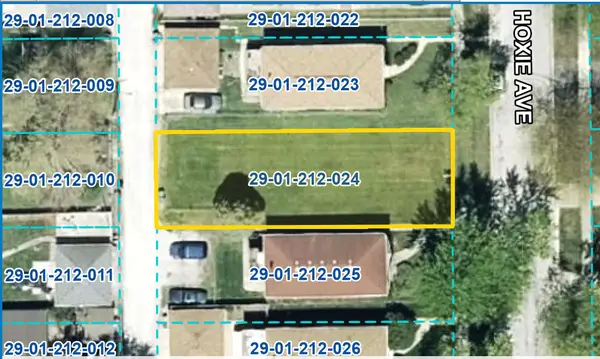 $12,000Active0 Acres
14034 S Hoxie Avenue, Burnham, IL 60633
MLS# 12710789Listed by: LPT REALTY $249,900Active4 beds 2 baths1,230 sq. ft.
14408 S Hoxie Avenue, Burnham, IL 60633
MLS# 12733486Listed by: YOU PROPERTIES LLC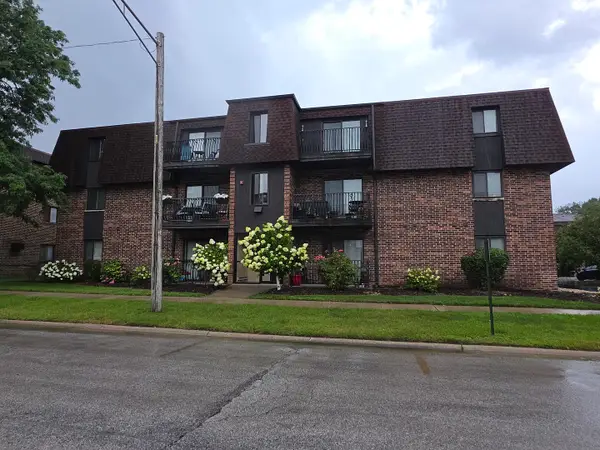 $99,900Active2 beds 2 baths850 sq. ft.
14526 S Muskegon Avenue #1C, Burnham, IL 60633
MLS# 12730996Listed by: 360 REALTY & DEVELOPMENT, LLC $150,000Active0.5 Acres
13837 S Croissant Drive, Burnham, IL 60633
MLS# 12722092Listed by: COLDWELL BANKER REALTY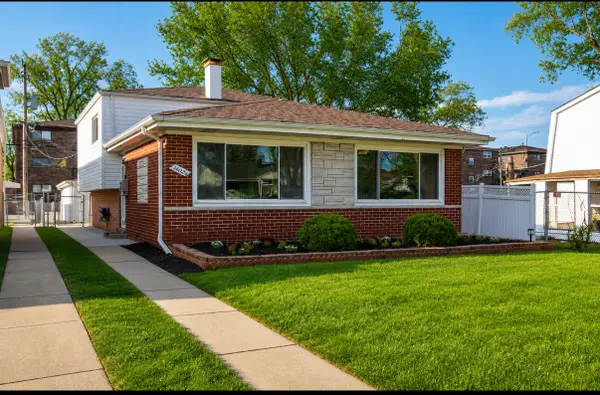 $209,000Active3 beds 2 baths1,300 sq. ft.
14024 S Saginaw Avenue S, Burnham, IL 60633
MLS# 12721025Listed by: KALE REALTY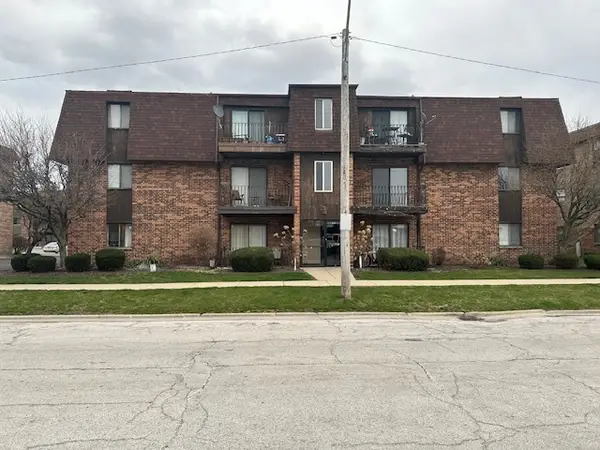 $110,000Active2 beds 2 baths900 sq. ft.
14525 S Manistee Avenue #2B, Burnham, IL 60633
MLS# 12708636Listed by: REAL PEOPLE REALTY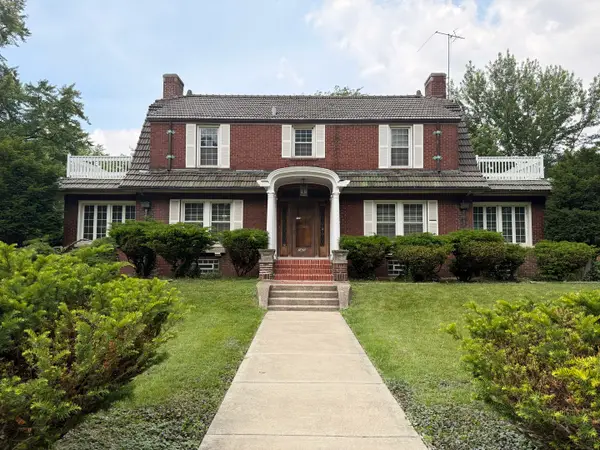 $479,500Pending4 beds 3 baths2,624 sq. ft.
14200 S Burnham Avenue, Burnham, IL 60633
MLS# 12672624Listed by: BUCHANAN REAL ESTATE


Protect your home and budget from life's surprises with an Assurant Home Warranty, backed by a partner that supports you through every step of homeownership. Explore Plans.
© 2023 - 2026 ERA Franchise Systems LLC. All rights reserved. ERA Franchise Systems LLC fully supports the principles of the Fair Housing Act and the Equal Opportunity Act. ERA, ERA Real Estate powered, and their respective logos are registered service marks of ERA Franchise Systems LLC. Each office is independently owned and operated.