
14401 S Hoxie Avenue, Burnham, IL 60633
Local realty services provided by:ERA Partners
14401 S Hoxie Avenue,Burnham, IL 60633
$209,900
- 2 Beds
- 2 Baths
- 1,152 sq. ft.
- Single family
- Pending
Listed by: mike mccatty, andrew mccatty
Office: century 21 circle
MLS#:12692667
Source:MLSNI
Price summary
- Price:$209,900
- Price per sq. ft.:$182.2
About this home
Don't miss this unique opportunity! MASSIVE 6 CAR ALL BRICK HEATED GARAGE! This well-maintained 2-bedroom, 1-bath RANCH offers comfortable living with a full unfinished basement, providing endless possibilities for storage, a workshop, or future finished living space. Major mechanical updates include a newer furnace, central air, water heater, and garage door opener for added peace of mind. Situated on a corner lot, the property features a fully fenced yard and a spacious patio that's perfect for relaxing or entertaining. The true showstopper is the incredible all-brick detached garage measuring approximately 50' x 30'. Designed with hobbyists, car enthusiasts, contractors, or small business owners in mind, this impressive space can accommodate up to six vehicles and features soaring ceilings with the potential for a vehicle lift. The garage also includes a dedicated office and a convenient half bathroom, making it an ideal workspace or the ultimate dream garage. Whether you're looking for extra storage, room for your collection, or a versatile workspace, this one-of-a-kind property offers possibilities that are hard to find....
Contact an agent
Home facts
- Year built:1955
- Listing ID #:12692667
- Updated:August 21, 2026 at 08:27 AM
Rooms and interior
- Bedrooms:2
- Total bathrooms:2
- Full bathrooms:1
- Half bathrooms:1
- Rooms Total:6
- Dining Description:Combined With Living Room
- Kitchen Description:Range, Refrigerator
- Basement Description:Full, Unfinished
- Living area:1,152 sq. ft.
Heating and cooling
- Cooling:Central Air
- Heating:Forced Air, Natural Gas
- Central air:Yes
Structure and exterior
- Roof:Asphalt
- Year built:1955
- Building area:1,152 sq. ft.
- Lot area:0.17 Acres
- Lot Features:Corner Lot
- Architectural Style:Bungalow
- Foundation Description:Concrete Perimeter
- Levels:1 Story
Schools
- High school:Thornridge High School
- Middle school:Dirksen Middle School
- Elementary school:Caroline Sibley Elementary Schoo
Utilities
- Water:Lake Michigan, Public
- Sewer:Public Sewer
Finances and disclosures
- Price:$209,900
- Price per sq. ft.:$182.2
- Tax amount:$6,116 (2024)
Features and amenities
- Laundry features:Dryer, Washer
- Amenities:CO Detectors, Ceiling Fan(s), Sump Pump
Parking
- Total parking spaces:6
- Parking description:Concrete, Detached Garage, Garage
- Garage:Yes
- Garage spaces:6
 Copyright 2026 Midwest Real Estate Data LLC. All rights reserved. The data relating to real estate for sale on this web site comes in part from the Broker Reciprocity Program of the Midwest Real Estate Data LLC. Listing information is deemed reliable but not guaranteed. MLSNI Member Broker: Frank Scibior
New listings near 14401 S Hoxie Avenue
- New
 $249,900Active4 beds 2 baths1,230 sq. ft.
14408 S Hoxie Avenue, Burnham, IL 60633
MLS# 12733486Listed by: YOU PROPERTIES LLC 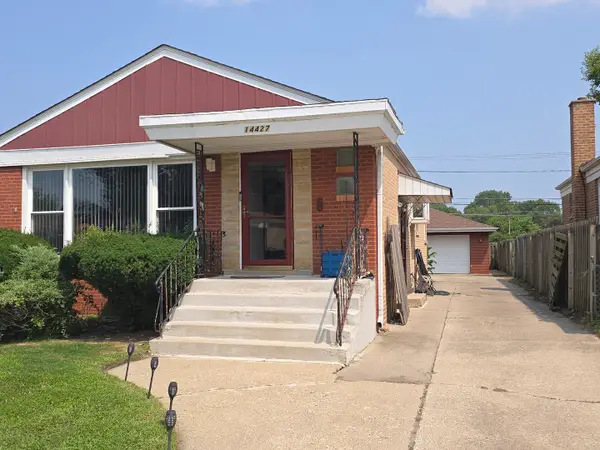 $100,000Pending3 beds 1 baths1,070 sq. ft.
Address Withheld By Seller, Burnham, IL 60633
MLS# 12728733Listed by: KELLER WILLIAMS PREFERRED RLTY- New
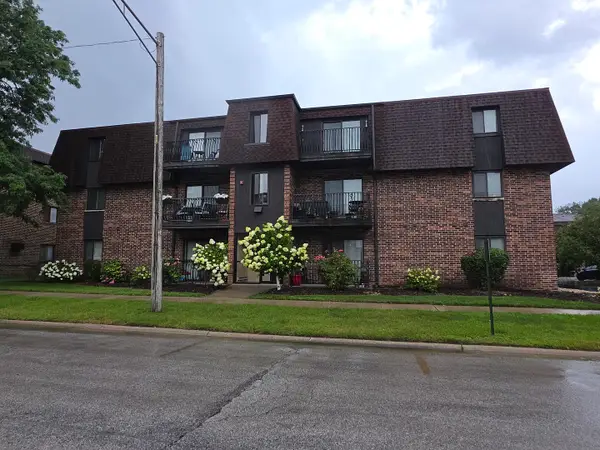 $99,900Active2 beds 2 baths850 sq. ft.
14526 S Muskegon Avenue #1C, Burnham, IL 60633
MLS# 12730996Listed by: 360 REALTY & DEVELOPMENT, LLC  $150,000Active0.5 Acres
13837 S Croissant Drive, Burnham, IL 60633
MLS# 12722092Listed by: COLDWELL BANKER REALTY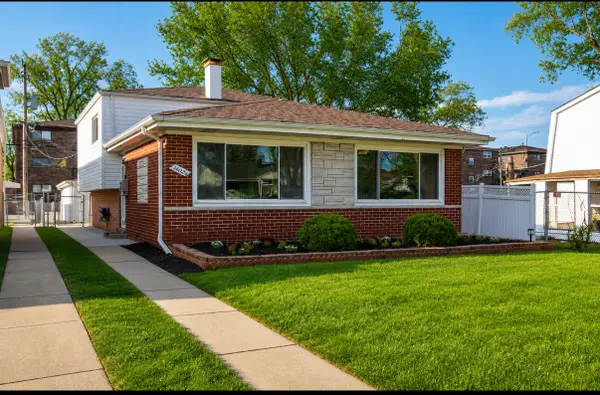 $209,000Active3 beds 2 baths1,300 sq. ft.
14024 S Saginaw Avenue S, Burnham, IL 60633
MLS# 12721025Listed by: KALE REALTY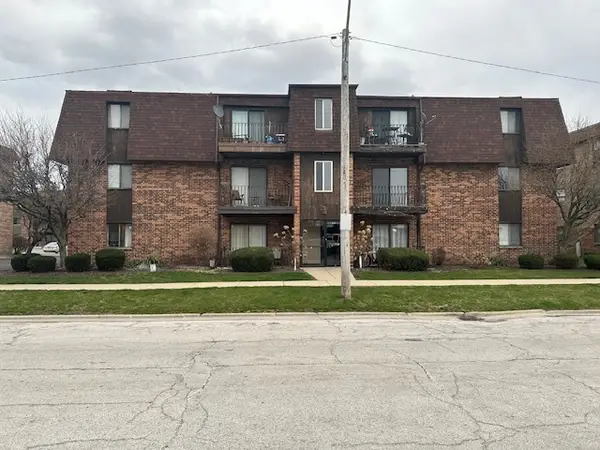 $110,000Active2 beds 2 baths900 sq. ft.
14525 S Manistee Avenue #2B, Burnham, IL 60633
MLS# 12708636Listed by: REAL PEOPLE REALTY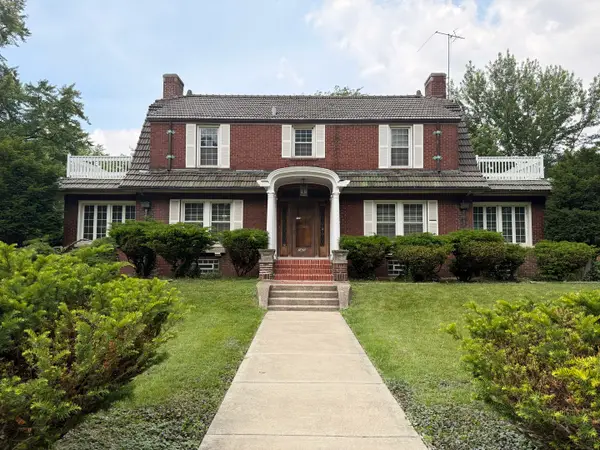 $479,500Active4 beds 3 baths2,624 sq. ft.
14200 S Burnham Avenue, Burnham, IL 60633
MLS# 12672624Listed by: BUCHANAN REAL ESTATE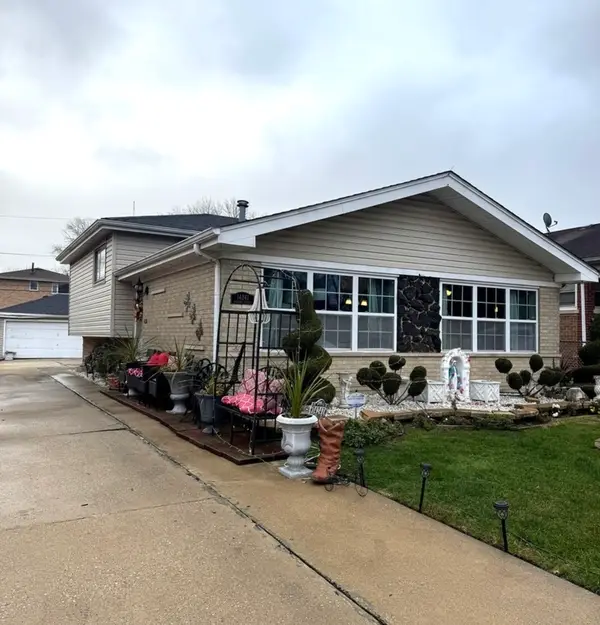 $195,500Active3 beds 2 baths1,072 sq. ft.
14241 S Marquette Avenue, Burnham, IL 60633
MLS# 12711333Listed by: INFINITI PROPERTIES, INC. $160,000Active3 beds 2 baths1,405 sq. ft.
2620 E Martha Place, Burnham, IL 60633
MLS# 12707875Listed by: LANG & ASSOCIATE $79,900Active3 beds 2 baths1,008 sq. ft.
14226 S Marquette Avenue, Burnham, IL 60633
MLS# 12706980Listed by: FAHY REAL ESTATE INC


Protect your home and budget from life's surprises with an Assurant Home Warranty, backed by a partner that supports you through every step of homeownership. Explore Plans.
© 2023 - 2026 ERA Franchise Systems LLC. All rights reserved. ERA Franchise Systems LLC fully supports the principles of the Fair Housing Act and the Equal Opportunity Act. ERA, ERA Real Estate powered, and their respective logos are registered service marks of ERA Franchise Systems LLC. Each office is independently owned and operated.