
11954 Crosscreek Court, Burr Ridge, IL 60527
Local realty services provided by:ERA Naper Realty
Listed by: ingrid dillon
Office: baird & warner
MLS#:12662533
Source:MLSNI
Price summary
- Price:$2,100,000
- Price per sq. ft.:$379.06
- Monthly HOA dues:$125
About this home
Nestled on a private cul-de-sac of just ten custom homes, this exceptional McNaughton-built RANCH offers luxury living on a beautifully landscaped .57-acre lot. Featuring 4 bedrooms, 4.5 bathrooms, and approx 5540 sqft of main-level living space and a spectacular finished lower level, this home seamlessly blends elegance, comfort, and functionality. Inside, soaring ceilings, rich hardwood floors, custom millwork, and abundant natural light create an inviting atmosphere throughout. The stunning family room showcases 12-foot ceilings, reclaimed timber beams, a striking fireplace, and dramatic floor-to-ceiling windows overlooking the backyard. The chef's kitchen is equally impressive with premium appliances, custom cabinetry, granite countertops, an oversized island, and walk-in pantry. The luxurious primary suite offers a spa-inspired bath, steam shower, heated floors, and a custom walk-in closet. Additional bedroom suites provide exceptional flexibility, including a private suite with its own entrance, kitchenette, washer/dryer and full bath-perfect for guests, multigenerational living, or an au pair arrangement. Designed for entertaining, the finished lower level features a second kitchen, custom bar, wine cellar, poker room, recreation spaces, family room, fourth bedroom suite, and abundant storage. An expansive deck overlooks the private backyard, creating the perfect setting for outdoor enjoyment. Complete with smart-home technology, Sonos sound system, whole-house generator, security system, irrigation system, outside cameras and a three-car garage, this is a rare opportunity to own one of Burr Ridge's finest luxury ranch homes....
Contact an agent
Home facts
- Year built:2012
- Listing ID #:12662533
- Updated:August 14, 2026 at 11:20 AM
Rooms and interior
- Bedrooms:4
- Total bathrooms:5
- Full bathrooms:4
- Half bathrooms:1
- Rooms Total:10
- Dining Description:Separate Dining Room
- Basement Description:Finished, Full
- Living area:5,540 sq. ft.
Heating and cooling
- Cooling:Central Air
- Heating:Forced Air, Natural Gas
- Central air:Yes
Structure and exterior
- Year built:2012
- Building area:5,540 sq. ft.
- Lot area:0.56 Acres
- Levels:2 Story
Schools
- High school:Lyons Twp High School
- Middle school:Pleasantdale Middle School
- Elementary school:Pleasantdale Elementary School
Utilities
- Water:Lake Michigan
- Sewer:Public Sewer
Finances and disclosures
- Price:$2,100,000
- Price per sq. ft.:$379.06
- Tax amount:$19,573 (2024)
Features and amenities
- Smart home:Yes
Parking
- Total parking spaces:3
- Parking description:Attached Garage, Circular Driveway, Garage
- Garage:Yes
- Garage spaces:3
 Copyright 2026 Midwest Real Estate Data LLC. All rights reserved. The data relating to real estate for sale on this web site comes in part from the Broker Reciprocity Program of the Midwest Real Estate Data LLC. Listing information is deemed reliable but not guaranteed.
New listings near 11954 Crosscreek Court
- New
 $2,050,000Active4 beds 5 baths5,540 sq. ft.
11954 Crosscreek Court, Burr Ridge, IL 60527
MLS# 12733012Listed by: BAIRD & WARNER - New
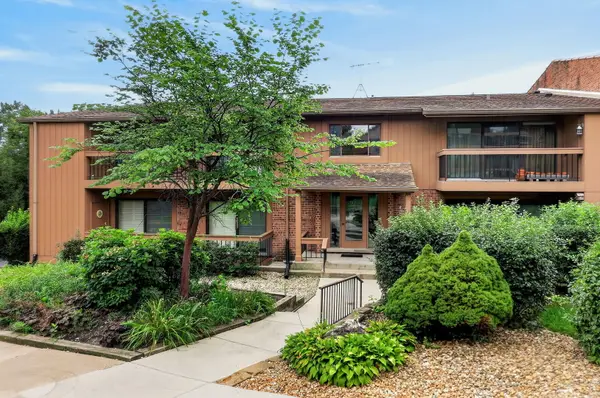 $319,000Active3 beds 2 baths1,570 sq. ft.
8090 Garfield Avenue #3-2, Burr Ridge, IL 60527
MLS# 12730523Listed by: RE/MAX OF NAPERVILLE - New
 $880,000Active4.58 Acres
9000 County Line Road, Burr Ridge, IL 60527
MLS# 12731184Listed by: L & B ALL STAR REALTY ADVISORS LLC - New
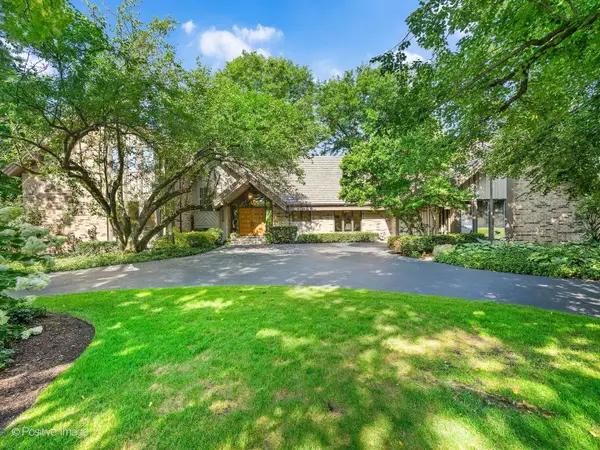 $1,100,000Active5 beds 5 baths4,000 sq. ft.
1116 Laurie Lane, Burr Ridge, IL 60527
MLS# 12711796Listed by: RE/MAX PREMIER - New
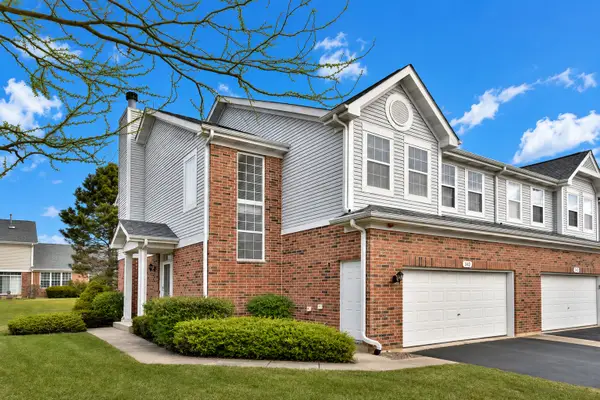 $569,800Active3 beds 4 baths1,785 sq. ft.
129 Chestnut Hills Circle #129, Burr Ridge, IL 60527
MLS# 12731402Listed by: JOHN GREENE, REALTOR - New
 $467,500Active0.8 Acres
102 Ashton Drive, Burr Ridge, IL 60527
MLS# 12731498Listed by: L & B ALL STAR REALTY ADVISORS LLC - New
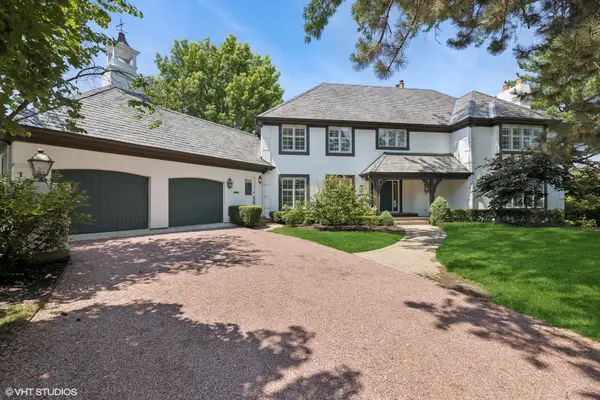 $1,500,000Active4 beds 5 baths4,573 sq. ft.
1604 Burr Ridge Club, Burr Ridge, IL 60527
MLS# 12730917Listed by: @PROPERTIES CHRISTIE'S INTERNATIONAL REAL ESTATE - New
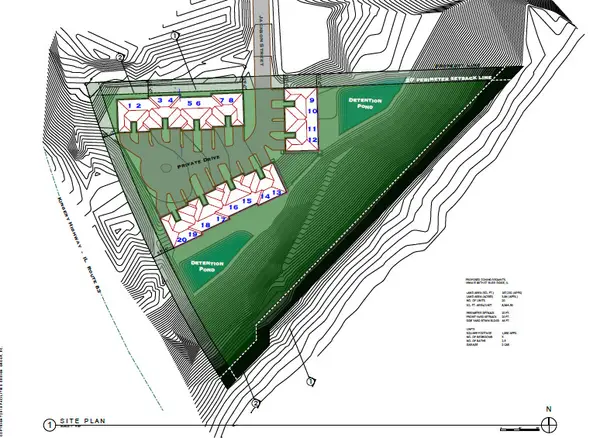 $349,000Active4 Acres
16W415 99th Street, Burr Ridge, IL 60527
MLS# 12728036Listed by: CENTURY 21 CIRCLE - New
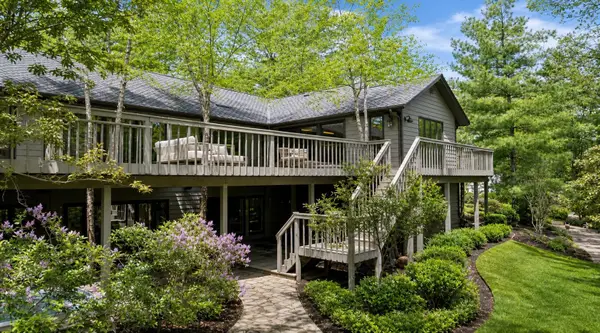 $1,450,000Active5 beds 5 baths8,292 sq. ft.
106 Oak Ridge Drive, Burr Ridge, IL 60527
MLS# 12729159Listed by: RE/MAX PREMIER - New
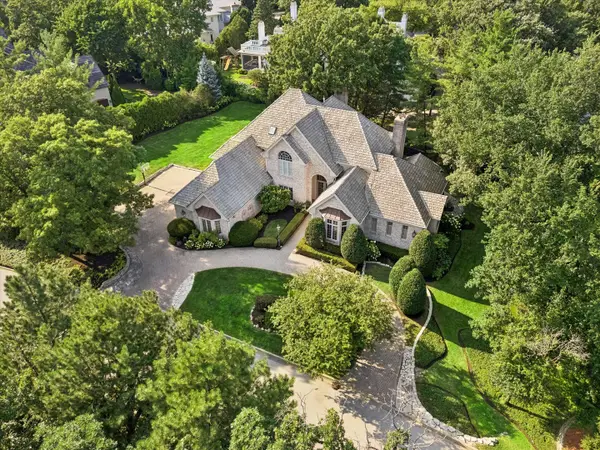 $1,900,000Active5 beds 6 baths7,802 sq. ft.
23 Ambriance Drive, Burr Ridge, IL 60527
MLS# 12718744Listed by: @PROPERTIES CHRISTIE'S INTERNATIONAL REAL ESTATE


Protect your home and budget from life's surprises with an Assurant Home Warranty, backed by a partner that supports you through every step of homeownership. Explore Plans.
© 2023 - 2026 ERA Franchise Systems LLC. All rights reserved. ERA Franchise Systems LLC fully supports the principles of the Fair Housing Act and the Equal Opportunity Act. ERA, ERA Real Estate powered, and their respective logos are registered service marks of ERA Franchise Systems LLC. Each office is independently owned and operated.