
704 Kenmare Drive, Burr Ridge, IL 60527
Local realty services provided by:ERA Partners
704 Kenmare Drive,Burr Ridge, IL 60527
$1,465,000
- 5 Beds
- 6 Baths
- 3,404 sq. ft.
- Single family
- Active
Listed by: katy lacrosse
Office: @properties christie's international real estate
MLS#:12783132
Source:MLSNI
Price summary
- Price:$1,465,000
- Price per sq. ft.:$430.38
- Monthly HOA dues:$500
About this home
First time on the market! Fieldstone Club's largest model, ideally situated in a premier, private setting with serene pond views. Custom-designed by the original owners and built with exceptional quality, craftsmanship, and timeless finishes throughout. Elegant architectural details include crown molding, vaulted ceilings, and graceful arched entries, complemented by abundant storage throughout. Complete tear off concrete tile roof (2025) and whole house generator. Grand two-story foyer welcomes you into the expansive great room, highlighted by a dramatic floor-to-ceiling limestone fireplace. The gourmet chef's kitchen features custom Roecker cabinetry, a large center island, NEW Sub-Zero refrigerator, Thermador double oven and range, with an expansive breakfast room. The elegant dining room showcases a vaulted ceiling and arched entry, while the first-floor study offers custom built-ins. The main-level primary suite is a private retreat with a tray ceiling and spa-inspired bath featuring a steam shower, whirlpool tub, double vanity, and private water closet. The second floor offers two additional en-suite bedrooms and convenient walk-in attic storage. The finished lower level is designed for exceptional entertaining, featuring a custom bar, wood-paneled recreation room with fireplace, game room, wine cellar, gym, powder room, and two additional bedrooms, including a fourth en-suite bedroom and a fifth bedroom with a walk-in closet. Enjoy peaceful outdoor living on the screened porch or patio overlooking the water. A rare opportunity to own a thoughtfully designed home that combines elegant architectural details, exceptional functionality, generous storage, and a truly private setting....
Contact an agent
Home facts
- Year built:2000
- Listing ID #:12783132
- Updated:October 27, 2026 at 01:59 PM
Rooms and interior
- Bedrooms:5
- Total bathrooms:6
- Full bathrooms:4
- Half bathrooms:2
- Rooms Total:14
- Dining Description:Breakfast Room, Separate Dining Room
- Bathrooms Description:Double Sinks, Steam Shower, Whirlpool
- Kitchen Description:Bar Fridge, Dishwasher, Disposal, Double Oven, Gas Cooktop, High End Refrigerator, Microwave, Range Hood, Stainless Steel Appliance(s)
- Basement Description:Finished, Full
- Living area:3,404 sq. ft.
Heating and cooling
- Cooling:Central Air
- Heating:Gas
- Central air:Yes
Structure and exterior
- Year built:2000
- Building area:3,404 sq. ft.
- Lot area:0.13 Acres
- Lot Features:Landscaped, Mature Trees
- Architectural Style:English
- Foundation Description:Concrete Perimeter
- Levels:2 Story
Schools
- High school:Hinsdale South High School
- Middle school:Gower Middle School
- Elementary school:Gower West Elementary School
Utilities
- Water:Lake Michigan
- Sewer:Public Sewer
Finances and disclosures
- Price:$1,465,000
- Price per sq. ft.:$430.38
- Tax amount:$16,052 (2024)
Features and amenities
- Laundry features:Dryer, Washer
- Amenities:CO Detectors, Ceiling Fan(s), Generator, Security System, Sprinkler-Lawn, Sump Pump
Parking
- Total parking spaces:2
- Parking description:Attached Garage, Brick Driveway, Garage
- Garage:Yes
- Garage spaces:2
 Copyright 2026 Midwest Real Estate Data LLC. All rights reserved. The data relating to real estate for sale on this web site comes in part from the Broker Reciprocity Program of the Midwest Real Estate Data LLC. Listing information is deemed reliable but not guaranteed. MLSNI Member Broker: Frank Scibior
New listings near 704 Kenmare Drive
- New
 $1,500,000Active4 beds 5 baths4,573 sq. ft.
1604 Burr Ridge Club, Burr Ridge, IL 60527
MLS# 12792188Listed by: COMPASS - New
 $865,000Active0.64 Acres
8605 Johnston Road, Burr Ridge, IL 60527
MLS# 12792290Listed by: JAMESON SOTHEBY'S INTL REALTY - New
 $1,250,000Active5 beds 3 baths
9030 Elm Avenue, Burr Ridge, IL 60527
MLS# 12791356Listed by: ARHOME REALTY  $1,099,000Pending5 beds 5 baths3,582 sq. ft.
7537 Ridgewood Lane, Burr Ridge, IL 60527
MLS# 12471500Listed by: @PROPERTIES CHRISTIE'S INTERNATIONAL REAL ESTATE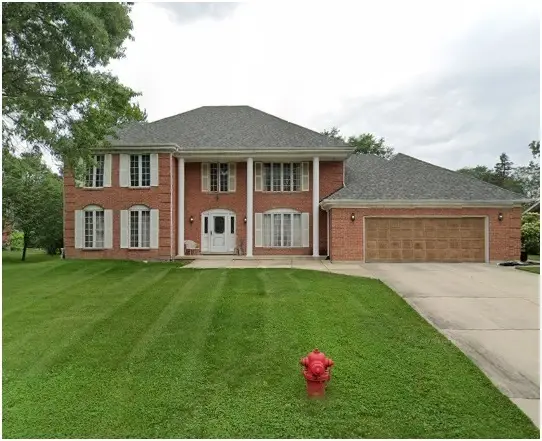 $600,000Pending5 beds 3 baths3,727 sq. ft.
8112 S Park Avenue, Burr Ridge, IL 60527
MLS# 12772539Listed by: NOVAK REAL ESTATE INC- Open Sat, 11am to 1pm
 $1,190,000Active8 beds 6 baths6,215 sq. ft.
10S515 Glenn Drive, Burr Ridge, IL 60527
MLS# 12773727Listed by: IMB REALTY, LLC.  $1,525,000Active4 beds 6 baths4,679 sq. ft.
704 Burr Ridge Club, Burr Ridge, IL 60527
MLS# 12684766Listed by: @PROPERTIES CHRISTIE'S INTERNATIONAL REAL ESTATE $975,000Pending3 beds 3 baths2,475 sq. ft.
51 Chesterfield Court, Burr Ridge, IL 60527
MLS# 12743025Listed by: @PROPERTIES CHRISTIE'S INTERNATIONAL REAL ESTATE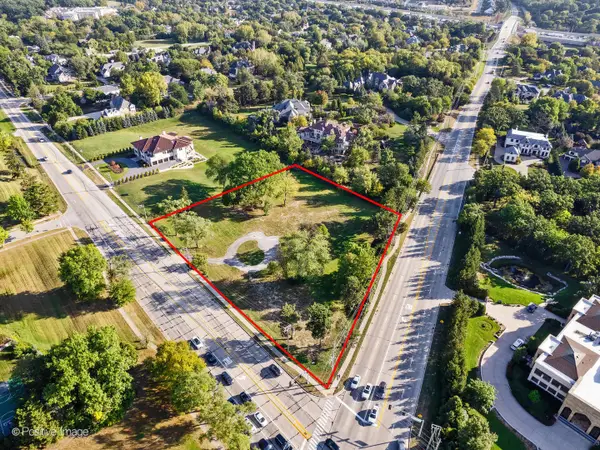 $1,699,000Active2.3 Acres
6401 S County Line Road, Burr Ridge, IL 60527
MLS# 12782273Listed by: @PROPERTIES CHRISTIE'S INTERNATIONAL REAL ESTATE


Protect your home and budget from life's surprises with an Assurant Home Warranty, backed by a partner that supports you through every step of homeownership. Explore Plans.
© 2023 - 2026 ERA Franchise Systems LLC. All rights reserved. ERA Franchise Systems LLC fully supports the principles of the Fair Housing Act and the Equal Opportunity Act. ERA, ERA Real Estate powered, and their respective logos are registered service marks of ERA Franchise Systems LLC. Each office is independently owned and operated.