
107 Norton Street, Cabery, IL 60919
Local realty services provided by:Results Realty ERA Powered
107 Norton Street,Cabery, IL 60919
$150,000
- 3 Beds
- 2 Baths
- 1,450 sq. ft.
- Single family
- Pending
Listed by: cindy olson-purdy, brit-anne wilkening
Office: berkshire hathaway homeservices speckman realty
MLS#:12743267
Source:MLSNI
Price summary
- Price:$150,000
- Price per sq. ft.:$103.45
About this home
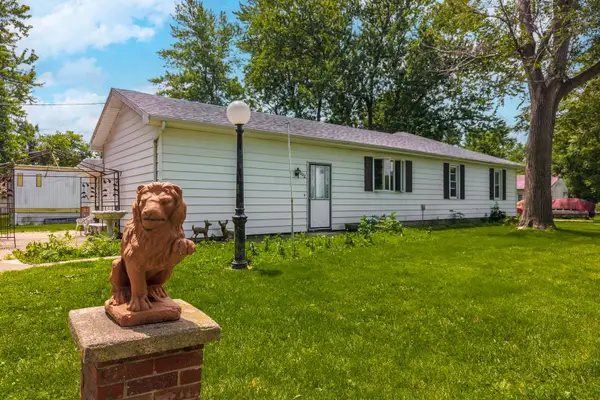
Small Town Charm with the Brick Ranch Located in Cabery! You can move right into this 3 BR, 2 bath home has an excellent floorplan. Living room is inviting w/a fireplace and great picture window. The attractive kitchen is roomy, with ample counterspace. The bedrooms are spacious & have great closets, and the master suite has a new luxury bath, as well as access to the back deck. The full basement has built-in shelving, and potential for expansion. The oversized garage has rafter storage, and is connected to the house by the breezeway. The deck & backyard and perfect for outdoor entertainment! A wonderful place to call home. Update's include: Metal Roof, New Composite Deck, Freshly Painted, and Hard Surface Flooring.
Contact an agent
Home facts
- Year built:1953
- Listing ID #:12743267
- Updated:September 07, 2026 at 10:28 AM
Rooms and interior
- Bedrooms:3
- Total bathrooms:2
- Full bathrooms:2
- Rooms Total:5
- Kitchen Description:Dishwasher, Range, Refrigerator
- Basement Description:Full, Partially Finished
- Living area:1,450 sq. ft.
Heating and cooling
- Cooling:Central Air
- Heating:Forced Air, Natural Gas
- Central air:Yes
Structure and exterior
- Roof:Asphalt
- Year built:1953
- Building area:1,450 sq. ft.
- Lot area:0.26 Acres
- Architectural Style:Ranch
- Exterior Features:Dog Run
- Foundation Description:Concrete Perimeter
- Levels:1 Story
Utilities
- Water:Public
Finances and disclosures
- Price:$150,000
- Price per sq. ft.:$103.45
- Tax amount:$3,173 (2025)
Features and amenities
- Laundry features:Dryer, Washer
- Amenities:Ceiling Fan(s), Sump Pump, TV-Cable, TV-Dish
Parking
- Total parking spaces:3
- Parking description:Concrete, Detached Garage, Driveway, Garage
- Garage:Yes
- Garage spaces:1.5
 Copyright 2026 Midwest Real Estate Data LLC. All rights reserved. The data relating to real estate for sale on this web site comes in part from the Broker Reciprocity Program of the Midwest Real Estate Data LLC. Listing information is deemed reliable but not guaranteed.
New listings near 107 Norton Street


Protect your home and budget from life's surprises with an Assurant Home Warranty, backed by a partner that supports you through every step of homeownership. Explore Plans.
© 2023 - 2026 ERA Franchise Systems LLC. All rights reserved. ERA Franchise Systems LLC fully supports the principles of the Fair Housing Act and the Equal Opportunity Act. ERA, ERA Real Estate powered, and their respective logos are registered service marks of ERA Franchise Systems LLC. Each office is independently owned and operated.