
6335 Durness Drive, Caledonia, IL 61011
Local realty services provided by:ERA Partners
6335 Durness Drive,Caledonia, IL 61011
$219,000
- 3 Beds
- 2 Baths
- - sq. ft.
- Single family
- Sold
Listed by: kendra monroe
Office: keller williams realty signature
MLS#:12732136
Source:MLSNI
Sorry, we are unable to map this address
Price summary
- Price:$219,000
About this home
Situated on 1.29 acres in a sought-after established neighborhood, this home offers plenty of space and potential. The main level features a separate dining room, office/flex space, and a living room with a fireplace. The kitchen offers generous cabinet and counter space along with a convenient eat-in area. Spacious bedrooms provide plenty of room to spread out. Recent updates include new garage doors, HVAC, and a roof within the last 10 years. The home could use some cosmetic updating but offers a great opportunity to make it your own while enjoying a large lot in an established neighborhood. Come make this house your home!
Contact an agent
Home facts
- Year built:1981
- Listing ID #:12732136
- Updated:October 06, 2026 at 03:56 PM
Rooms and interior
- Bedrooms:3
- Total bathrooms:2
- Full bathrooms:2
- Rooms Total:7
- Basement Description:Full, Unfinished
Heating and cooling
- Cooling:Central Air
- Heating:Forced Air
- Central air:Yes
Structure and exterior
- Year built:1981
- Levels:2 Story
Finances and disclosures
- Price:$219,000
- Tax amount:$2,048 (2025)
Parking
- Total parking spaces:2
- Parking description:Attached Garage, Garage
- Garage:Yes
- Garage spaces:2
 Copyright 2026 Midwest Real Estate Data LLC. All rights reserved. The data relating to real estate for sale on this web site comes in part from the Broker Reciprocity Program of the Midwest Real Estate Data LLC. Listing information is deemed reliable but not guaranteed. MLSNI Member Broker: Frank Scibior
New listings near 6335 Durness Drive
- New
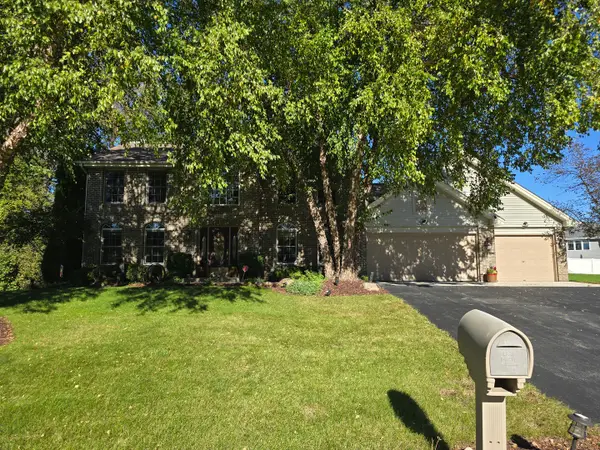 $389,900Active3 beds 3 baths2,482 sq. ft.
5331 Winners Circle, Caledonia, IL 61011
MLS# 12775917Listed by: DICKERSON & NIEMAN REALTORS - ROCKFORD - New
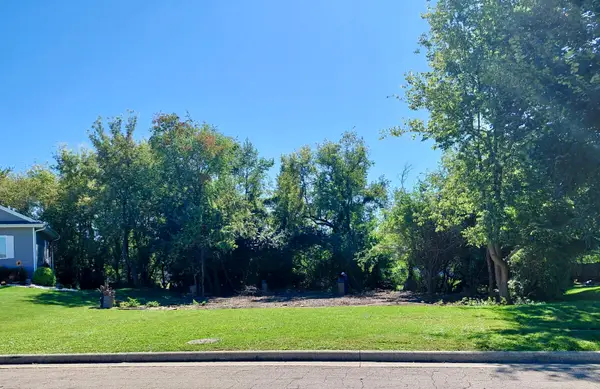 $45,000Active0 Acres
5318 Winners Circle, Caledonia, IL 61011
MLS# 12771769Listed by: ADVANTAGE REALTORS - New
 $479,999Active5 beds 3 baths2,200 sq. ft.
7739 Ta Wee Court, Caledonia, IL 61011
MLS# 12770011Listed by: KELLER WILLIAMS REALTY SIGNATURE  $340,000Pending3 beds 3 baths1,980 sq. ft.
4795 Powderhorn Place, Caledonia, IL 61011
MLS# 12760468Listed by: DICKERSON & NIEMAN REALTORS - ROCKFORD $315,000Active3 beds 3 baths1,746 sq. ft.
7173 Lakecrest Court, Caledonia, IL 61011
MLS# 12758651Listed by: KELLER WILLIAMS REALTY SIGNATURE $325,000Pending3 beds 2 baths1,812 sq. ft.
7723 Bridlewood Road, Caledonia, IL 61011
MLS# 12750522Listed by: BERKSHIRE HATHAWAY HOMESERVICE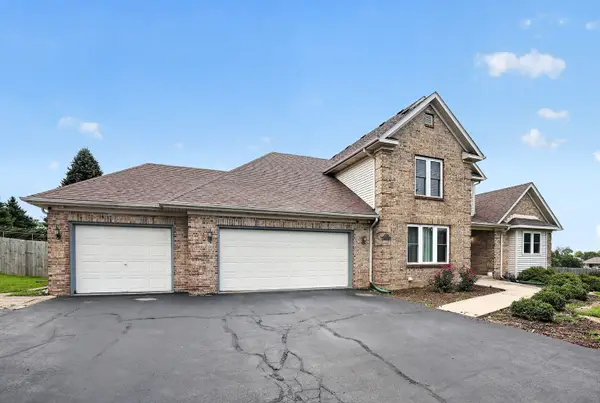 $585,000Active4 beds 4 baths3,936 sq. ft.
11868 Cardinal Lane, Caledonia, IL 61011
MLS# 12734655Listed by: REAL PEOPLE REALTY $624,999Active5 beds 2 baths2,468 sq. ft.
530 Kelly Road, Caledonia, IL 61011
MLS# 12706278Listed by: DICKERSON & NIEMAN REALTORS - ROCKFORD $550,000Active5 beds 4 baths2,816 sq. ft.
13200 Newbury Lane, Caledonia, IL 61011
MLS# 12702978Listed by: DICKERSON & NIEMAN REALTORS - ROCKFORD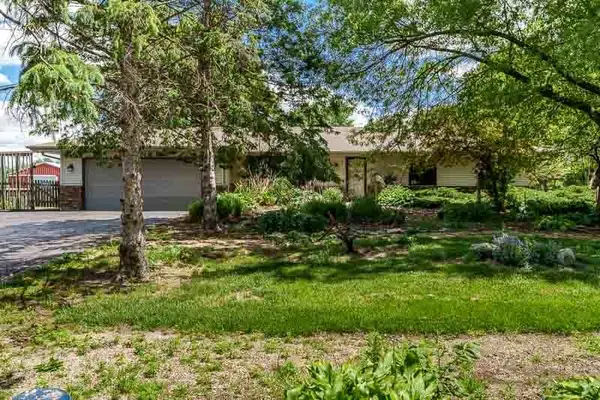 $1,100,000Active3 beds 2 baths2,389 sq. ft.
12425 Olson Road, Caledonia, IL 61011
MLS# 12654930Listed by: KELLER WILLIAMS REALTY SIGNATURE


Protect your home and budget from life's surprises with an Assurant Home Warranty, backed by a partner that supports you through every step of homeownership. Explore Plans.
© 2023 - 2026 ERA Franchise Systems LLC. All rights reserved. ERA Franchise Systems LLC fully supports the principles of the Fair Housing Act and the Equal Opportunity Act. ERA, ERA Real Estate powered, and their respective logos are registered service marks of ERA Franchise Systems LLC. Each office is independently owned and operated.