
1637 Shirley Drive, Calumet City, IL 60409
Local realty services provided by:ERA Naper Realty
1637 Shirley Drive,Calumet City, IL 60409
$159,900
- 3 Beds
- 2 Baths
- 1,134 sq. ft.
- Single family
- Active
Listed by: hasan elmaz
Office: dreams & keys real estate group
MLS#:12749135
Source:MLSNI
Price summary
- Price:$159,900
- Price per sq. ft.:$141.01
About this home
Welcome to 1637 Shirley Drive, a beautifully refinished Cape Cod where modern style meets everyday functionality. The inviting main level features spacious living and dining areas that flow seamlessly into the remodeled kitchen, complete with stainless steel appliances and refinished cabinetry. New light fixtures throughout the home add a fresh, contemporary touch. Both bathrooms have been tastefully updated with modern finishes and stylish vanities. Additional improvements include refinished hardwood flooring, top-tier laminate flooring, new drywall, a high-efficiency furnace and water heater, and updated interior finishes throughout. The exterior and detached garage have been completely repainted, while the garage features a new concrete floor and garage door opener. Thoughtfully improved from top to bottom, this home offers the ideal combination of comfort, style, and peace of mind-there's truly nothing to do but move in and enjoy. Conveniently located near schools, parks, shopping, dining, and major transportation routes, 1637 Shirley Drive is a wonderful opportunity to own a move-in-ready Cape Cod in a convenient Calumet City location....
Contact an agent
Home facts
- Year built:1953
- Listing ID #:12749135
- Updated:September 06, 2026 at 11:03 AM
Rooms and interior
- Bedrooms:3
- Total bathrooms:2
- Full bathrooms:2
- Rooms Total:6
- Dining Description:Separate Dining Room
- Bathrooms Description:Soaking Tub
- Kitchen Description:Microwave, Range, Refrigerator
- Basement Description:Full, Unfinished
- Living area:1,134 sq. ft.
Heating and cooling
- Cooling:Central Air
- Heating:Forced Air, Natural Gas
- Central air:Yes
Structure and exterior
- Roof:Asphalt
- Year built:1953
- Building area:1,134 sq. ft.
- Architectural Style:Cape Cod
- Foundation Description:Concrete Perimeter
- Levels:2 Story
Utilities
- Water:Lake Michigan, Public
- Sewer:Public Sewer
Finances and disclosures
- Price:$159,900
- Price per sq. ft.:$141.01
- Tax amount:$6,827 (2025)
Parking
- Total parking spaces:1
- Parking description:Concrete, Detached Garage, Garage
- Garage:Yes
- Garage spaces:1
 Copyright 2026 Midwest Real Estate Data LLC. All rights reserved. The data relating to real estate for sale on this web site comes in part from the Broker Reciprocity Program of the Midwest Real Estate Data LLC. Listing information is deemed reliable but not guaranteed.
New listings near 1637 Shirley Drive
- New
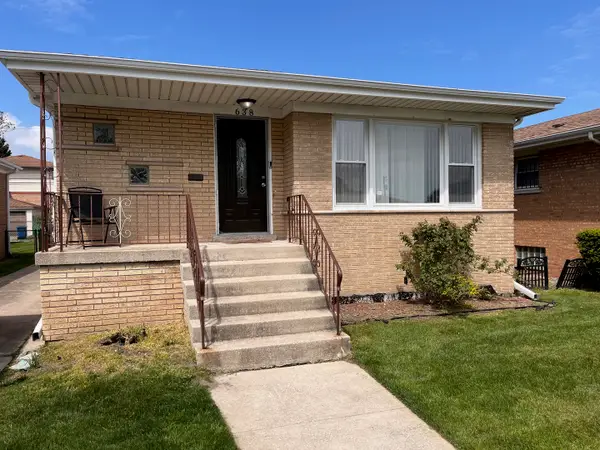 $265,000Active5 beds 3 baths1,257 sq. ft.
638 Paxton Avenue, Calumet City, IL 60409
MLS# 12752345Listed by: INFINITI PROPERTIES, INC. - New
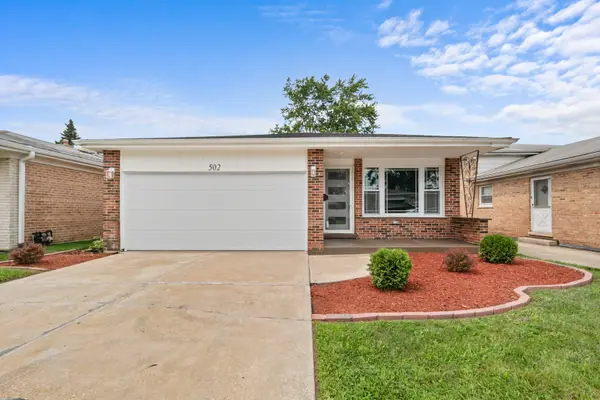 $299,900Active3 beds 2 baths2,260 sq. ft.
Address Withheld By Seller, Calumet City, IL 60409
MLS# 12750280Listed by: KENNETH BATTLE - New
 $159,000Active10 beds 4 baths
24 Memorial Drive, Calumet City, IL 60409
MLS# 12751337Listed by: A PROGENY GLOBAL LLC - New
 $259,900Active4 beds 2 baths2,190 sq. ft.
328 156th Place, Calumet City, IL 60409
MLS# 12750736Listed by: EAGLE PRO REALTY LLC - New
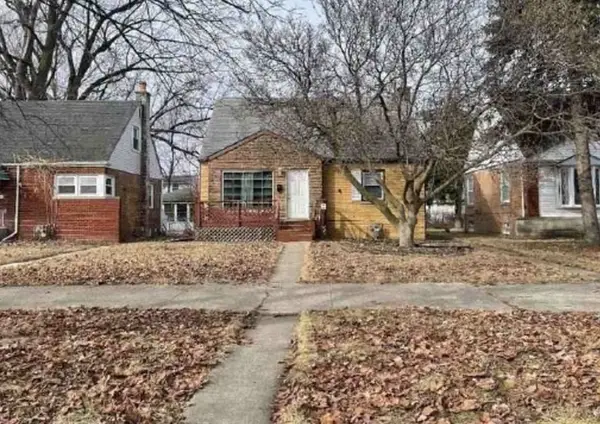 Active4 beds 2 baths1,487 sq. ft.
1464 Wentworth Avenue, Calumet City, IL 60409
MLS# 12749867Listed by: VYLLA HOME - New
 $190,000Active4 beds 2 baths1,266 sq. ft.
714 May Street, Calumet City, IL 60409
MLS# 12745610Listed by: KALE REALTY - Open Sun, 1 to 2:30pmNew
 $269,900Active4 beds 2 baths1,400 sq. ft.
1476 Forest Avenue, Calumet City, IL 60409
MLS# 12748349Listed by: CHOICE REALTY GROUP INC. - New
 $215,000Active3 beds 1 baths1,176 sq. ft.
492 Price Avenue, Calumet City, IL 60409
MLS# 12747811Listed by: BERKSHIRE HATHAWAY HOMESERVICES STARCK REAL ESTATE - New
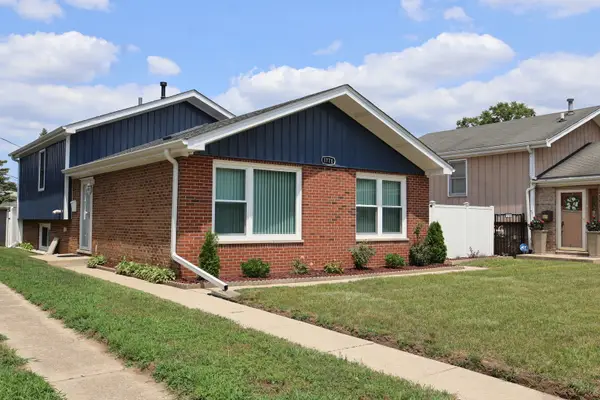 $259,800Active3 beds 2 baths2,075 sq. ft.
1770 Michigan City Road, Calumet City, IL 60409
MLS# 12747268Listed by: PEARL HAVEN PROPERTIES INC.


Protect your home and budget from life's surprises with an Assurant Home Warranty, backed by a partner that supports you through every step of homeownership. Explore Plans.
© 2023 - 2026 ERA Franchise Systems LLC. All rights reserved. ERA Franchise Systems LLC fully supports the principles of the Fair Housing Act and the Equal Opportunity Act. ERA, ERA Real Estate powered, and their respective logos are registered service marks of ERA Franchise Systems LLC. Each office is independently owned and operated.