
342 Hoxie Avenue, Calumet City, IL 60409
Local realty services provided by:ERA Partners
342 Hoxie Avenue,Calumet City, IL 60409
$199,000
- 3 Beds
- 2 Baths
- 1,313 sq. ft.
- Single family
- Active
Listed by: victoria holmes, samantha lorden
Office: berkshire hathaway homeservices chicago
MLS#:12780711
Source:MLSNI
Price summary
- Price:$199,000
- Price per sq. ft.:$151.56
About this home
Looking for a move-in-ready home with timeless brick construction, spacious living areas, and updates already in place? Welcome to 342 Hoxie Avenue! This inviting all-brick split-level offers 3 bedrooms, 2 full bathrooms, and a comfortable lower-level Family Room, providing the space and functionality today's buyers are looking for. Beautifully maintained, the home features engineered hardwood flooring throughout the Living Room, Dining Room, and all three bedrooms. The inviting Living Room is highlighted by a charming bay window, while plantation shutters throughout the first and second floors add timeless style and character. The updated Kitchen features granite countertops, a stylish backsplash, updated tile flooring, refreshed cabinetry with newer hardware, and updated appliances, including a black stainless steel refrigerator. A convenient pantry closet provides additional storage. The second floor offers three spacious bedrooms with generous closets, engineered hardwood flooring, and ceiling fans, along with a full bathroom. The lower level provides additional living space with a comfortable Family Room and a second full bathroom, offering added convenience for family and guests. The utility room is complete with a sink, washer, and dryer, along with convenient exterior access to the backyard. Newer windows throughout add to the home's appeal. Enjoy outdoor living in the backyard featuring a gazebo, perfect for relaxing or entertaining, along with a detached two-car garage. With its solid all-brick construction, thoughtful updates, and inviting living spaces, this home is ready for you to move in and enjoy!...
Contact an agent
Home facts
- Year built:1972
- Listing ID #:12780711
- Updated:November 14, 2026 at 12:32 PM
Rooms and interior
- Bedrooms:3
- Total bathrooms:2
- Full bathrooms:2
- Rooms Total:7
- Dining Description:Combined With Living Room
- Kitchen Description:Dishwasher, Microwave, Range, Refrigerator
- Basement Description:Finished, Partial
- Living area:1,313 sq. ft.
Heating and cooling
- Cooling:Central Air
- Heating:Forced Air, Gas
- Central air:Yes
Structure and exterior
- Roof:Asphalt
- Year built:1972
- Building area:1,313 sq. ft.
- Lot Features:Landscaped
- Foundation Description:Concrete Perimeter
- Levels:Split Level
Schools
- High school:Thornwood High School
- Elementary school:Caroline Sibley Elementary Schoo
Utilities
- Water:Public
- Sewer:Public Sewer
Finances and disclosures
- Price:$199,000
- Price per sq. ft.:$151.56
Features and amenities
- Laundry features:Dryer, Washer
- Amenities:CO Detectors, Ceiling Fan(s)
Parking
- Total parking spaces:2
- Parking description:Concrete, Detached Garage, Garage
- Garage:Yes
- Garage spaces:2
 Copyright 2026 Midwest Real Estate Data LLC. All rights reserved. The data relating to real estate for sale on this web site comes in part from the Broker Reciprocity Program of the Midwest Real Estate Data LLC. Listing information is deemed reliable but not guaranteed. MLSNI Member Broker: Frank Scibior
New listings near 342 Hoxie Avenue
- New
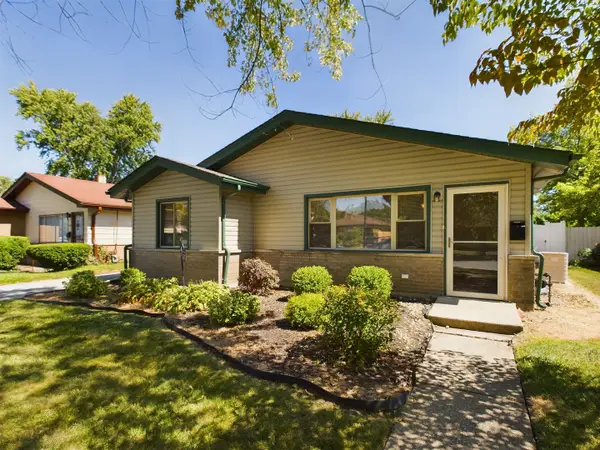 $175,000Active3 beds 2 baths1,315 sq. ft.
1367 Arthur Street, Calumet City, IL 60409
MLS# 12806020Listed by: ABS PROPERTY CONSULTING - New
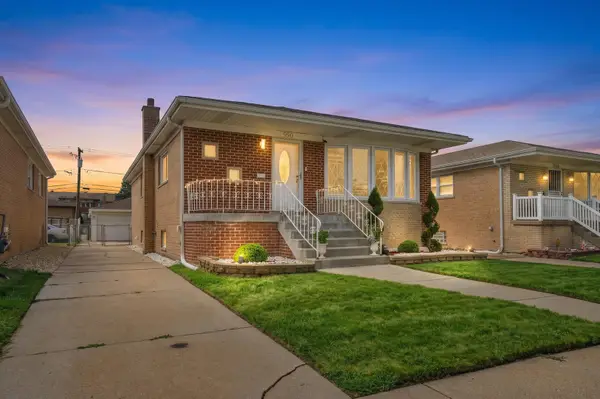 $265,000Active3 beds 2 baths1,274 sq. ft.
550 Yates Avenue, Calumet City, IL 60409
MLS# 12808324Listed by: KELLER WILLIAMS PREFERRED REALTY - New
 Active3 beds 1 baths1,100 sq. ft.
321 156th Place, Calumet City, IL 60409
MLS# 12807460Listed by: REALHOME SERVICES & SOLUTIONS, INC. - New
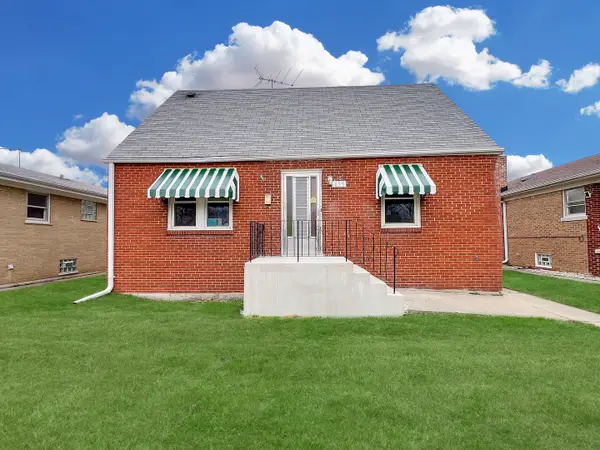 $149,900Active4 beds 1 baths1,632 sq. ft.
435 Greenbay Avenue, Calumet City, IL 60409
MLS# 12807303Listed by: EXP REALTY - New
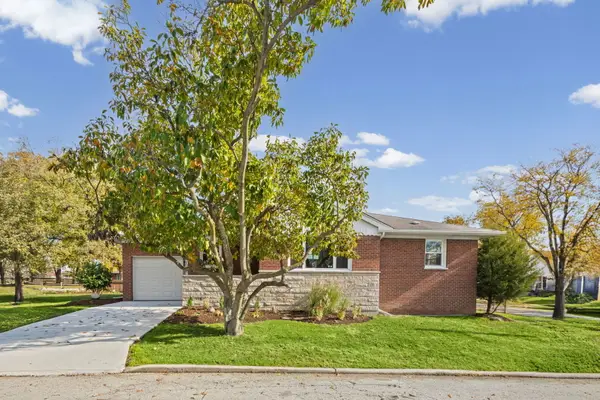 $238,500Active3 beds 2 baths2,046 sq. ft.
19 Schrum Road, Calumet City, IL 60409
MLS# 12806244Listed by: HOMESMART CONNECT LLC - New
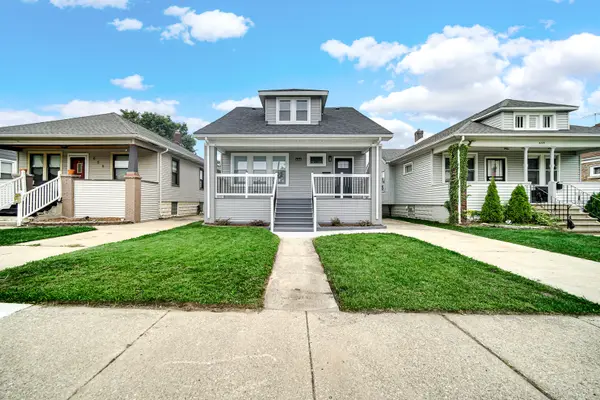 $299,900Active5 beds 3 baths3,890 sq. ft.
656 Freeland Avenue, Calumet City, IL 60409
MLS# 12806575Listed by: KELLER WILLIAMS PREFERRED RLTY - New
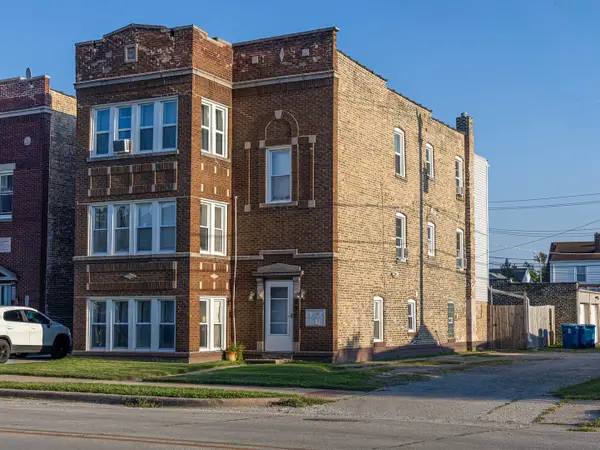 $345,000Active8 beds 3 baths
337 Memorial Drive, Calumet City, IL 60409
MLS# 12776741Listed by: KELLER WILLIAMS PREFERRED RLTY - New
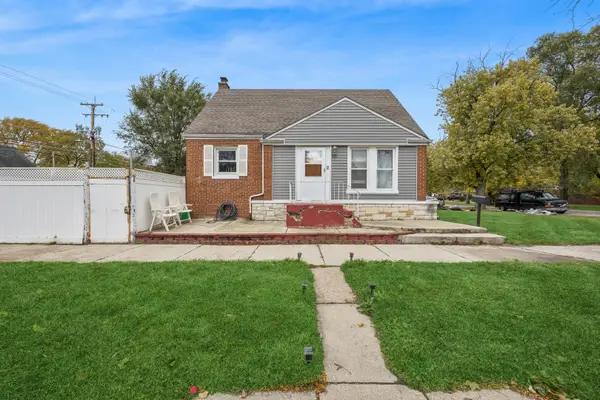 $149,000Active3 beds 3 baths1,000 sq. ft.
1444 State Line Road, Calumet City, IL 60409
MLS# 12802567Listed by: BAIRD & WARNER - New
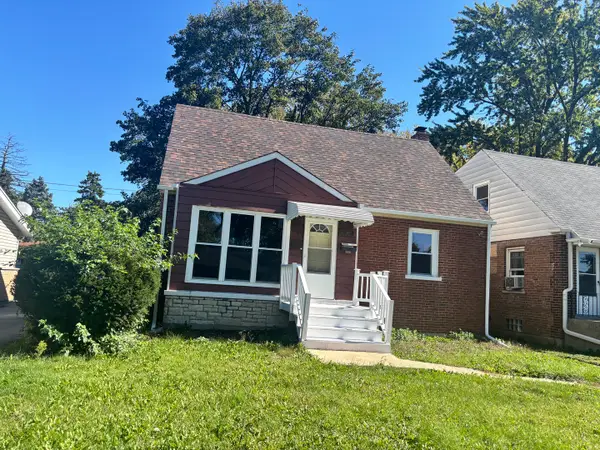 $190,000Active4 beds 2 baths759 sq. ft.
1469 Forest Avenue, Calumet City, IL 60409
MLS# 12791487Listed by: COLDWELL BANKER REALTY


Protect your home and budget from life's surprises with an Assurant Home Warranty, backed by a partner that supports you through every step of homeownership. Explore Plans.
© 2023 - 2026 ERA Franchise Systems LLC. All rights reserved. ERA Franchise Systems LLC fully supports the principles of the Fair Housing Act and the Equal Opportunity Act. ERA, ERA Real Estate powered, and their respective logos are registered service marks of ERA Franchise Systems LLC. Each office is independently owned and operated.