
380 Bensley Avenue, Calumet City, IL 60409
Local realty services provided by:ERA Partners
380 Bensley Avenue,Calumet City, IL 60409
$189,000
- 3 Beds
- 2 Baths
- 1,300 sq. ft.
- Single family
- Active
Listed by: stacey childs
Office: real people realty
MLS#:12730961
Source:MLSNI
Price summary
- Price:$189,000
- Price per sq. ft.:$145.38
About this home
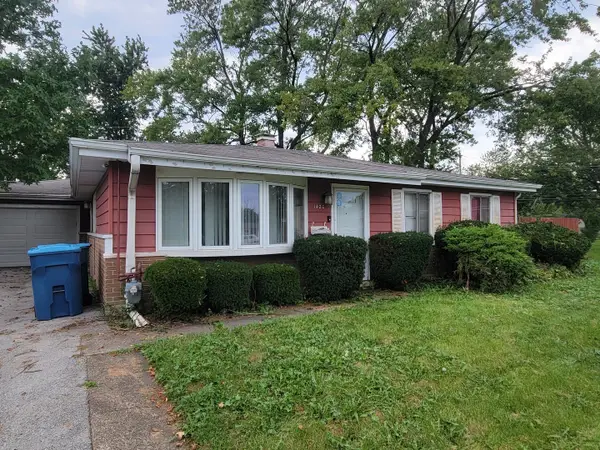
This spacious ranch-style home offers a fantastic opportunity for a buyer looking to add their personal touch and build equity. Featuring 3 generously sized bedrooms, 2 full bathrooms, along with a finished basement and ample storage , makes this home a great foundation for its next chapter. With some TLC and cosmetic updates, this property has excellent potential to shine. The practical ranch layout, features comfortable bedroom sizes, and ample kitchen space make it a great option for an owner-occupant looking to customize their home or an investor seeking a property with upside. Outside, enjoy a spacious backyard with room to relax, entertain, garden, or create your own outdoor oasis. A private driveway provides convenient off-street parking and leads to a 2-car garage, offering plenty of parking and additional storage space. Bring your ideas, your vision, and a little creativity-this one is ready for its transformation!
Contact an agent
Home facts
- Year built:1967
- Listing ID #:12730961
- Updated:September 28, 2026 at 08:07 PM
Rooms and interior
- Bedrooms:3
- Total bathrooms:2
- Full bathrooms:2
- Rooms Total:6
- Basement Description:Finished, Full
- Living area:1,300 sq. ft.
Heating and cooling
- Cooling:Central Air
- Heating:Natural Gas
- Central air:Yes
Structure and exterior
- Year built:1967
- Building area:1,300 sq. ft.
- Levels:1 Story
Utilities
- Water:Public
- Sewer:Public Sewer
Finances and disclosures
- Price:$189,000
- Price per sq. ft.:$145.38
- Tax amount:$9,991 (2023)
Parking
- Total parking spaces:4
- Parking description:Concrete, Detached Garage, Garage
- Garage:Yes
- Garage spaces:2
 Copyright 2026 Midwest Real Estate Data LLC. All rights reserved. The data relating to real estate for sale on this web site comes in part from the Broker Reciprocity Program of the Midwest Real Estate Data LLC. Listing information is deemed reliable but not guaranteed. MLSNI Member Broker: Frank Scibior
New listings near 380 Bensley Avenue
- New
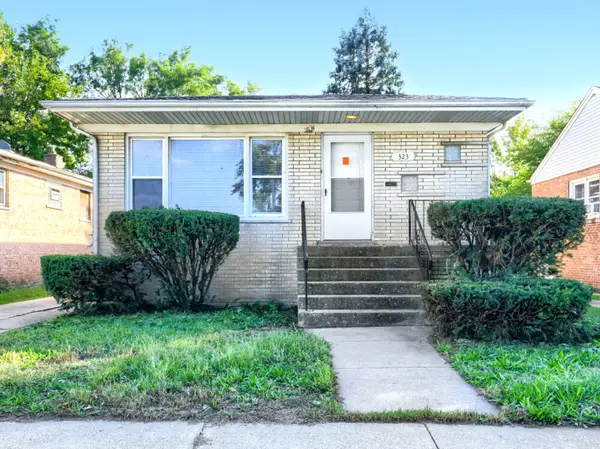 $145,000Active3 beds 2 baths1,950 sq. ft.
323 154th Place, Calumet City, IL 60409
MLS# 12770601Listed by: KELLER WILLIAMS PREFERRED RLTY - New
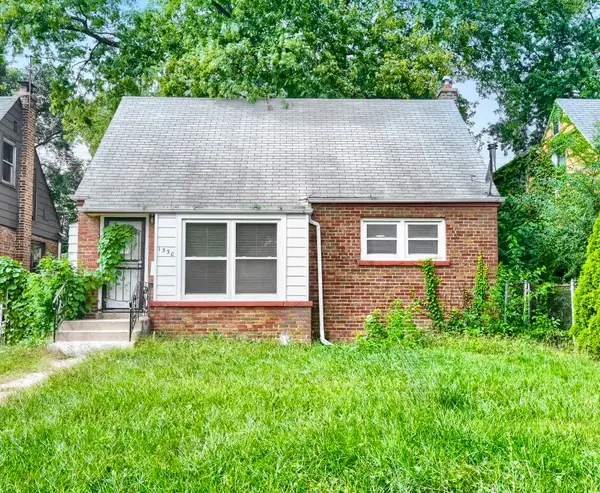 $129,900Active3 beds 2 baths1,129 sq. ft.
1530 Forest Avenue, Calumet City, IL 60409
MLS# 12770593Listed by: KELLER WILLIAMS PREFERRED RLTY - New
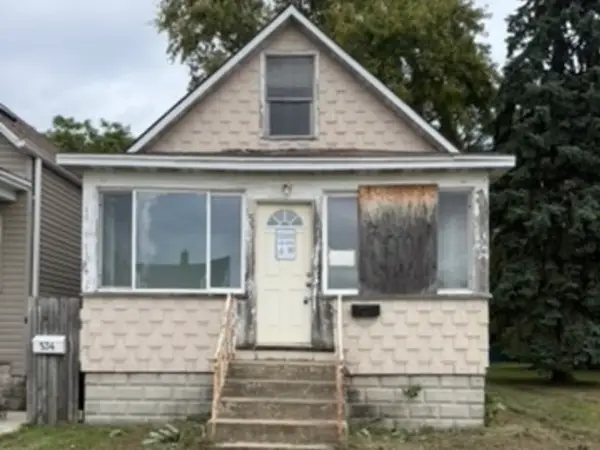 $24,900Active2 beds 1 baths888 sq. ft.
532 156th Street, Calumet City, IL 60409
MLS# 12768989Listed by: BRADLEY MYLES REALTY INC - New
 $50,000Active3 beds 1 baths1,073 sq. ft.
319 154th Place, Calumet City, IL 60409
MLS# 12769197Listed by: LISTING LEADERS NORTHWEST, INC - New
 $299,900Active5 beds 3 baths3,890 sq. ft.
656 Freeland Avenue, Calumet City, IL 60409
MLS# 12766523Listed by: KELLER WILLIAMS PREFERRED RLTY - New
 $184,900Active2 beds 1 baths1,120 sq. ft.
1542 Kenilworth Drive, Calumet City, IL 60409
MLS# 12769104Listed by: BETTER HOMES & GARDENS REAL ESTATE - New
 $399,000Active10 beds 5 baths
1645 Harbor Avenue, Calumet City, IL 60409
MLS# 12762790Listed by: COLDWELL BANKER REALTY - New
 $254,900Active5 beds 2 baths1,734 sq. ft.
566 Hirsch Avenue, Calumet City, IL 60409
MLS# 12768586Listed by: REALTY OF AMERICA, LLC - New
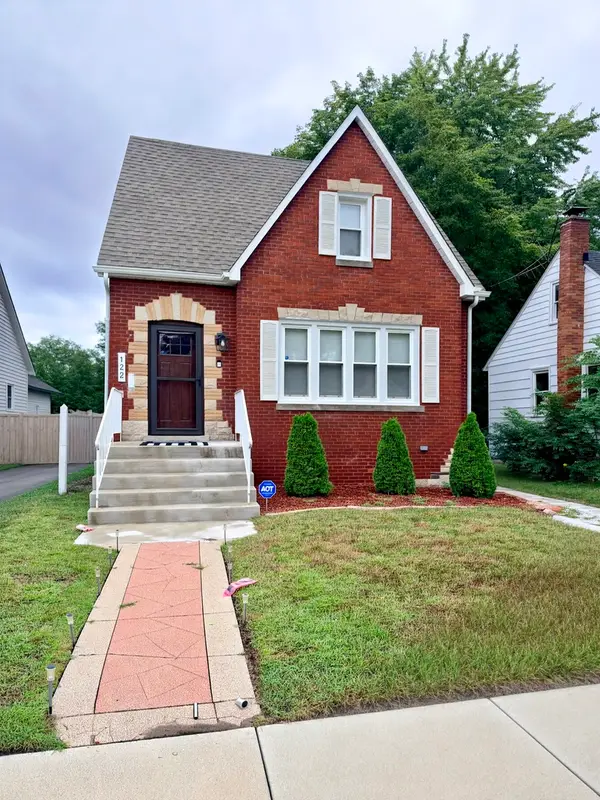 $290,000Active4 beds 3 baths2,700 sq. ft.
122 Warren Street, Calumet City, IL 60409
MLS# 12768061Listed by: ELITE EXECUTIVE REALTORS - New
 $114,750Active3 beds 1 baths1,147 sq. ft.
1420 Forest Place, Calumet City, IL 60409
MLS# 12748034Listed by: ALTURA REALTY INC.


Protect your home and budget from life's surprises with an Assurant Home Warranty, backed by a partner that supports you through every step of homeownership. Explore Plans.
© 2023 - 2026 ERA Franchise Systems LLC. All rights reserved. ERA Franchise Systems LLC fully supports the principles of the Fair Housing Act and the Equal Opportunity Act. ERA, ERA Real Estate powered, and their respective logos are registered service marks of ERA Franchise Systems LLC. Each office is independently owned and operated.