
12442 S Throop Street, Calumet Park, IL 60827
Local realty services provided by:Results Realty ERA Powered
12442 S Throop Street,Calumet Park, IL 60827
$280,000
- 4 Beds
- 2 Baths
- 2,000 sq. ft.
- Single family
- Active
Listed by: joanna lewis, phillip bentley
Office: real people realty inc
MLS#:12735565
Source:MLSNI
Price summary
- Price:$280,000
- Price per sq. ft.:$140
About this home
Welcome to 12442 S. Throop St., a beautifully updated brick Georgian offering 4 bedrooms, 2 full baths and plenty of space to call home! Extensively rehabbed in 2022, this move-in-ready home features an updated kitchen with 42-inch cabinetry, granite countertops and stainless-steel appliances, updated bathrooms, refinished hardwood flooring and porcelain tile throughout. The finished basement expands the living space with an additional bedroom, laundry room and flexible space perfect for entertaining, a home office or recreation area. Additional features include a sump pump, furnace and hot water tank updated in 2022. Conveniently located near Calumet Park Village Hall, local recreation facilities, parks, shopping and everyday conveniences along the Ashland Avenue and 127th Street corridors. Commuters will appreciate nearby access to the Ashland/Calumet Park Metra Electric station, along with convenient access to major roadways and I-57. This well-maintained home combines classic brick construction, modern updates and a convenient South Suburban location. ***************************************************** Seller credit is negotiable and subject to agreed-upon contract terms and lender requirements.** Schedule your private showing and see everything this home has to offer! Property being Sold AS IS *...
Contact an agent
Home facts
- Year built:1945
- Listing ID #:12735565
- Updated:October 05, 2026 at 11:29 AM
Rooms and interior
- Bedrooms:4
- Total bathrooms:2
- Full bathrooms:2
- Rooms Total:7
- Dining Description:Separate Dining Room
- Bathrooms Description:Soaking Tub, Steam Shower
- Kitchen Description:Dishwasher, Microwave, Range, Refrigerator
- Basement Description:Finished, Full
- Living area:2,000 sq. ft.
Heating and cooling
- Cooling:Central Air
- Heating:Electric, Natural Gas
- Central air:Yes
Structure and exterior
- Roof:Asphalt
- Year built:1945
- Building area:2,000 sq. ft.
- Architectural Style:Georgian
- Foundation Description:Concrete Perimeter
- Levels:2 Story
Utilities
- Water:Lake Michigan, Public
- Sewer:Public Sewer
Finances and disclosures
- Price:$280,000
- Price per sq. ft.:$140
- Tax amount:$5,418 (2025)
Features and amenities
- Amenities:CO Detectors, Sump Pump
Parking
- Total parking spaces:3
- Parking description:Concrete, Detached Garage, Garage, Off Alley, Off Street, Side Apron
- Garage:Yes
- Garage spaces:2
 Copyright 2026 Midwest Real Estate Data LLC. All rights reserved. The data relating to real estate for sale on this web site comes in part from the Broker Reciprocity Program of the Midwest Real Estate Data LLC. Listing information is deemed reliable but not guaranteed.
New listings near 12442 S Throop Street
- New
 $244,900Active5 beds 2 baths1,469 sq. ft.
12528 S Justine Street, Calumet Park, IL 60827
MLS# 12775393Listed by: REALTY OF AMERICA, LLC - New
 Active3 beds 1 baths960 sq. ft.
12437 S Honore Street, Calumet Park, IL 60827
MLS# 12772024Listed by: REALHOME SERVICES & SOLUTIONS, INC. - New
 $269,000Active4 beds 2 baths960 sq. ft.
12343 S Lincoln Street, Calumet Park, IL 60827
MLS# 12768541Listed by: REALTY OF AMERICA 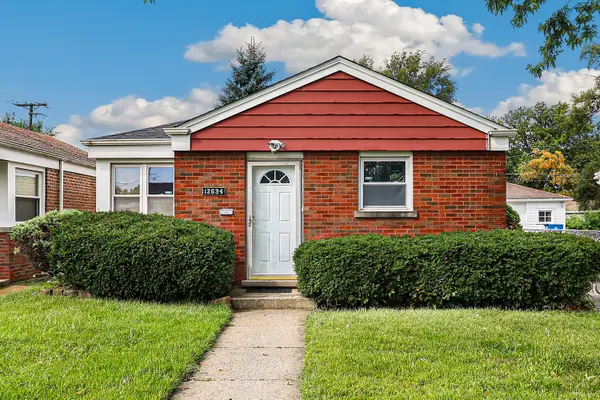 $172,000Active3 beds 1 baths1,098 sq. ft.
12634 S Ada Street, Calumet Park, IL 60827
MLS# 12761286Listed by: REDFIN CORPORATION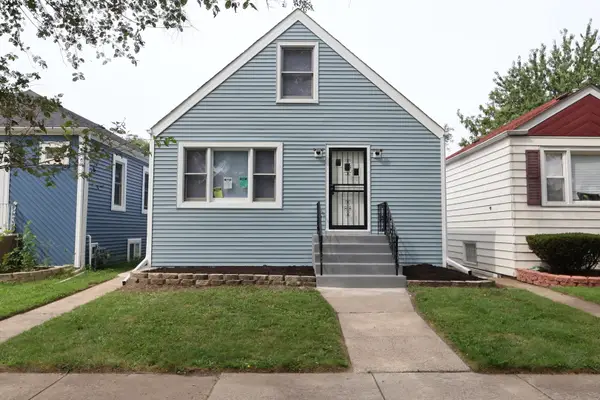 $269,900Pending5 beds 2 baths2,505 sq. ft.
12414 S Aberdeen Street, Calumet Park, IL 60827
MLS# 12761217Listed by: PEARL HAVEN PROPERTIES INC.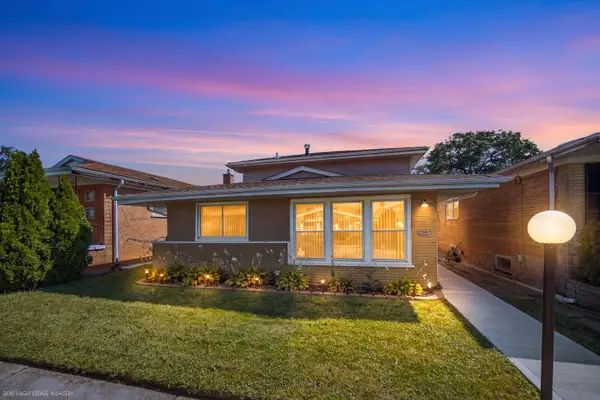 $269,000Active4 beds 2 baths1,308 sq. ft.
12901 S Carpenter Street, Calumet Park, IL 60827
MLS# 12758176Listed by: COLDWELL BANKER REALTY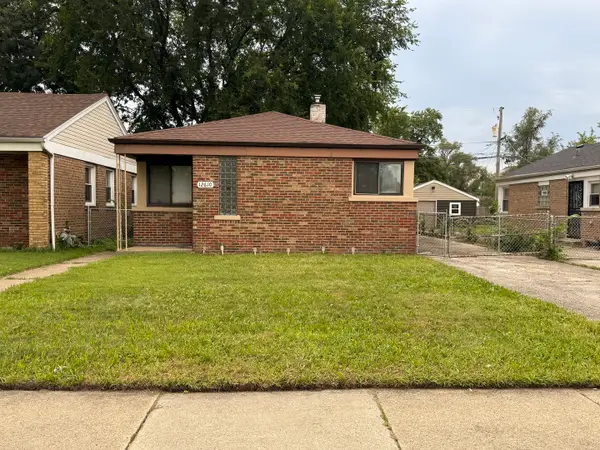 $149,900Pending3 beds 1 baths1,170 sq. ft.
12610 S Ada Street, Calumet Park, IL 60827
MLS# 12746331Listed by: JOHNS REAL ESTATE HOME SERVICES $240,000Active3 beds 2 baths1,500 sq. ft.
12540 S Wood Street, Calumet Park, IL 60827
MLS# 12756780Listed by: COLDWELL BANKER REAL ESTATE GROUP $124,900Active3 beds 1 baths1,087 sq. ft.
12328 S Peoria Street, Calumet Park, IL 60827
MLS# 12737517Listed by: BAUVISTA ILLINOIS LLC $295,000Pending5 beds 3 baths2,400 sq. ft.
12631 S Justine Street, Calumet Park, IL 60827
MLS# 12744355Listed by: REALTY OF AMERICA


Protect your home and budget from life's surprises with an Assurant Home Warranty, backed by a partner that supports you through every step of homeownership. Explore Plans.
© 2023 - 2026 ERA Franchise Systems LLC. All rights reserved. ERA Franchise Systems LLC fully supports the principles of the Fair Housing Act and the Equal Opportunity Act. ERA, ERA Real Estate powered, and their respective logos are registered service marks of ERA Franchise Systems LLC. Each office is independently owned and operated.