
8103 E 1700 Street, Cambridge, IL 61238
Local realty services provided by:ERA Naper Realty
8103 E 1700 Street,Cambridge, IL 61238
$295,000
- 3 Beds
- 2 Baths
- 1,693 sq. ft.
- Single family
- Active
Listed by: becky blackert
Office: mel foster co. geneseo
MLS#:12771931
Source:MLSNI
Price summary
- Price:$295,000
- Price per sq. ft.:$174.25
About this home
Completely remodeled farmhouse with LOTS of custom details! Vaulted tin ceilings, barnwood beams, hickory cabinets, custom stair railings, original hardwood floors, one of kind custom vanity plus much more! 36' x 60' Machine shed, Detached 3 car garage, plus 24' x 30' heated garage! Main floor Laundry, Gas Fireplace in living room. Beautiful views of the countryside! Whole house generator. Replacement windows, vinyl siding, metal roof, electrical and mechanicals all completed in 2015-2017 remodel!
Contact an agent
Home facts
- Year built:1920
- Listing ID #:12771931
- Updated:October 28, 2026 at 12:01 PM
Rooms and interior
- Bedrooms:3
- Total bathrooms:2
- Full bathrooms:2
- Rooms Total:6
- Dining Description:Separate Dining Room
- Kitchen Description:Dishwasher, Microwave, Range, Refrigerator
- Basement Description:Egress Window, Partial
- Living area:1,693 sq. ft.
Heating and cooling
- Cooling:Central Air
- Heating:Forced Air, Gas, Propane
- Central air:Yes
Structure and exterior
- Roof:Asphalt
- Year built:1920
- Building area:1,693 sq. ft.
- Lot area:1.76 Acres
- Foundation Description:Brick/Mortar
- Levels:1.5 Story
Schools
- High school:Cambridge Jh/Sr High School
- Middle school:Cambridge Jh/Sr High School
- Elementary school:Cambridge Elementary School
Finances and disclosures
- Price:$295,000
- Price per sq. ft.:$174.25
- Tax amount:$2,460 (2025)
Features and amenities
- Amenities:Generator
Parking
- Total parking spaces:5
- Parking description:Detached Garage, Garage, Gravel
- Garage:Yes
- Garage spaces:5
 Copyright 2026 Midwest Real Estate Data LLC. All rights reserved. The data relating to real estate for sale on this web site comes in part from the Broker Reciprocity Program of the Midwest Real Estate Data LLC. Listing information is deemed reliable but not guaranteed.
New listings near 8103 E 1700 Street
 $129,000Active4 beds 2 baths1,746 sq. ft.
317 W South Street, Cambridge, IL 61238
MLS# 12787631Listed by: MEL FOSTER CO. GENESEO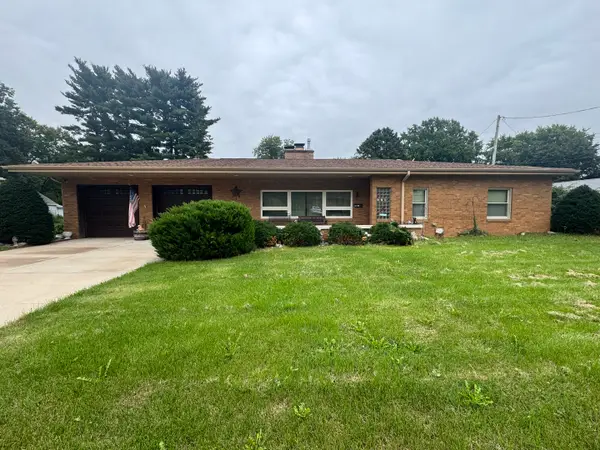 $225,000Active3 beds 3 baths1,640 sq. ft.
110 N West Street, Cambridge, IL 61238
MLS# 12761160Listed by: MEL FOSTER CO. GENESEO $105,000Active3 beds 1 baths1,200 sq. ft.
306 N Holmes Street, Cambridge, IL 61238
MLS# 12751399Listed by: MEL FOSTER CO. GENESEO $27,500Active0.7 Acres
000 East Road, Cambridge, IL 61238
MLS# 12750198Listed by: NEXTHOME QC REALTY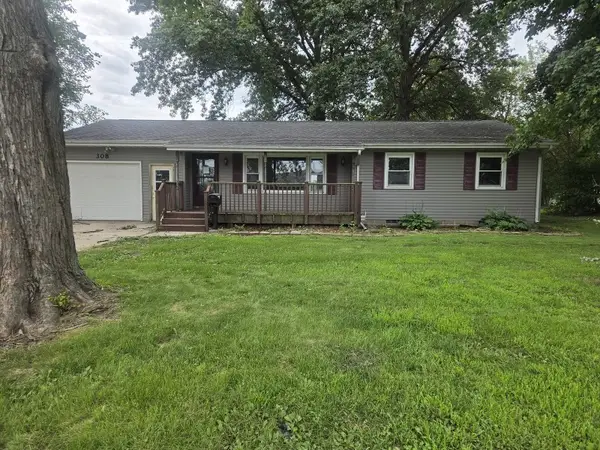 $92,000Active3 beds 1 baths1,052 sq. ft.
308 N West Street, Cambridge, IL 61238
MLS# 12741685Listed by: RUHL&RUHL REALTORS MOLINE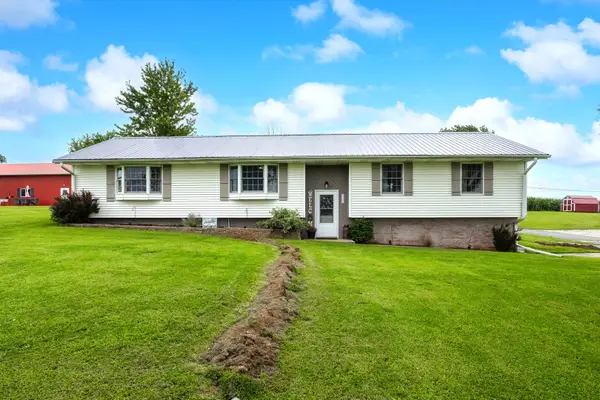 $360,000Pending3 beds 2 baths2,860 sq. ft.
8958 Il Hwy 82, Cambridge, IL 61238
MLS# 12738946Listed by: RE/MAX CONCEPTS MOLINE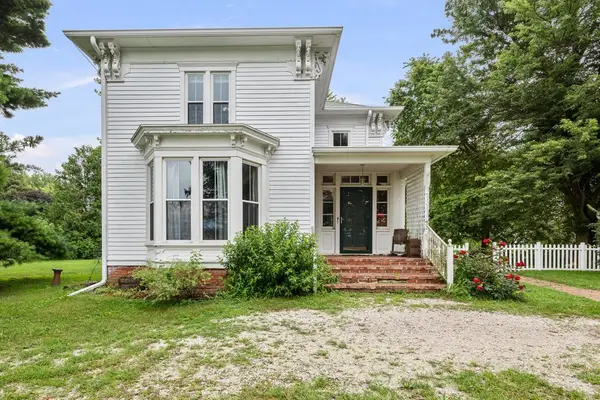 $235,000Pending4 beds 3 baths2,719 sq. ft.
10274 E 1900th Street, Cambridge, IL 61238
MLS# 12729426Listed by: CURRENTS AND KEYS REALTY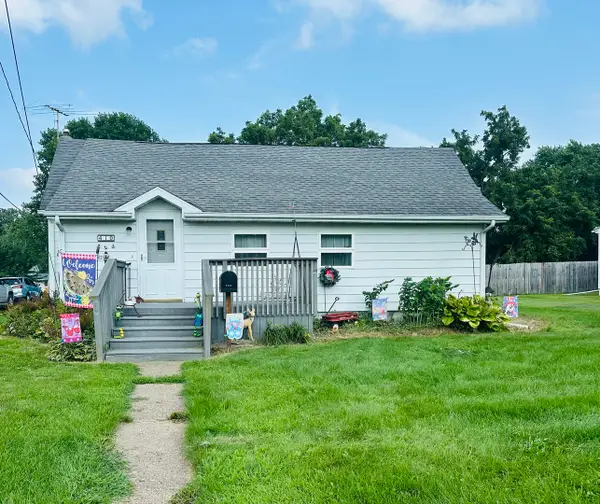 $119,000Active2 beds 1 baths960 sq. ft.
410 N Main Street, Cambridge, IL 61238
MLS# 12728704Listed by: MEL FOSTER CO. KEWANEE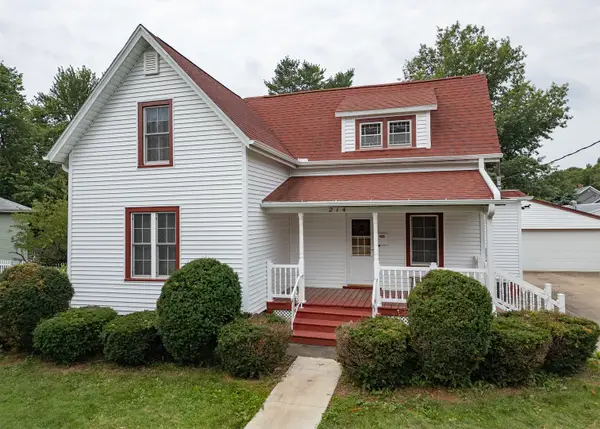 $120,000Pending4 beds 1 baths1,110 sq. ft.
214 S Ridge Street, Cambridge, IL 61238
MLS# 12721579Listed by: MEL FOSTER CO. GENESEO


Protect your home and budget from life's surprises with an Assurant Home Warranty, backed by a partner that supports you through every step of homeownership. Explore Plans.
© 2023 - 2026 ERA Franchise Systems LLC. All rights reserved. ERA Franchise Systems LLC fully supports the principles of the Fair Housing Act and the Equal Opportunity Act. ERA, ERA Real Estate powered, and their respective logos are registered service marks of ERA Franchise Systems LLC. Each office is independently owned and operated.