
43W349 Beaver Lane, Campton Hills, IL 60175
Local realty services provided by:ERA Naper Realty
43W349 Beaver Lane,Campton Hills, IL 60175
$575,000
- 4 Beds
- 3 Baths
- 2,414 sq. ft.
- Single family
- Pending
Listed by: audrey russo
Office: berkshire hathaway homeservices starck real estate
MLS#:12806185
Source:MLSNI
Price summary
- Price:$575,000
- Price per sq. ft.:$238.19
About this home
Welcome to your Dream Home in highly desirable Campton Hills. From the moment you arrive the exceptional curb appeal sets this property apart. The functional layout is designed for modern living featuring generous primary on suite including a oversized walk in closet plus 3 additional bedrooms and 2.5 bathrooms. This home sits beautifully on a spectacular tree-lined corner lot spanning the perfect blend of privacy & neighborhood charm. Entertain in style on the brick paver patio with gazebo adjacent to a new firepit leaving room for you to create your own outdoor kitchen The exterior is completed by an oversized custom built shed & backyard playset while the 3 car heated garage ensures year round comfort. The first floor office/gym is ideal for remote work or exercise adjacent to the newly remodeled kitchen featuring stainless steel appliances, white shaker cabinets, breathtaking white quartz countertops , luxury vinyl flooring throughout the freshly painted main level with built ins throughout various rooms. The partially finished basement is an absolute must have for creativity & recreation. It comes complete with its very own rock - climbing wall & dedicated craft room plus a large storage room and crawl space. This hidden treasure won't last, come see for yourself and make all your dreams come true....
Contact an agent
Home facts
- Year built:1993
- Subdivision & Development:Prairie Creek
- Listing ID #:12806185
- Updated:November 20, 2026 at 11:11 AM
Rooms and interior
- Bedrooms:4
- Total bathrooms:3
- Full bathrooms:2
- Half bathrooms:1
- Rooms Total:9
- Dining Description:Separate Dining Room
- Bathrooms Description:Separate Shower, Whirlpool
- Kitchen Description:Dishwasher, Microwave, Range, Refrigerator, Stainless Steel Appliance(s)
- Basement Description:Full, Partially Finished
- Living area:2,414 sq. ft.
Heating and cooling
- Cooling:Central Air
- Heating:Gas
- Central air:Yes
Structure and exterior
- Roof:Asphalt
- Year built:1993
- Building area:2,414 sq. ft.
- Lot area:1.06 Acres
- Lot Features:Corner Lot, Cul-De-Sac, Mature Trees
- Architectural Style:Traditional
- Exterior Features:Fire Pit
- Foundation Description:Concrete Perimeter
- Levels:2 Story
Schools
- High school:Central High School
- Middle school:Central Middle School
- Elementary school:Lily Lake Grade School
Finances and disclosures
- Price:$575,000
- Price per sq. ft.:$238.19
- Tax amount:$11,258 (2025)
Features and amenities
- Laundry features:Dryer, Washer
Parking
- Total parking spaces:3
- Parking description:Asphalt, Attached Garage, Garage
- Garage:Yes
- Garage spaces:3
 Copyright 2026 Midwest Real Estate Data LLC. All rights reserved. The data relating to real estate for sale on this web site comes in part from the Broker Reciprocity Program of the Midwest Real Estate Data LLC. Listing information is deemed reliable but not guaranteed.
New listings near 43W349 Beaver Lane
- New
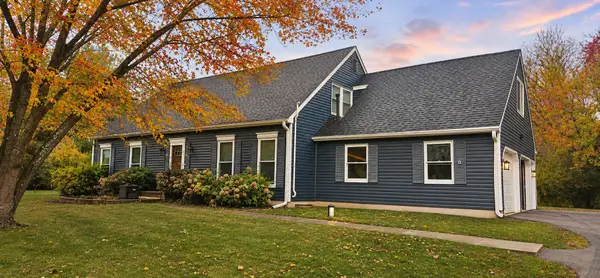 $499,900Active4 beds 3 baths2,184 sq. ft.
41W540 Fencepost Lane, St. Charles, IL 60175
MLS# 12795692Listed by: BAIRD & WARNER - New
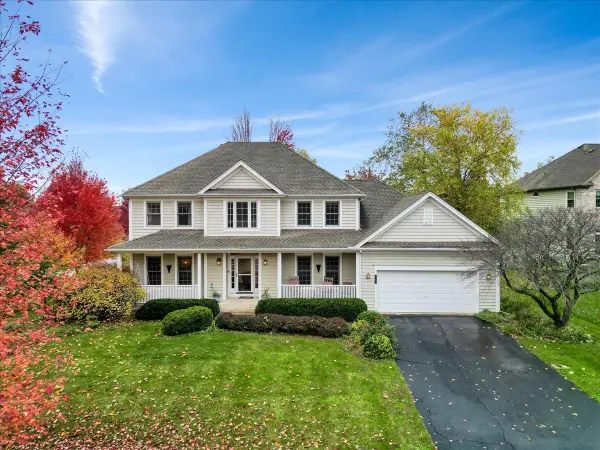 $724,900Active5 beds 4 baths3,100 sq. ft.
4N408 Robert Penn Warren Cove, St. Charles, IL 60175
MLS# 12809975Listed by: REAL BROKER, LLC - New
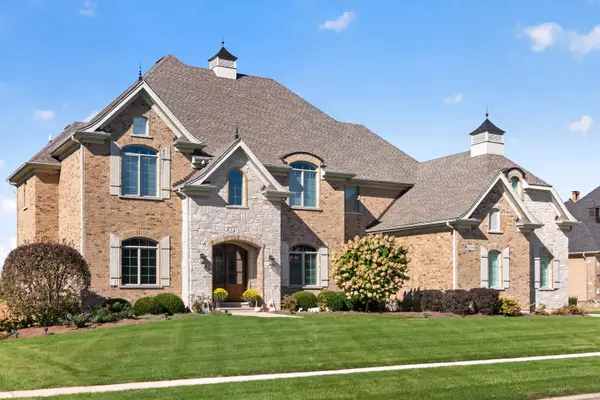 $1,695,000Active5 beds 6 baths7,121 sq. ft.
4N950 Prairie Lakes Boulevard, St. Charles, IL 60175
MLS# 12779631Listed by: COLDWELL BANKER REALTY - New
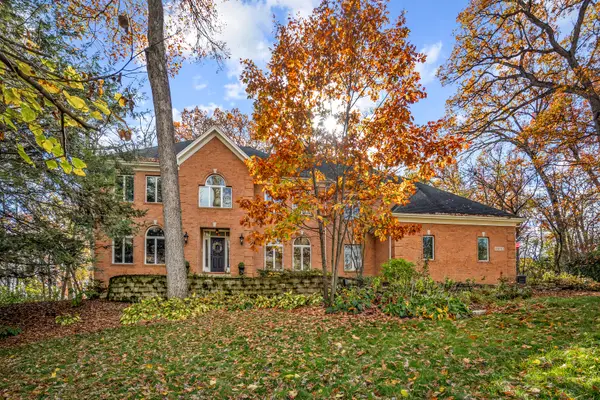 $1,149,000Active5 beds 6 baths6,896 sq. ft.
40W913 Trotter Lane, St. Charles, IL 60175
MLS# 12804448Listed by: RE/MAX SUBURBAN 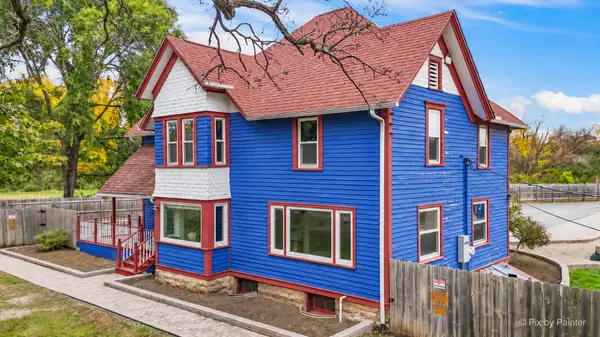 $610,108Active4 beds 3 baths2,600 sq. ft.
4N901 Old Lafox Road, Campton Hills, IL 60175
MLS# 12795016Listed by: KELLER WILLIAMS INSPIRE - GENEVA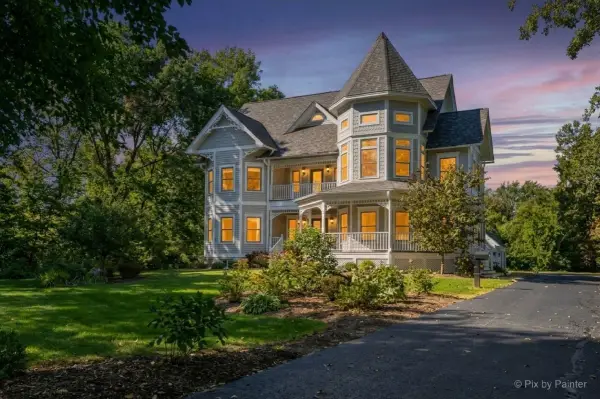 $899,999Pending5 beds 4 baths2,903 sq. ft.
39W632 Bolcum Road, St. Charles, IL 60175
MLS# 12796373Listed by: KELLER WILLIAMS INSPIRE - GENEVA $150,000Active0.39 Acres
Lot 6 Old Lafox Road, St. Charles, IL 60175
MLS# 12792998Listed by: RE/MAX SUBURBAN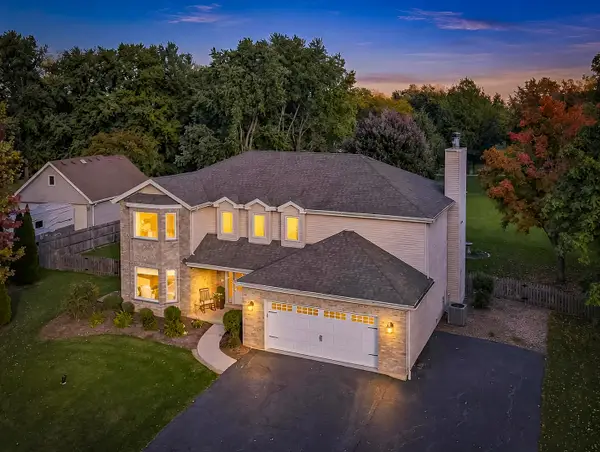 $659,000Pending4 beds 3 baths2,841 sq. ft.
4N563 Arrowhead Drive, St. Charles, IL 60175
MLS# 12786883Listed by: G REAL ESTATE CO.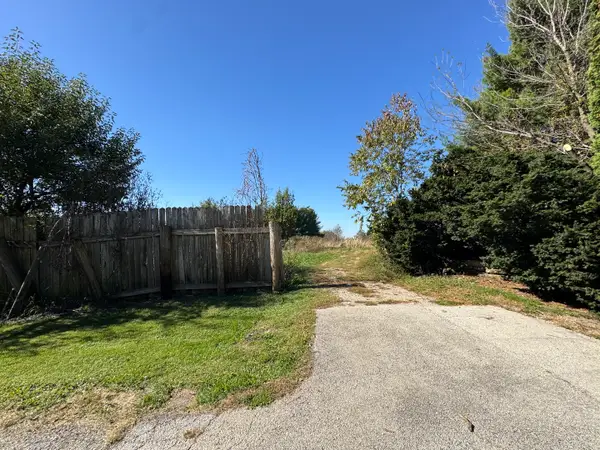 $650,000Active3 Acres
41W815 Laurel Drive, St. Charles, IL 60175
MLS# 12791210Listed by: CHARLES RUTENBERG REALTY OF IL


Protect your home and budget from life's surprises with an Assurant Home Warranty, backed by a partner that supports you through every step of homeownership. Explore Plans.
© 2023 - 2026 ERA Franchise Systems LLC. All rights reserved. ERA Franchise Systems LLC fully supports the principles of the Fair Housing Act and the Equal Opportunity Act. ERA, ERA Real Estate powered, and their respective logos are registered service marks of ERA Franchise Systems LLC. Each office is independently owned and operated.