
42 10th Street, Carbon Cliff, IL 61239
Local realty services provided by:ERA Partners
42 10th Street,Carbon Cliff, IL 61239
$125,000
- 3 Beds
- 1 Baths
- 2,060 sq. ft.
- Single family
- Active
Listed by: jeffrey wehr
Office: ruhl&ruhl realtors bettendorf
MLS#:12692785
Source:MLSNI
Price summary
- Price:$125,000
- Price per sq. ft.:$60.68
About this home
Check this out- 16.02acres MOL- The property includes three outbuildings and an existing 3-bedroom, 1- bath that need some TLC- Please be advised that the property is situated within a flood zone. The property is being sold in "as-is" condition, with no warranties expressed or implied. Furthermore, the property will not be cleared of debris or personal belongings prior to transfer. The family reserves the right to remove any items of their choosing from the residence before the closing date.
Contact an agent
Home facts
- Year built:1916
- Listing ID #:12692785
- Updated:October 09, 2026 at 11:32 AM
Rooms and interior
- Bedrooms:3
- Total bathrooms:1
- Full bathrooms:1
- Rooms Total:7
- Basement Description:Cellar, Full
- Living area:2,060 sq. ft.
Heating and cooling
- Heating:Natural Gas
Structure and exterior
- Roof:Asphalt
- Year built:1916
- Building area:2,060 sq. ft.
- Lot area:16.02 Acres
- Lot Features:Channel Front, Irregular Lot, Wooded
- Foundation Description:Stone
- Levels:2 Story
Schools
- Middle school:Eagle Ridge School
- Elementary school:Eagle Ridge School
Finances and disclosures
- Price:$125,000
- Price per sq. ft.:$60.68
- Tax amount:$6,068 (2025)
 Copyright 2026 Midwest Real Estate Data LLC. All rights reserved. The data relating to real estate for sale on this web site comes in part from the Broker Reciprocity Program of the Midwest Real Estate Data LLC. Listing information is deemed reliable but not guaranteed. MLSNI Member Broker: Frank Scibior
New listings near 42 10th Street
- Open Sat, 11am to 12pmNew
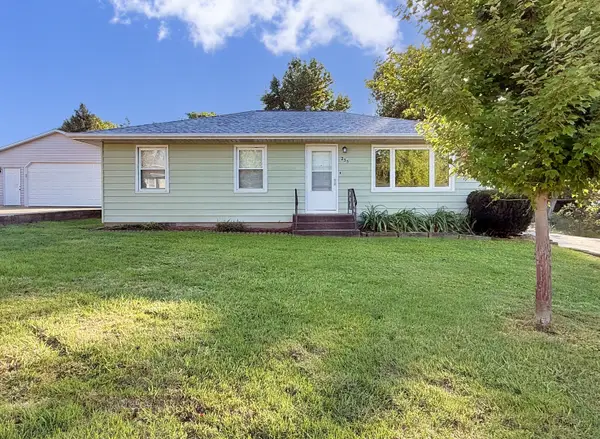 $159,900Active3 beds 2 baths1,120 sq. ft.
235 Cherry Court, Silvis, IL 61282
MLS# 12779123Listed by: CURRENTS AND KEYS REALTY - New
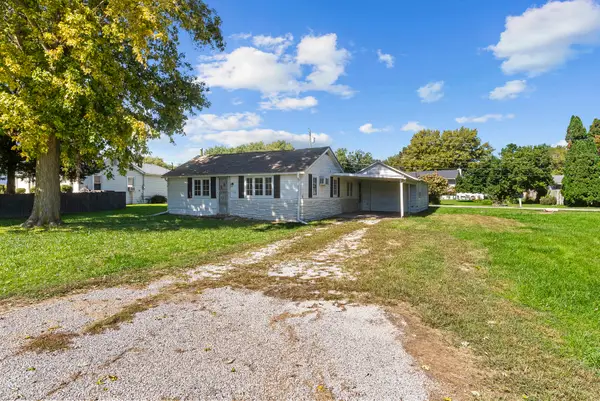 $119,900Active3 beds 1 baths960 sq. ft.
2129 Colona Road, Carbon Cliff, IL 61239
MLS# 12776479Listed by: PRESTIGE REALTY QC  $89,900Active2 beds 1 baths1,036 sq. ft.
17112 10th Avenue, East Moline, IL 61244
MLS# 12763277Listed by: EXP REALTY $31,000Active3 beds 1 baths1,014 sq. ft.
17122 10th Avenue, Carbon Cliff, IL 61239
MLS# 12749150Listed by: EXP REALTY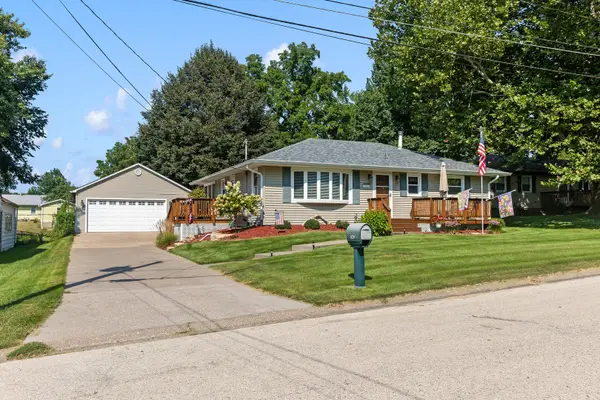 $224,900Pending3 beds 2 baths1,040 sq. ft.
242 Cliff Court, Silvis, IL 61282
MLS# 12734693Listed by: EXP REALTY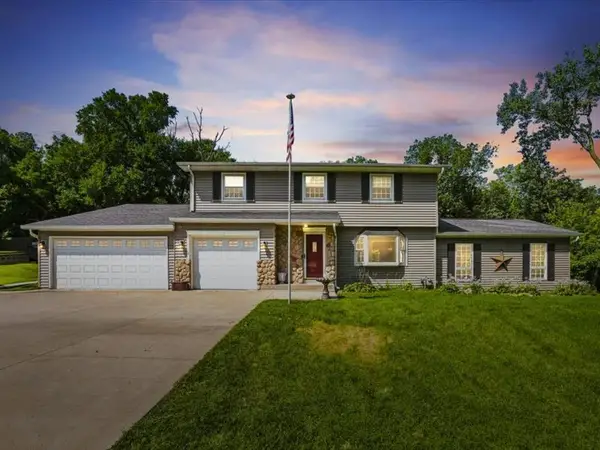 $349,900Active4 beds 2 baths2,424 sq. ft.
2260 Kingsbury Drive, East Moline, IL 61244
MLS# 12735321Listed by: RAINMAKER COLLECTIVE - REAL BROKER, LLC $275,000Active3 beds 3 baths1,076 sq. ft.
813 Williams Way, Carbon Cliff, IL 61239
MLS# 12699434Listed by: THE RIVERVIEW GROUP - EPIQUE REALTY $10,000Active0 Acres
701 Williams Way, Carbon Cliff, IL 61239
MLS# 12707799Listed by: THE RIVERVIEW GROUP - EPIQUE REALTY $10,000Active0 Acres
705 Williams Way, Carbon Cliff, IL 61239
MLS# 12707897Listed by: THE RIVERVIEW GROUP - EPIQUE REALTY $10,000Active0 Acres
709 Williams Way, Carbon Cliff, IL 61239
MLS# 12707929Listed by: THE RIVERVIEW GROUP - EPIQUE REALTY


Protect your home and budget from life's surprises with an Assurant Home Warranty, backed by a partner that supports you through every step of homeownership. Explore Plans.
© 2023 - 2026 ERA Franchise Systems LLC. All rights reserved. ERA Franchise Systems LLC fully supports the principles of the Fair Housing Act and the Equal Opportunity Act. ERA, ERA Real Estate powered, and their respective logos are registered service marks of ERA Franchise Systems LLC. Each office is independently owned and operated.