
12405 Saddle Creek Lane, Carbondale, IL 62901
Local realty services provided by:ERA Naper Realty
12405 Saddle Creek Lane,Carbondale, IL 62901
$349,030
- 3 Beds
- 2 Baths
- 1,837 sq. ft.
- Single family
- Active
Listed by: meghan aloffo
Office: infinity realty of southern il
MLS#:12747527
Source:MLSNI
Price summary
- Price:$349,030
- Price per sq. ft.:$190
About this home
CARTERVILLE SCHOOL DISTRICT! This beautiful new construction 3 bedroom 2 bath home sits on over an acre lot just minutes to Marion or Carbondale in the new rural subdivision Sycamore Acres. Open floor plan with vaulted ceiling in living room and plenty of large windows for natural light. Spacious kitchen with quartz countertops, island plus a lot of cabinets! Split floor plan with nice sized bedrooms and walk-in closets! Guest bathroom with vanity & tub/shower along with window for natural light. Primary bedroom with attached bath that has a huge walk in shower plus double vanity and huge walk-in closet! Outside you have a large covered front and back porch. Pole barns/detached garages welcome! Call today for more information and to make it yours! **Agent Owned**
Contact an agent
Home facts
- Year built:2026
- Listing ID #:12747527
- Updated:September 07, 2026 at 11:51 AM
Rooms and interior
- Bedrooms:3
- Total bathrooms:2
- Full bathrooms:2
- Rooms Total:6
- Kitchen Description:Dishwasher, Microwave, Range, Refrigerator, Stainless Steel Appliance(s)
- Living area:1,837 sq. ft.
Heating and cooling
- Cooling:Central Air, Electric
- Heating:Electric, Heat Pump
- Central air:Yes
Structure and exterior
- Roof:Asphalt
- Year built:2026
- Building area:1,837 sq. ft.
- Lot area:1.05 Acres
- Lot Features:Cul-De-Sac
- Levels:1 Story
Schools
- High school:Carterville High School
- Middle school:Carterville Junior High School
- Elementary school:Tri-C Elementary School
Utilities
- Water:Public
Finances and disclosures
- Price:$349,030
- Price per sq. ft.:$190
Parking
- Total parking spaces:2
- Parking description:Attached Garage, Garage, Gravel
- Garage:Yes
- Garage spaces:2
 Copyright 2026 Midwest Real Estate Data LLC. All rights reserved. The data relating to real estate for sale on this web site comes in part from the Broker Reciprocity Program of the Midwest Real Estate Data LLC. Listing information is deemed reliable but not guaranteed.
New listings near 12405 Saddle Creek Lane
- New
 Active3 beds 3 baths2,832 sq. ft.
3953 Country Club Road, Carbondale, IL 62901
MLS# 12752093Listed by: DOERR AUCTION & REALTY, INC. - New
 $895,000Active4 beds 5 baths4,302 sq. ft.
3115 W Striegel Road, Carbondale, IL 62901
MLS# 12747841Listed by: COLDWELL BANKER DHH REALTY - New
 $24,900Active0.55 Acres
001 Hunter Woods Drive, Carbondale, IL 62901
MLS# 12751340Listed by: EXIT REALTY NEW BEGINNINGZ - New
 $49,000Active2 beds 1 baths672 sq. ft.
703 N James Street, Carbondale, IL 62901
MLS# 12742361Listed by: FIVE STAR REALTY - New
 $485,000Active4 beds 4 baths3,540 sq. ft.
100 Oakview Road, Carbondale, IL 62901
MLS# 12749351Listed by: LANDMARK REALTY GROUP MBORO - New
 $25,000Active3 beds 1 baths864 sq. ft.
301 E Larch Street, Carbondale, IL 62901
MLS# 12747377Listed by: REAL BROKER, LLC - New
 $175,000Active8 beds 4 baths
500 N Westridge Drive, Carbondale, IL 62901
MLS# 12744757Listed by: FIVE STAR REALTY 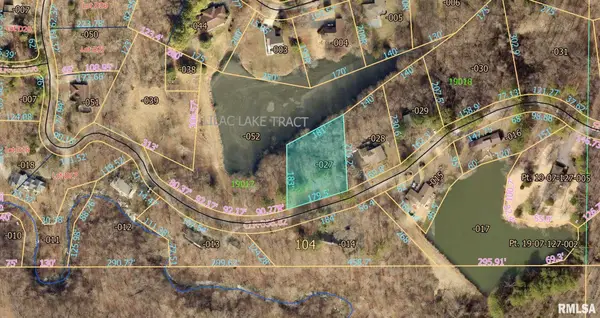 $29,900Active0.77 Acres
00 May Apple Lane, Carbondale, IL 62903
MLS# EB459056Listed by: RE/MAX REALTY CENTRAL- New
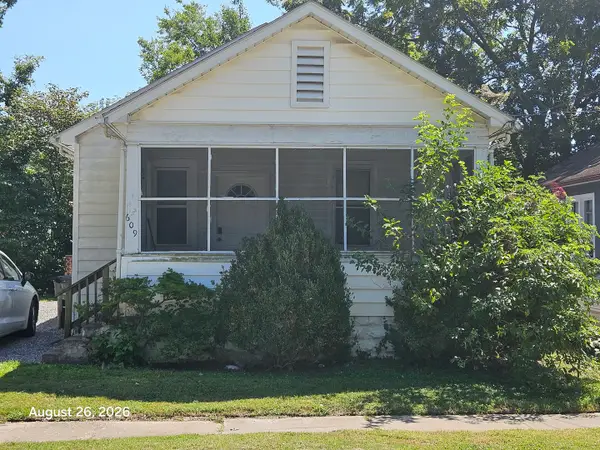 $63,000Active3 beds 2 baths946 sq. ft.
609 W Cherry Street, Carbondale, IL 62901
MLS# 12741360Listed by: FIVE STAR REALTY


Protect your home and budget from life's surprises with an Assurant Home Warranty, backed by a partner that supports you through every step of homeownership. Explore Plans.
© 2023 - 2026 ERA Franchise Systems LLC. All rights reserved. ERA Franchise Systems LLC fully supports the principles of the Fair Housing Act and the Equal Opportunity Act. ERA, ERA Real Estate powered, and their respective logos are registered service marks of ERA Franchise Systems LLC. Each office is independently owned and operated.