
1337 Vercliff Drive, Carbondale, IL 62902
Local realty services provided by:ERA Partners
1337 Vercliff Drive,Carbondale, IL 62902
$210,000
- 4 Beds
- 2 Baths
- 1,653 sq. ft.
- Single family
- Active
Listed by: cree glanz
Office: re/max realty central
MLS#:12786559
Source:MLSNI
Price summary
- Price:$210,000
- Price per sq. ft.:$127.04
About this home
NEW gorgeous ranch style home! 2026 New Roof! Located in a quiet neighborhood within the desirable Giant City School District, this property offers a wonderful combination of comfort, convenience, and functional space. Featuring two full bathrooms (one being an ensuite) large bedrooms, a one-car attached garage, an additional garage/workshop, an extra family room, there's plenty of room for everyone. The backyard is spacious and ready for hosting, gardening; anything you put your mind to. Whether you're a first-time homebuyer, looking for extra workspace, or searching for a property in a tranquil neighborhood, this home is full of potential.
Contact an agent
Home facts
- Year built:1969
- Listing ID #:12786559
- Updated:October 22, 2026 at 11:18 AM
Rooms and interior
- Bedrooms:4
- Total bathrooms:2
- Full bathrooms:2
- Rooms Total:9
- Living area:1,653 sq. ft.
Heating and cooling
- Cooling:Central Air
- Heating:Gas
- Central air:Yes
Structure and exterior
- Roof:Asphalt
- Year built:1969
- Building area:1,653 sq. ft.
- Lot area:0.31 Acres
- Levels:1 Story
Schools
- High school:Carbondale Community High School
- Middle school:Giant City School
- Elementary school:Giant City School
Utilities
- Water:Public
- Sewer:Public Sewer
Finances and disclosures
- Price:$210,000
- Price per sq. ft.:$127.04
- Tax amount:$3,610 (2025)
Parking
- Total parking spaces:1
- Parking description:Attached Garage, Concrete, Garage
- Garage:Yes
- Garage spaces:1
 Copyright 2026 Midwest Real Estate Data LLC. All rights reserved. The data relating to real estate for sale on this web site comes in part from the Broker Reciprocity Program of the Midwest Real Estate Data LLC. Listing information is deemed reliable but not guaranteed. MLSNI Member Broker: Frank Scibior
New listings near 1337 Vercliff Drive
- New
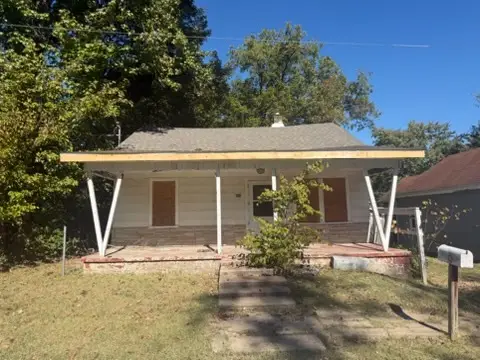 $30,000Active2 beds 1 baths891 sq. ft.
510 W Kennicott Street, Carbondale, IL 62901
MLS# 12785246Listed by: RE/MAX REALTY CENTRAL - New
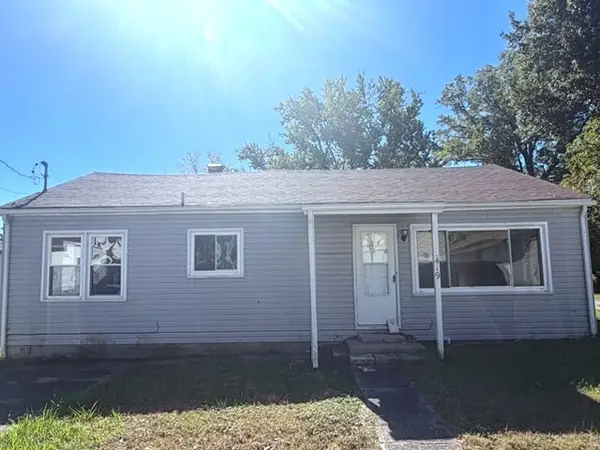 $35,000Active3 beds 1 baths1,080 sq. ft.
419 W Hickory Street, Carbondale, IL 62901
MLS# 12785272Listed by: RE/MAX REALTY CENTRAL - New
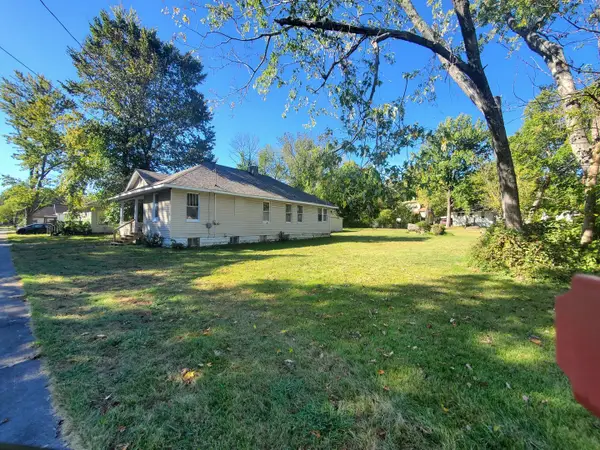 $80,000Active3 beds 2 baths1,288 sq. ft.
608 N Carico Street, Carbondale, IL 62901
MLS# 12788367Listed by: FIVE STAR REALTY  $35,000Pending1 beds 1 baths554 sq. ft.
715 N James Street, Carbondale, IL 62901
MLS# 12784816Listed by: COLDWELL BANKER DHH REALTY- New
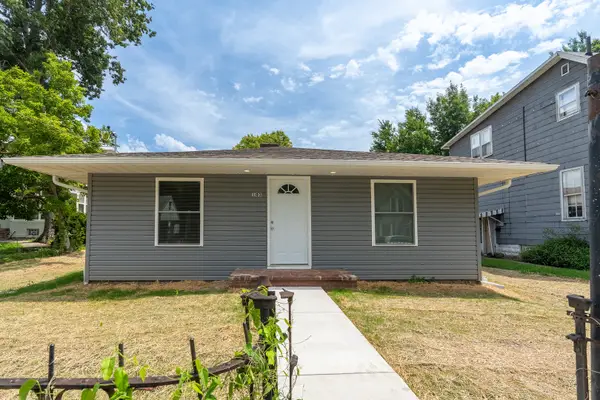 $158,900Active3 beds 2 baths1,360 sq. ft.
103 S Forest Avenue, Carbondale, IL 62901
MLS# 12785168Listed by: RE/MAX REALTY CENTRAL - New
 $124,900Active3 beds 1 baths1,352 sq. ft.
1011 W Laurel Street W, Carbondale, IL 62901
MLS# 12784336Listed by: EXIT REALTY NEW BEGINNINGZ - New
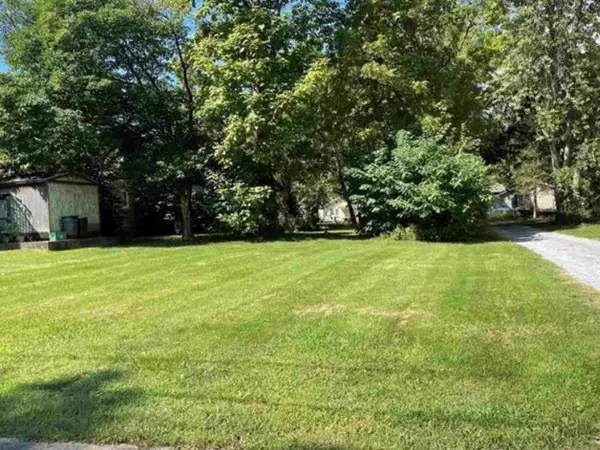 $5,000Active0.07 Acres
506 N Michaels Street, Carbondale, IL 62901
MLS# 12781877Listed by: RE/MAX REALTY CENTRAL - New
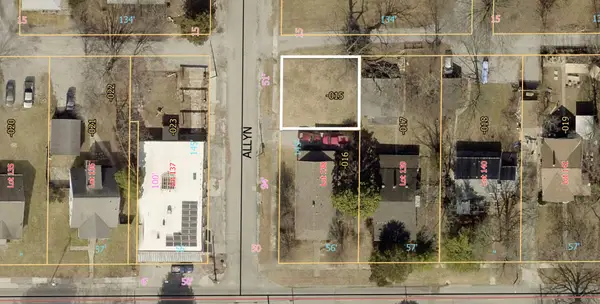 $5,000Active0.06 Acres
503 N Allyn Street, Carbondale, IL 62901
MLS# 12781890Listed by: RE/MAX REALTY CENTRAL - New
 $75,000Active2 beds 1 baths828 sq. ft.
613 W Elm Street, Carbondale, IL 62901
MLS# 12768729Listed by: FIVE STAR REALTY


Protect your home and budget from life's surprises with an Assurant Home Warranty, backed by a partner that supports you through every step of homeownership. Explore Plans.
© 2023 - 2026 ERA Franchise Systems LLC. All rights reserved. ERA Franchise Systems LLC fully supports the principles of the Fair Housing Act and the Equal Opportunity Act. ERA, ERA Real Estate powered, and their respective logos are registered service marks of ERA Franchise Systems LLC. Each office is independently owned and operated.