
24 Pinewood Drive, Carbondale, IL 62901
Local realty services provided by:ERA Partners
24 Pinewood Drive,Carbondale, IL 62901
$409,000
- 4 Beds
- 3 Baths
- 4,860 sq. ft.
- Single family
- Active
Listed by: linda holt
Office: c21 house of realty, inc. cd
MLS#:12812446
Source:MLSNI
Price summary
- Price:$409,000
- Price per sq. ft.:$84.16
About this home
Enjoy the perfect combination of privacy, space, and convenience in this beautiful 4-bedroom, 2.5-bath home situated on 2.6 acres at the end of a quiet cul-de-sac. Surrounded by mature trees and professionally maintained landscaping, this exceptional property offers a peaceful, secluded setting while remaining conveniently located in town. Inside, you'll appreciate the spacious, open rooms, wide staircase, and inviting living areas designed for comfortable everyday living and entertaining. The recently installed fireplace adds warmth and charm. The expansive basement, featuring steel-beam construction, offers outstanding potential for additional finished living space. Currently utilized for two family relaxation and television areas plus an exercise room, the basement also includes plumbing for an additional bathroom. Additional highlights include a fully insulated three-car garage with a 240-volt outlet for electric vehicle charging or RV hookup, Window World replacement windows with a lifetime warranty, and a beautifully landscaped backyard enclosed by partial privacy fence and chain link fence. Raised garden beds featuring perennial flowers and fruits add to the property's outdoor appeal. Furniture and all appliances plus extra freezer, refrigerator, and mower go with purchase. Numerous recent improvements include a new water heater (2025), upgraded lighting throughout, driveway resealing (2025), new fireplace, partial privacy fencing (2025), and professional tree trimming (2026). These improvements represent approximately $30,000 in recent investments. Enjoy the added benefit of reported low utility costs, averaging under $300 per month, and a welcoming neighborhood that hosts block parties twice a year....
Contact an agent
Home facts
- Year built:1994
- Listing ID #:12812446
- Updated:November 20, 2026 at 07:28 PM
Rooms and interior
- Bedrooms:4
- Total bathrooms:3
- Full bathrooms:2
- Half bathrooms:1
- Rooms Total:8
- Dining Description:Separate Dining Room
- Kitchen Description:Dishwasher, Gas Cooktop, Gas Oven, Microwave, Range Hood, Refrigerator
- Basement Description:Partial, Unfinished
- Living area:4,860 sq. ft.
Heating and cooling
- Cooling:Central Air
- Heating:Forced Air, Gas
- Central air:Yes
Structure and exterior
- Roof:Asphalt
- Year built:1994
- Building area:4,860 sq. ft.
- Lot area:2.31 Acres
- Lot Features:Cul-De-Sac
- Architectural Style:Cape Cod
- Levels:1.5 Story
Schools
- High school:Carbondale Community High School
- Middle school:Carbondale Middle School
- Elementary school:Carbondale Middle School
Utilities
- Water:Public
- Sewer:Public Sewer
Finances and disclosures
- Price:$409,000
- Price per sq. ft.:$84.16
- Tax amount:$10,405 (2025)
Parking
- Total parking spaces:3
- Parking description:Concrete, Detached Garage, Garage
- Garage:Yes
- Garage spaces:3
 Copyright 2026 Midwest Real Estate Data LLC. All rights reserved. The data relating to real estate for sale on this web site comes in part from the Broker Reciprocity Program of the Midwest Real Estate Data LLC. Listing information is deemed reliable but not guaranteed. MLSNI Member Broker: Frank Scibior
New listings near 24 Pinewood Drive
- New
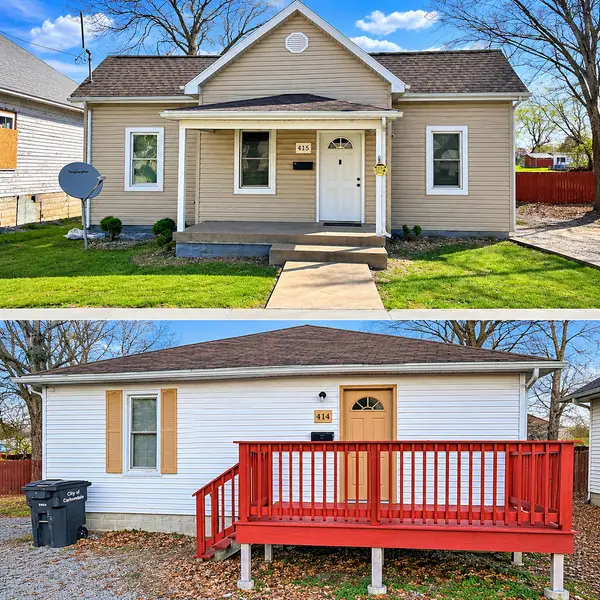 $142,000Active-- beds -- baths
415 S Washington Street, Carbondale, IL 62901
MLS# 12812681Listed by: EXIT REALTY NEW BEGINNINGZ - New
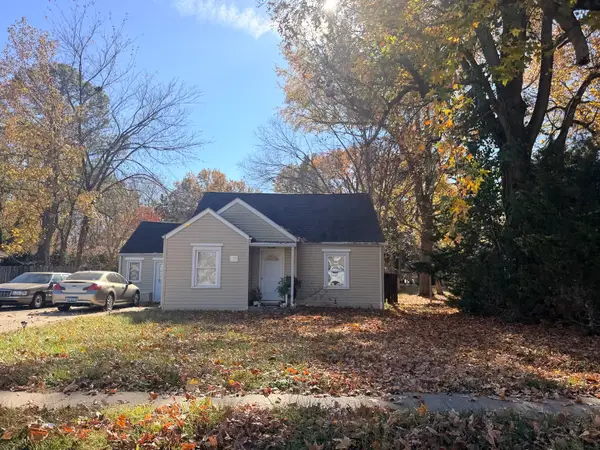 $72,000Active4 beds 1 baths1,249 sq. ft.
915 W Sycamore Street, Carbondale, IL 62901
MLS# 12811889Listed by: EXIT REALTY NEW BEGINNINGZ - New
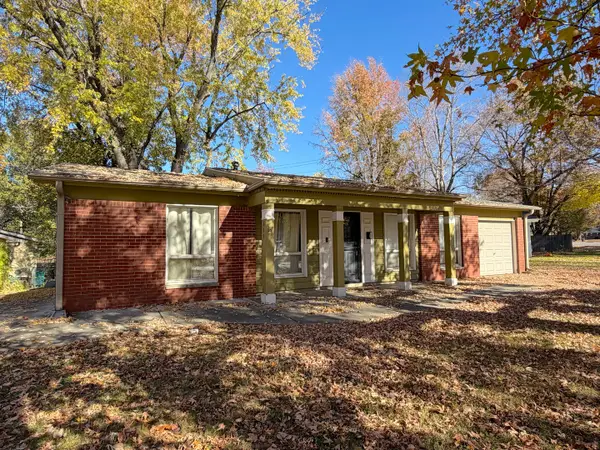 $149,900Active3 beds 2 baths1,420 sq. ft.
629 Glenview Drive, Carbondale, IL 62901
MLS# 12810811Listed by: RE/MAX REALTY CENTRAL - New
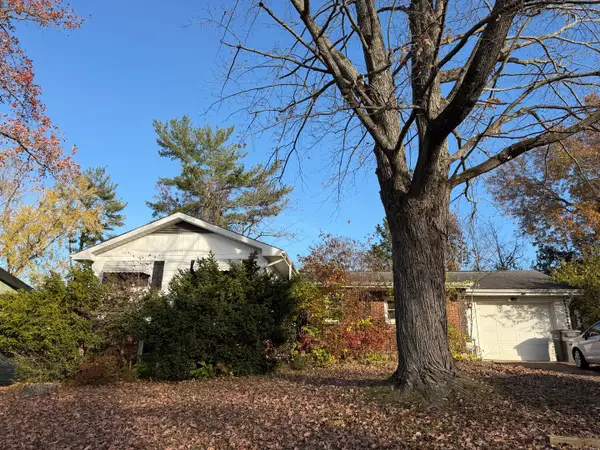 $59,900Active3 beds 2 baths1,760 sq. ft.
1003 S Glenview Drive, Carbondale, IL 62901
MLS# 12811691Listed by: FIVE STAR REALTY - New
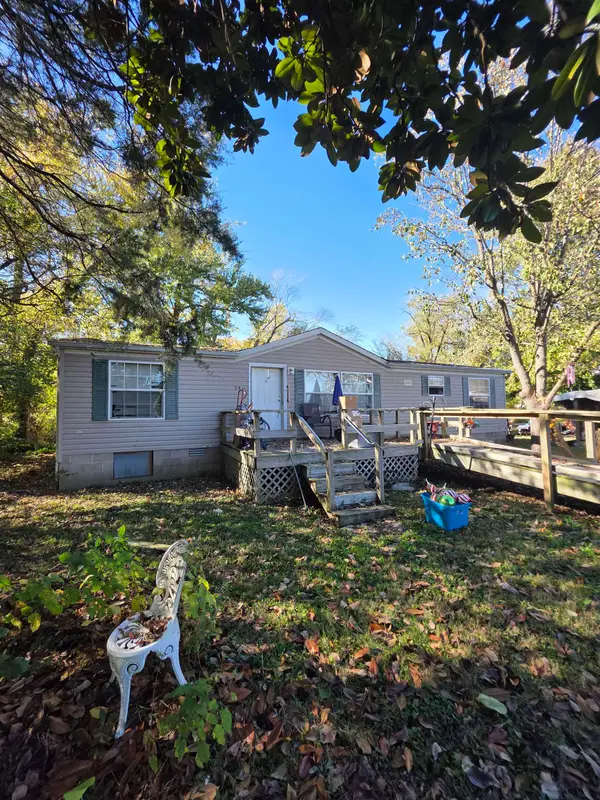 $69,900Active3 beds 2 baths1,400 sq. ft.
Address Withheld By Seller, Carbondale, IL 62901
MLS# 100539175Listed by: INFINITY REALTY OF SOUTHERN IL - New
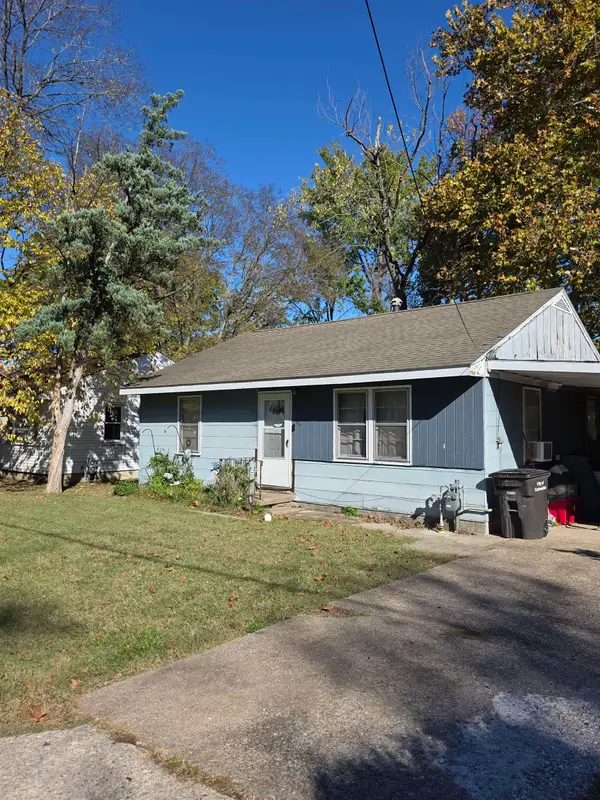 $28,900Active2 beds 1 baths852 sq. ft.
Address Withheld By Seller, Carbondale, IL 62901
MLS# 100539174Listed by: INFINITY REALTY OF SOUTHERN IL 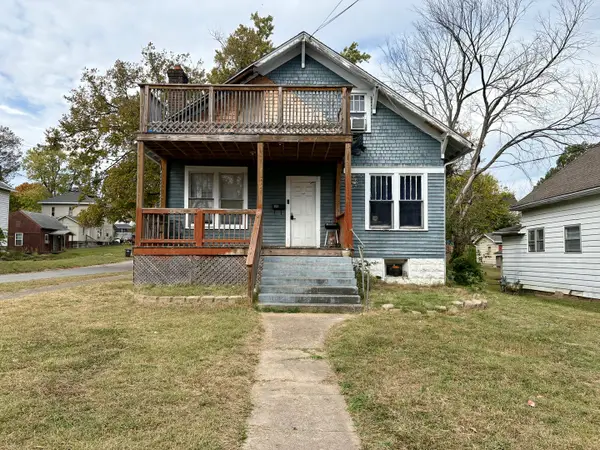 $96,500Active5 beds 3 baths3,025 sq. ft.
312 W Cherry Street, Carbondale, IL 62901
MLS# 12796424Listed by: RE/MAX REALTY CENTRAL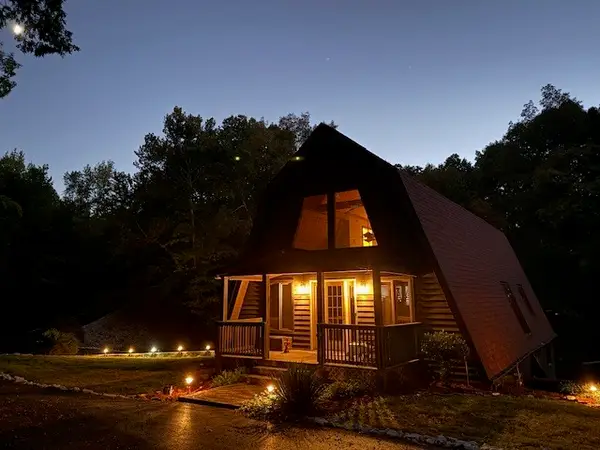 $449,000Active3 beds 3 baths3,587 sq. ft.
2870 Dillinger Road, Carbondale, IL 62901
MLS# 12799156Listed by: FIVE STAR REALTY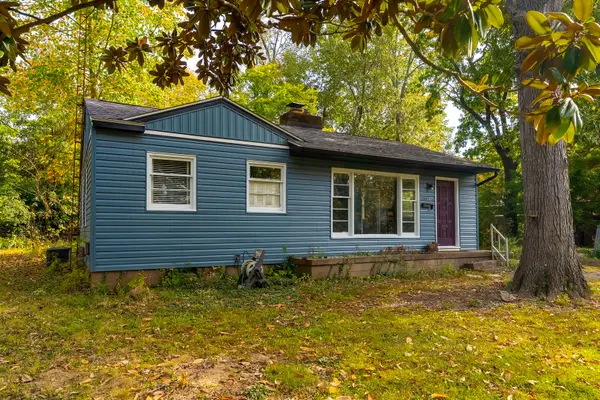 $99,900Pending2 beds 1 baths912 sq. ft.
507 S James Street, Carbondale, IL 62901
MLS# 12794376Listed by: LANDMARK REALTY GROUP


Protect your home and budget from life's surprises with an Assurant Home Warranty, backed by a partner that supports you through every step of homeownership. Explore Plans.
© 2023 - 2026 ERA Franchise Systems LLC. All rights reserved. ERA Franchise Systems LLC fully supports the principles of the Fair Housing Act and the Equal Opportunity Act. ERA, ERA Real Estate powered, and their respective logos are registered service marks of ERA Franchise Systems LLC. Each office is independently owned and operated.