
2268 E 2250 North Road, Carlock, IL 61725
Local realty services provided by:ERA Naper Realty
2268 E 2250 North Road,Carlock, IL 61725
$669,000
- 4 Beds
- 4 Baths
- 4,926 sq. ft.
- Single family
- Pending
Listed by: seth couillard, megan sargent
Office: couillard and company
MLS#:12696837
Source:MLSNI
Price summary
- Price:$669,000
- Price per sq. ft.:$135.81
About this home
Welcome Home to English Farm Estates! Picture this: a long drive winding past 5.02 acres of open country, up to a 4 bedroom custom Craftsman ranch that feels like it was built for exactly this kind of life. Step inside and the first thing you'll notice is the light. Nine-foot ceilings, soaring vaulted spaces, and skylights fill every room with a warmth that immediately feels like home. Engineered hardwood flows underfoot throughout, leading you into a kitchen built for gathering - granite countertops, a butler's pantry, and just the right amount of space for Sunday morning pancakes or a holiday crowd. Downstairs, the full finished basement gives you room to stretch out, work out, and make the space your own. But the real magic happens outside. Walk out back and you'll find your own private resort: an in-ground pool waiting under a covered porch, perfect for lazy afternoons or evening swims under the stars. It comes ready to enjoy - with a cover, and over $1,000 in pool supplies already included. Up front, an 1,100-square-foot wraparound porch begs for rocking chairs, morning coffee, and slow sunsets. For the sports-minded or the kids who need room to run, there's a 30' x 60' multi-sport turf court and your very own backyard baseball field. Add a brand-new pergola, and you've got the ultimate setting for summer nights with family and friends. Underneath all that beauty is serious substance. This home is built with Insulated Concrete Foundation construction from the foundation to the exterior walls to the roof, delivering an R50 insulation value - meaning comfort and efficiency that lesser-built homes simply can't match. And the care shown here goes far beyond curb appeal. Recent updates include a serviced septic system (2026), an owned water softener and tannin remover, a rented RO system, new gutters and downspouts (2024), primary bathroom shower doors (2023), hardwood flooring in the primary closet (2024), a new microwave and dishwasher (2023), a new hot water heater (2024), a new garage door opener (2026), Andersen windows in bedrooms 2 and 3 (2024), new back patio siding (2023), a garden water hydrant (2024), and a 12' x 18' shed (2023) for all your extra storage needs. Homes like this - where craftsmanship, acreage, resort-style outdoor living, and true peace of mind all come together - don't come along often. Unit 5 schools, room to roam, and a lifestyle upgrade all in one address. You have to walk this property to truly feel it. Schedule your showing today - this is the one....
Contact an agent
Home facts
- Year built:2006
- Subdivision & Development:Not Applicable
- Listing ID #:12696837
- Updated:August 22, 2026 at 10:28 AM
Rooms and interior
- Bedrooms:4
- Total bathrooms:4
- Full bathrooms:3
- Half bathrooms:1
- Rooms Total:9
- Dining Description:Separate Dining Room
- Kitchen Description:Dishwasher, Microwave, Range
- Basement Description:Finished, Full
- Living area:4,926 sq. ft.
Heating and cooling
- Cooling:Central Air
- Heating:Electric, Heat Pump
- Central air:Yes
Structure and exterior
- Roof:Asphalt
- Year built:2006
- Building area:4,926 sq. ft.
- Lot area:5.02 Acres
- Architectural Style:Ranch
- Foundation Description:Concrete Perimeter
- Levels:1 Story
Schools
- High school:Normal Community West High Schoo
- Middle school:Parkside Jr High
- Elementary school:Carlock Elementary
Finances and disclosures
- Price:$669,000
- Price per sq. ft.:$135.81
- Tax amount:$11,315 (2025)
Parking
- Total parking spaces:3
- Parking description:Attached Garage, Concrete, Garage, Gravel
- Garage:Yes
- Garage spaces:3
 Copyright 2026 Midwest Real Estate Data LLC. All rights reserved. The data relating to real estate for sale on this web site comes in part from the Broker Reciprocity Program of the Midwest Real Estate Data LLC. Listing information is deemed reliable but not guaranteed.
New listings near 2268 E 2250 North Road
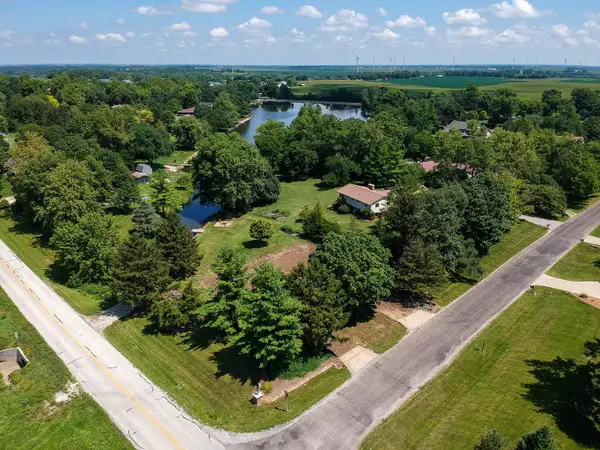 $79,000Active0 Acres
8264 Sunset Road, Carlock, IL 61725
MLS# 12723617Listed by: FREEDOM REALTY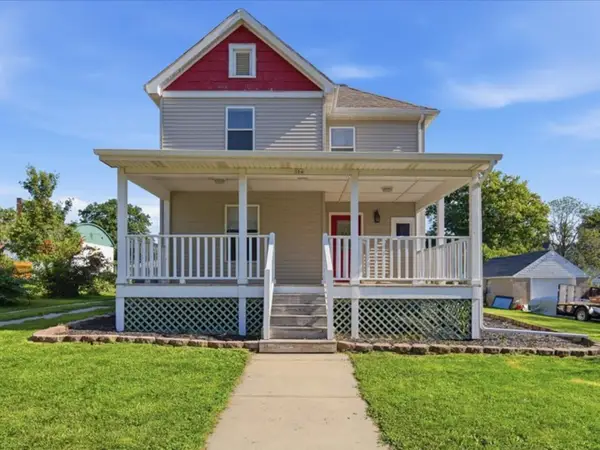 $199,900Active3 beds 2 baths2,008 sq. ft.
304 E Franklin Street, Carlock, IL 61725
MLS# 12712824Listed by: RE/MAX RISING $48,000Active0.54 Acres
4 Cobblestone Avenue, Carlock, IL 61725
MLS# 12317171Listed by: RE/MAX RISING $40,000Active0.51 Acres
9 Boulder Drive, Carlock, IL 61725
MLS# 12317199Listed by: RE/MAX RISING $40,000Active0.52 Acres
15 Boulder Drive, Carlock, IL 61725
MLS# 12317159Listed by: RE/MAX RISING $400,000Pending5 beds 4 baths3,064 sq. ft.
7 Boulder Drive, Carlock, IL 61725
MLS# 12586959Listed by: HOMESMART REALTY GROUP ILLINOIS


Protect your home and budget from life's surprises with an Assurant Home Warranty, backed by a partner that supports you through every step of homeownership. Explore Plans.
© 2023 - 2026 ERA Franchise Systems LLC. All rights reserved. ERA Franchise Systems LLC fully supports the principles of the Fair Housing Act and the Equal Opportunity Act. ERA, ERA Real Estate powered, and their respective logos are registered service marks of ERA Franchise Systems LLC. Each office is independently owned and operated.