
1118 Evergreen Drive, Carol Stream, IL 60188
Local realty services provided by:ERA Partners
1118 Evergreen Drive,Carol Stream, IL 60188
$389,900
- 3 Beds
- 2 Baths
- 1,496 sq. ft.
- Single family
- Active
Listed by: jackie angiello
Office: keller williams premiere properties
MLS#:12706482
Source:MLSNI
Price summary
- Price:$389,900
- Price per sq. ft.:$260.63
About this home
Welcome home to this beautifully updated two-story in sought-after Fair Oaks, ideally situated just one block from highly regarded Evergreen Elementary School! Enjoy an interior neighborhood location, with several additional playgrounds within a mile. This move-in-ready 3-bedroom home offers the perfect blend of modern updates, functional living space, and an incredible location! The updated kitchen features an island, stainless steel appliances, granite countertops, and a stylish tile backsplash. Luxury vinyl plank flooring spans the entire main level, creating a fresh, modern feel, while stylish wainscoting adds character and charm throughout the living and dining rooms. Most of the interior has also been freshly painted! The main level offers a convenient half bathroom, dedicated laundry space, and direct access to the attached 2-car garage. Upstairs, you'll find all three bedrooms together, along with a full hallway bathroom featuring a new quartz-topped vanity and a stone tile surround. The primary bedroom is oversized, perfect for a king-sized bed and ample dressers, and boasts double closets! Step outside to enjoy the fully fenced backyard, complete with a concrete patio and fantastic pergola-an ideal setting for outdoor dining, entertaining, or simply relaxing! An additional storage shed provides even more convenience. Conveniently located near shopping, forest preserves, the public library, and neighborhood parks. With so much to offer, this is one you won't want to miss! Still time to make your move before the holidays. Welcome home!...
Contact an agent
Home facts
- Year built:1984
- Subdivision & Development:Fair Oaks
- Listing ID #:12706482
- Updated:November 20, 2026 at 01:25 PM
Rooms and interior
- Bedrooms:3
- Total bathrooms:2
- Full bathrooms:1
- Half bathrooms:1
- Rooms Total:6
- Dining Description:Combined With Living Room
- Kitchen Description:Dishwasher, Disposal, Range, Refrigerator, Stainless Steel Appliance(s)
- Living area:1,496 sq. ft.
Heating and cooling
- Cooling:Central Air
- Heating:Gas
- Central air:Yes
Structure and exterior
- Roof:Asphalt
- Year built:1984
- Building area:1,496 sq. ft.
- Lot area:0.14 Acres
- Architectural Style:Traditional
- Levels:2 Story
Schools
- High school:Community High School
- Middle school:Benjamin Middle School
- Elementary school:Evergreen Elementary School
Utilities
- Water:Public
- Sewer:Public Sewer
Finances and disclosures
- Price:$389,900
- Price per sq. ft.:$260.63
- Tax amount:$8,323 (2025)
Features and amenities
- Laundry features:Dryer, Washer
Parking
- Total parking spaces:2
- Parking description:Attached Garage, Concrete, Garage
- Garage:Yes
- Garage spaces:2
 Copyright 2026 Midwest Real Estate Data LLC. All rights reserved. The data relating to real estate for sale on this web site comes in part from the Broker Reciprocity Program of the Midwest Real Estate Data LLC. Listing information is deemed reliable but not guaranteed. MLSNI Member Broker: Frank Scibior
New listings near 1118 Evergreen Drive
- Open Sat, 11am to 1pmNew
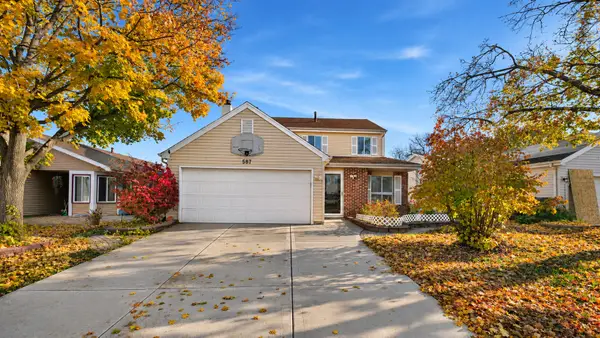 $465,000Active3 beds 3 baths1,922 sq. ft.
587 Topeka Court, Carol Stream, IL 60188
MLS# 12810795Listed by: COLDWELL BANKER REALTY - New
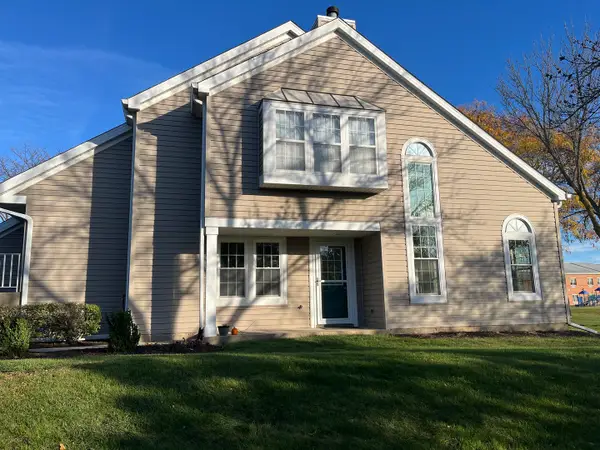 $299,853Active2 beds 2 baths1,200 sq. ft.
424 Waterford Court, Carol Stream, IL 60188
MLS# 12811895Listed by: EVERGREEN REAL ESTATE - New
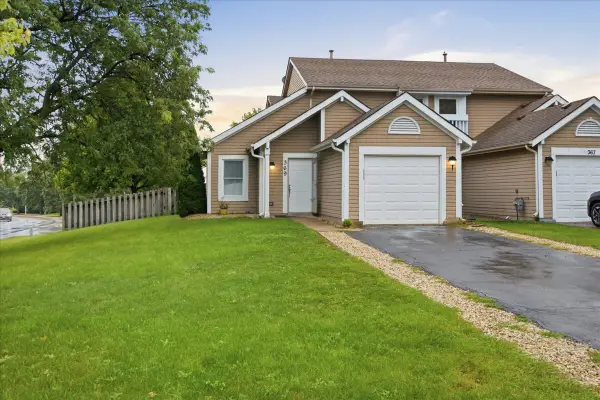 $300,000Active3 beds 2 baths1,322 sq. ft.
369 Trailside Court, Carol Stream, IL 60188
MLS# 12811316Listed by: COLDWELL BANKER REALTY - New
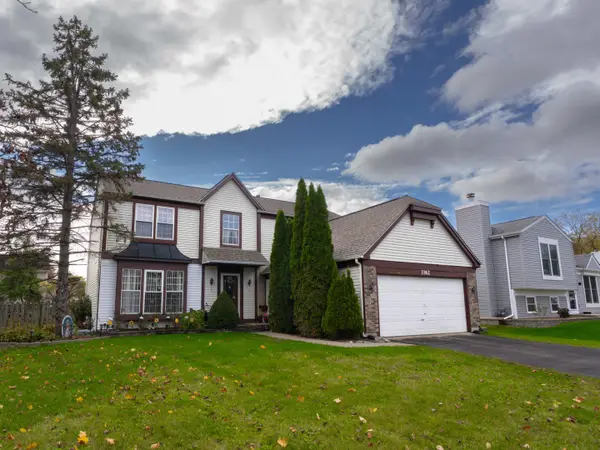 $499,000Active4 beds 3 baths2,600 sq. ft.
1162 Hyannis Circle, Carol Stream, IL 60188
MLS# 12808800Listed by: KNA REALTY - New
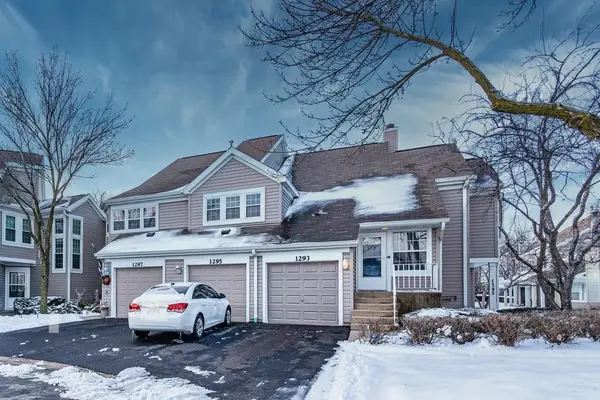 $309,000Active2 beds 2 baths1,232 sq. ft.
1293 Donegal Court, Carol Stream, IL 60188
MLS# 12808139Listed by: PRELLO REALTY - New
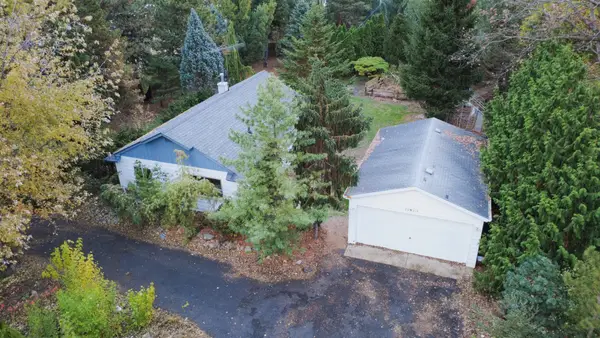 $285,000Active2 beds 1 baths864 sq. ft.
26W215 North Avenue, Carol Stream, IL 60188
MLS# 12808320Listed by: RE/MAX ACTION - New
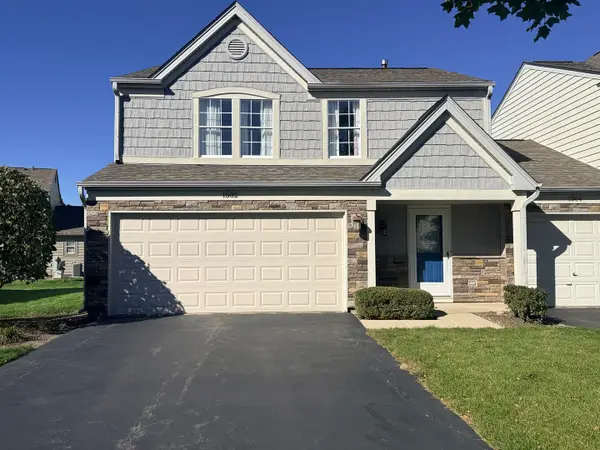 $365,000Active3 beds 3 baths1,640 sq. ft.
1302 Gloucester Circle, Carol Stream, IL 60188
MLS# 12788058Listed by: SMART HOME REALTY - New
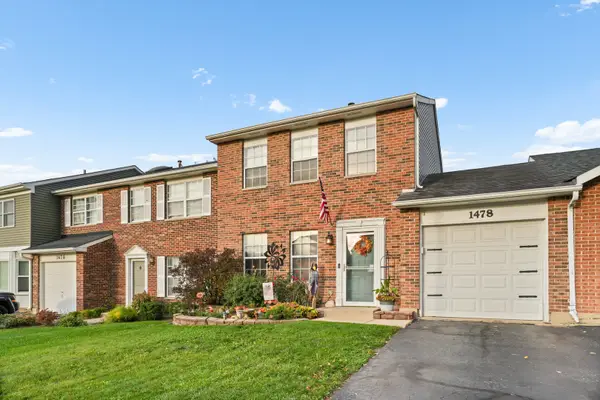 $299,000Active2 beds 2 baths1,300 sq. ft.
1478 Walnut Circle, Carol Stream, IL 60188
MLS# 12802276Listed by: COLDWELL BANKER REALTY - New
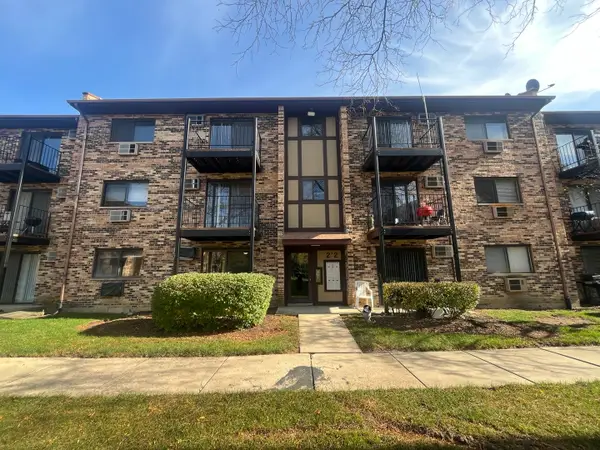 $165,000Active1 beds 1 baths643 sq. ft.
212 Klein Creek Court #1A, Carol Stream, IL 60188
MLS# 12801241Listed by: ARNI REALTY INCORPORATED


Protect your home and budget from life's surprises with an Assurant Home Warranty, backed by a partner that supports you through every step of homeownership. Explore Plans.
© 2023 - 2026 ERA Franchise Systems LLC. All rights reserved. ERA Franchise Systems LLC fully supports the principles of the Fair Housing Act and the Equal Opportunity Act. ERA, ERA Real Estate powered, and their respective logos are registered service marks of ERA Franchise Systems LLC. Each office is independently owned and operated.