
139 Fairfield Lane, Carol Stream, IL 60188
Local realty services provided by:ERA Naper Realty
139 Fairfield Lane,Carol Stream, IL 60188
$332,000
- 3 Beds
- 3 Baths
- 1,660 sq. ft.
- Condominium
- Active
Listed by: jude marchetti, louis siracusano
Office: berkshire hathaway homeservices chicago
MLS#:12778393
Source:MLSNI
Price summary
- Price:$332,000
- Price per sq. ft.:$200
- Monthly HOA dues:$262
About this home
WELCOME TO THIS STUNNING END UNIT TOWNHOME THAT BLENDS COMFORT, STYLE AND CONVENIENCE. A WARM AND INVITING FEELING THROUGHOUT. 3 BEDROOMS, 2.1 BATHS, UPDATED KITCHEN, ALL APPLIANCES, BREAKFAST AREA, LAUNDRY ROOM ON FIRST FLOOR WITH WASHER/DRYER. FORMAL LIVING/DINING ROOM WITH VAULTED CEILINGS. MASTER SUITE OFFERS PLENTY OF CLOSETS, PRIVATE BATH AND NATURAL SUNLIGHT. LOFT AREA WAS CONVERTED TO A BEDROOM. LARGE STORAGE AREA UNDER STAIRS WITHIN THE CLOSET ON THE MAIN FLOOR. A PREMIUM LOCATION BACKING TO WATER. NEARBY SHOPPING, SCHOOLS, DINING AND EXPRESSWAY ACCESS. MAKE YOU APPOINTMENT TO SEE IT TODAY!
Contact an agent
Home facts
- Year built:1995
- Subdivision & Development:Concord Pointe
- Listing ID #:12778393
- Updated:October 22, 2026 at 12:03 PM
Rooms and interior
- Bedrooms:3
- Total bathrooms:3
- Full bathrooms:2
- Half bathrooms:1
- Rooms Total:7
- Dining Description:Breakfast Room, Separate Dining Room
- Bathrooms Description:Double Sinks
- Kitchen Description:Dishwasher, Disposal, Microwave, Range, Refrigerator
- Living area:1,660 sq. ft.
Heating and cooling
- Cooling:Central Air
- Heating:Forced Air, Gas
- Central air:Yes
Structure and exterior
- Year built:1995
- Building area:1,660 sq. ft.
- Lot Features:Common Grounds, Corner Lot, Cul-De-Sac, Landscaped
Schools
- High school:Glenbard West High School
- Middle school:Hadley Junior High School
- Elementary school:Churchill Elementary School
Utilities
- Water:Lake Michigan
- Sewer:Public Sewer
Finances and disclosures
- Price:$332,000
- Price per sq. ft.:$200
- Tax amount:$5,274 (2025)
Features and amenities
- Laundry features:Dryer, Washer
- Amenities:Ceiling Fan(s), TV-Cable
Parking
- Total parking spaces:1
- Parking description:Asphalt, Attached Garage, Garage
- Garage:Yes
- Garage spaces:1
 Copyright 2026 Midwest Real Estate Data LLC. All rights reserved. The data relating to real estate for sale on this web site comes in part from the Broker Reciprocity Program of the Midwest Real Estate Data LLC. Listing information is deemed reliable but not guaranteed.
New listings near 139 Fairfield Lane
- New
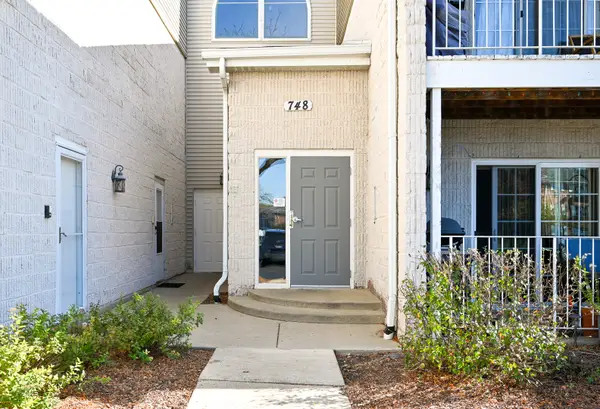 $225,000Active2 beds 2 baths1,039 sq. ft.
748 N Gary Avenue #202, Carol Stream, IL 60188
MLS# 12775384Listed by: KELLER WILLIAMS PREMIERE PROPERTIES - New
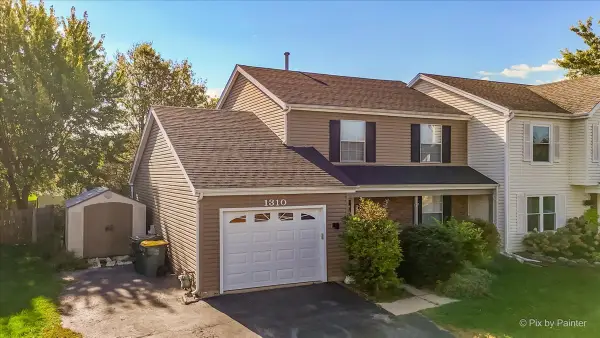 $365,000Active3 beds 2 baths1,520 sq. ft.
1310 Trinity Drive, Carol Stream, IL 60188
MLS# 12783087Listed by: REALTY EXECUTIVES SUCCESS - Open Sat, 11am to 3pmNew
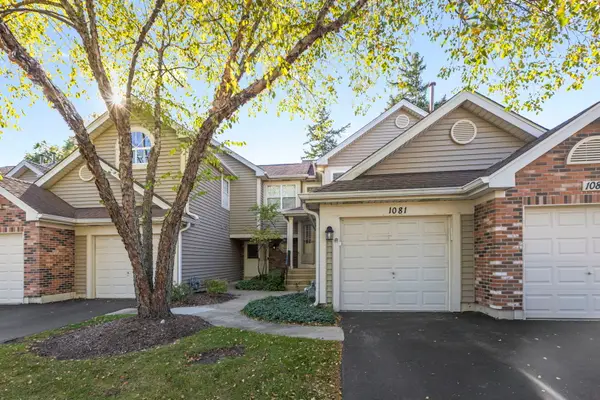 $274,900Active2 beds 2 baths1,086 sq. ft.
1081 Lakewood Circle, Carol Stream, IL 60188
MLS# 12789771Listed by: BERKSHIRE HATHAWAY HOMESERVICES STARCK REAL ESTATE - Open Sat, 1 to 3pmNew
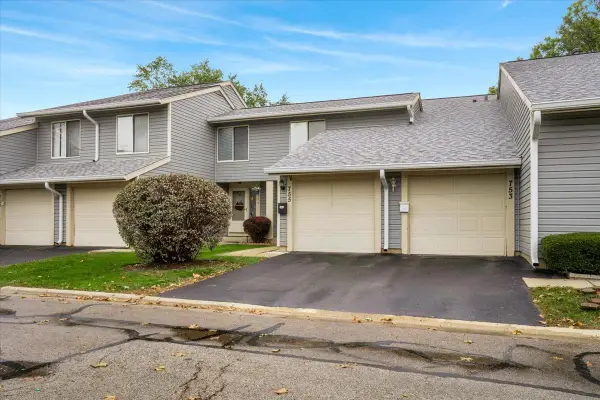 $235,000Active2 beds 2 baths1,264 sq. ft.
755 Biloxie Court, Carol Stream, IL 60188
MLS# 12787535Listed by: CIRCLE ONE REALTY  $300,000Pending3 beds 2 baths1,056 sq. ft.
145 Shawnee Drive, Carol Stream, IL 60188
MLS# 12787320Listed by: VILLAGE REALTY, INC.- New
 $349,900Active3 beds 2 baths1,100 sq. ft.
169 Shawnee Drive, Carol Stream, IL 60188
MLS# 12786113Listed by: GRANDVIEW REALTY, LLC - New
 $339,900Active3 beds 2 baths1,228 sq. ft.
1353 Portsmouth Court, Carol Stream, IL 60188
MLS# 12782379Listed by: SENIOR REAL ESTATE SERVICES  $275,000Pending2 beds 2 baths1,000 sq. ft.
1028 Rockport Drive, Carol Stream, IL 60188
MLS# 12787124Listed by: LEGACY PROPERTIES, A SARAH LEONARD COMPANY, LLC- New
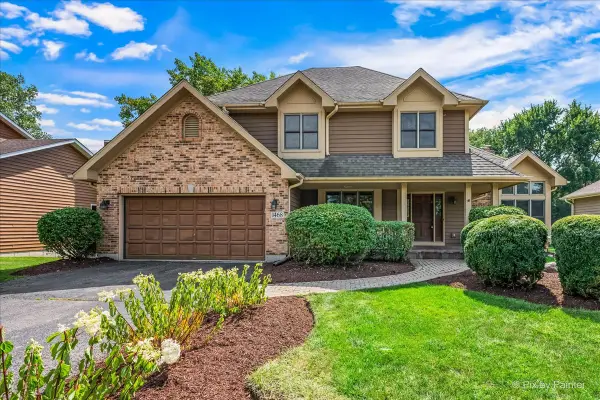 $619,900Active4 beds 3 baths2,707 sq. ft.
1468 Plum Grove Court, Carol Stream, IL 60188
MLS# 12787009Listed by: EXP REALTY - CHICAGO NORTH AVE


Protect your home and budget from life's surprises with an Assurant Home Warranty, backed by a partner that supports you through every step of homeownership. Explore Plans.
© 2023 - 2026 ERA Franchise Systems LLC. All rights reserved. ERA Franchise Systems LLC fully supports the principles of the Fair Housing Act and the Equal Opportunity Act. ERA, ERA Real Estate powered, and their respective logos are registered service marks of ERA Franchise Systems LLC. Each office is independently owned and operated.