
410 Stonewood Circle, Carol Stream, IL 60188
Local realty services provided by:Results Realty ERA Powered
410 Stonewood Circle,Carol Stream, IL 60188
$529,900
- 4 Beds
- 3 Baths
- 2,393 sq. ft.
- Single family
- Active
Listed by: angela lotz
Office: re/max suburban
MLS#:12765418
Source:MLSNI
Price summary
- Price:$529,900
- Price per sq. ft.:$221.44
About this home
Welcome to this beautifully maintained original-owner home-the largest model in the neighborhood! Offering generous living space inside and out, this home has been thoughtfully cared for and updated throughout the years. One of the standout features is the gorgeous sunroom addition, where large windows fill the space with natural light and create a relaxing, vacation-like feel year-round. Step directly outside to the maintenance-free deck (new in 2023) overlooking the beautifully landscaped backyard-perfect for relaxing or entertaining. Inside, a dramatic two-story foyer welcomes you with wood laminate flooring that flows into the family room and kitchen. The traditional living and dining rooms offer wonderful flexibility-enjoy them as designed or transform the spaces into a home office, den, playroom, or whatever best fits your lifestyle. The inviting family room features a full masonry wood-burning fireplace with a beautiful mantel and convenient gas start, creating the perfect setting for cozy evenings. The kitchen offers solid-surface countertops, beautifully maintained wood cabinetry, and plenty of space for everyday living. A convenient first-floor laundry room provides an abundance of built-in storage, while all of the bathrooms have been refreshed. Downstairs, the finished, dry, basement adds even more living and entertaining space. Outside, enjoy professionally landscaped front and back yards and an incredibly convenient neighborhood location. Cloverdale Elementary School is just steps away, with Glenbard North High School also within walking distance. Walk or bike to nearby Park District facilities or head to the Fountain for summer concerts and community fun. Shopping, restaurants, grocery stores, home improvement stores, and everyday conveniences are all just a short drive away. The longtime owners have completed an extensive list of updates, including a new furnace, A/C, humidifier, and water heater in 2023, plus a new sump pump in 2020, with many additional improvements throughout their ownership please ask your agent for the detailed list. Spacious, beautifully maintained, thoughtfully updated, and ideally located-this is a home you won't want to miss!...
Contact an agent
Home facts
- Year built:1987
- Subdivision & Development:Hunters Crossing
- Listing ID #:12765418
- Updated:October 28, 2026 at 02:40 PM
Rooms and interior
- Bedrooms:4
- Total bathrooms:3
- Full bathrooms:2
- Half bathrooms:1
- Rooms Total:9
- Dining Description:L-Shaped
- Kitchen Description:Dishwasher, Disposal, Freezer, Microwave, Range, Refrigerator
- Basement Description:Finished, Full
- Living area:2,393 sq. ft.
Heating and cooling
- Cooling:Central Air
- Heating:Forced Air, Gas
- Central air:Yes
Structure and exterior
- Roof:Asphalt
- Year built:1987
- Building area:2,393 sq. ft.
- Lot Features:Landscaped
- Architectural Style:Traditional
- Foundation Description:Concrete Perimeter
- Levels:2 Story
Schools
- High school:Glenbard North High School
- Middle school:Jay Stream Middle School
- Elementary school:Cloverdale Elementary School
Utilities
- Water:Lake Michigan
- Sewer:Public Sewer
Finances and disclosures
- Price:$529,900
- Price per sq. ft.:$221.44
Features and amenities
- Laundry features:Dryer, Washer
Parking
- Total parking spaces:2
- Parking description:Attached Garage, Concrete, Garage
- Garage:Yes
- Garage spaces:2
 Copyright 2026 Midwest Real Estate Data LLC. All rights reserved. The data relating to real estate for sale on this web site comes in part from the Broker Reciprocity Program of the Midwest Real Estate Data LLC. Listing information is deemed reliable but not guaranteed.
New listings near 410 Stonewood Circle
- New
 $274,500Active2 beds 1 baths1,018 sq. ft.
200 Lenox Court, Carol Stream, IL 60188
MLS# 12776573Listed by: ROSEBUD REALTY - New
 $459,000Active4 beds 3 baths1,338 sq. ft.
944 Lacrosse Street, Carol Stream, IL 60188
MLS# 12791471Listed by: REAL BROKER LLC - New
 $199,999Active2 beds 2 baths845 sq. ft.
230 Klein Creek Court #1A, Carol Stream, IL 60188
MLS# 12790401Listed by: BAIRD & WARNER - New
 $415,000Active2 beds 3 baths1,865 sq. ft.
289 Bennett Drive, Carol Stream, IL 60188
MLS# 12792024Listed by: KELLER WILLIAMS INFINITY - Open Sun, 1 to 3pmNew
 $270,000Active2 beds 3 baths1,338 sq. ft.
1375 Ridgefield Circle #1375, Carol Stream, IL 60188
MLS# 12791949Listed by: BERKSHIRE HATHAWAY HOMESERVICES CHICAGO  $249,000Pending2 beds 1 baths936 sq. ft.
1433 Oxford Street, Carol Stream, IL 60188
MLS# 12790534Listed by: COMPASS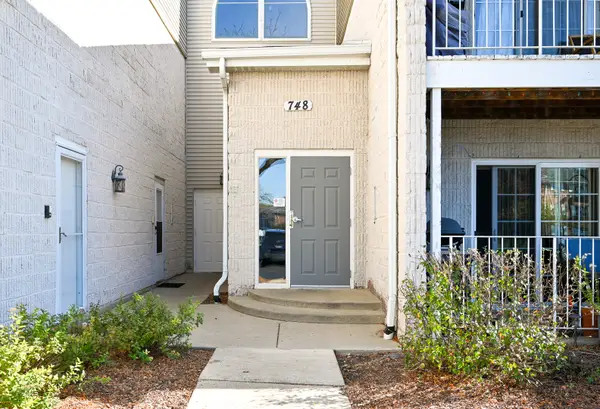 $225,000Pending2 beds 2 baths1,039 sq. ft.
748 N Gary Avenue #202, Carol Stream, IL 60188
MLS# 12775384Listed by: KELLER WILLIAMS PREMIERE PROPERTIES- New
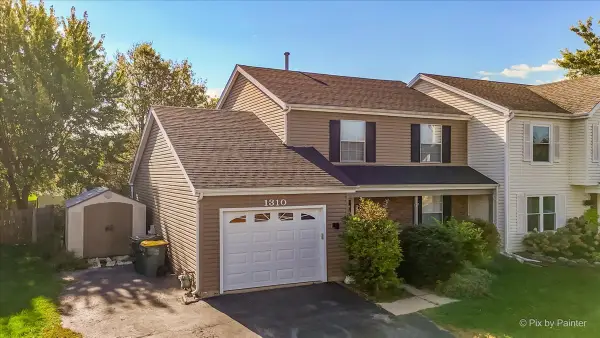 $365,000Active3 beds 2 baths1,520 sq. ft.
1310 Trinity Drive, Carol Stream, IL 60188
MLS# 12783087Listed by: REALTY EXECUTIVES SUCCESS - New
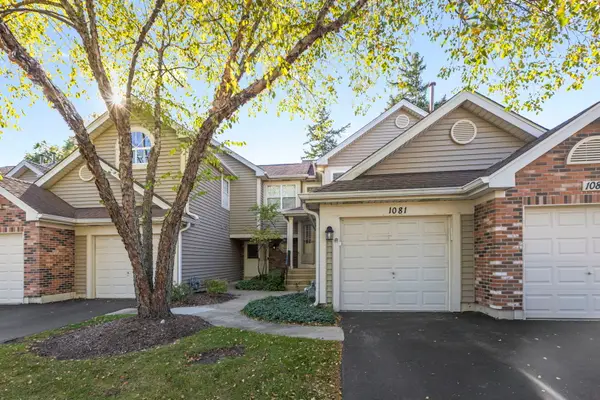 $274,900Active2 beds 2 baths1,086 sq. ft.
1081 Lakewood Circle, Carol Stream, IL 60188
MLS# 12789771Listed by: BERKSHIRE HATHAWAY HOMESERVICES STARCK REAL ESTATE


Protect your home and budget from life's surprises with an Assurant Home Warranty, backed by a partner that supports you through every step of homeownership. Explore Plans.
© 2023 - 2026 ERA Franchise Systems LLC. All rights reserved. ERA Franchise Systems LLC fully supports the principles of the Fair Housing Act and the Equal Opportunity Act. ERA, ERA Real Estate powered, and their respective logos are registered service marks of ERA Franchise Systems LLC. Each office is independently owned and operated.