
654 Matthew Lane, Carol Stream, IL 60188
Local realty services provided by:ERA Partners
654 Matthew Lane,Carol Stream, IL 60188
$425,000
- 3 Beds
- 3 Baths
- 3,229 sq. ft.
- Single family
- Active
Listed by: sarah koroll
Office: fulton grace realty
MLS#:12762151
Source:MLSNI
Price summary
- Price:$425,000
- Price per sq. ft.:$131.62
About this home
This Carol Stream two-story welcomes you with a light-filled foyer and an open floor plan built for entertaining. The main level flows from the living room to a versatile dining room, ideal for hosting. The kitchen features maple cabinets, granite countertops and appliances replaced in 2024, plus a sunny breakfast nook with sliding glass doors overlooking the backyard. The adjoining family room impresses with pine hardwood flooring, a wood-burning fireplace with gas starter and a second set of sliding glass doors to the patio. A laundry/mudroom with its own closet sits conveniently off the two-car attached garage, and a half bath completes the main level. The master suite offers a peaceful retreat with a sitting area, arched windows that fill the space with natural light and a spacious walk-in closet. The spa-like master bath includes double sinks, a soaking tub, a separate shower and a linen closet. A second full bathroom has been fully renovated in 2026. An unfinished partial basement with crawlspace offers extra storage or future potential. Walk to Glenbard North High School and enjoy nearby Birchbark Sports Fields, Friendship Park playground, shopping, dining and major highways, with the new Grove at Bloomingdale development coming soon. This home checks all the boxes!...
Contact an agent
Home facts
- Year built:1990
- Listing ID #:12762151
- Updated:September 17, 2026 at 04:35 PM
Rooms and interior
- Bedrooms:3
- Total bathrooms:3
- Full bathrooms:2
- Half bathrooms:1
- Rooms Total:7
- Dining Description:Eating Area, Separate Dining Room
- Bathrooms Description:Double Sinks, Separate Shower, Soaking Tub
- Kitchen Description:Dishwasher, Disposal, Microwave, Range, Range Hood, Refrigerator
- Basement Description:Partial, Unfinished
- Living area:3,229 sq. ft.
Heating and cooling
- Cooling:Central Air
- Heating:Forced Air, Natural Gas
- Central air:Yes
Structure and exterior
- Year built:1990
- Building area:3,229 sq. ft.
- Lot area:0.2 Acres
- Architectural Style:Colonial
- Levels:2 Story
Schools
- High school:Glenbard North High School
- Middle school:Jay Stream Middle School
- Elementary school:Heritage Lakes Elementary School
Utilities
- Water:Lake Michigan
- Sewer:Public Sewer
Finances and disclosures
- Price:$425,000
- Price per sq. ft.:$131.62
- Tax amount:$10,764 (2025)
Features and amenities
- Laundry features:Dryer, Washer
- Amenities:Ceiling Fan(s), Sump Pump
Parking
- Total parking spaces:2
- Parking description:Attached Garage, Garage
- Garage:Yes
- Garage spaces:2
 Copyright 2026 Midwest Real Estate Data LLC. All rights reserved. The data relating to real estate for sale on this web site comes in part from the Broker Reciprocity Program of the Midwest Real Estate Data LLC. Listing information is deemed reliable but not guaranteed. MLSNI Member Broker: Frank Scibior
New listings near 654 Matthew Lane
- New
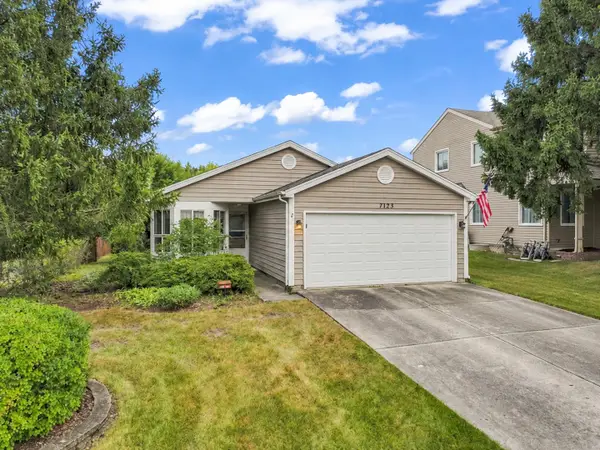 $345,000Active2 beds 2 baths1,143 sq. ft.
1132 Evergreen Drive, Carol Stream, IL 60188
MLS# 12758730Listed by: RE/MAX SUBURBAN - New
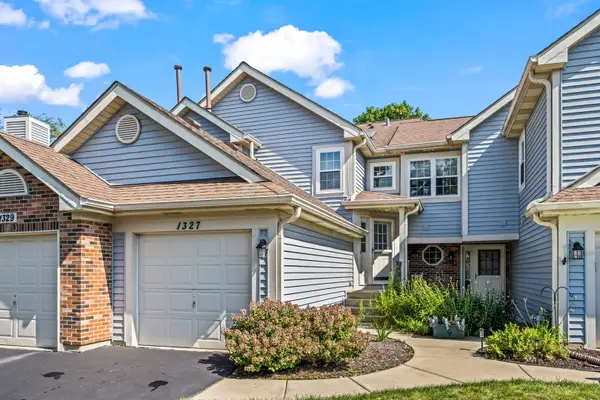 $259,900Active2 beds 2 baths1,086 sq. ft.
1327 Coldspring Road, Carol Stream, IL 60188
MLS# 12761822Listed by: @PROPERTIES CHRISTIE'S INTERNATIONAL REAL ESTATE - New
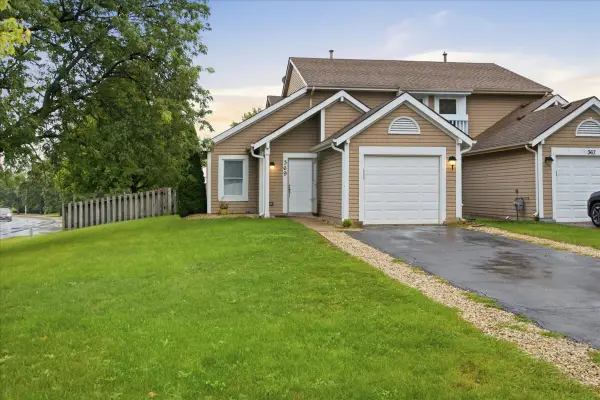 $340,000Active3 beds 2 baths1,322 sq. ft.
369 Trailside Court, Carol Stream, IL 60188
MLS# 12762130Listed by: COLDWELL BANKER REALTY - New
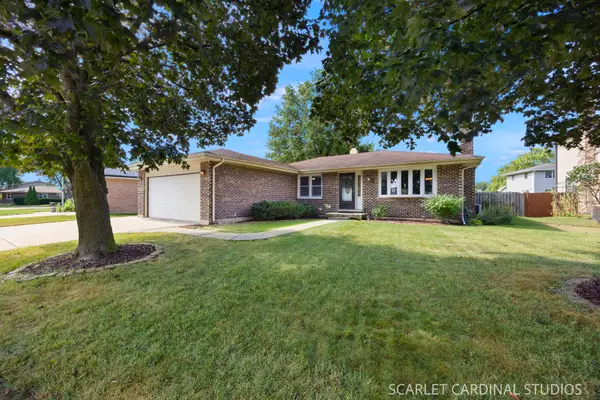 $398,000Active3 beds 2 baths1,260 sq. ft.
970 Dearborn Circle, Carol Stream, IL 60188
MLS# 12680094Listed by: KELLER WILLIAMS PREMIERE PROPERTIES - New
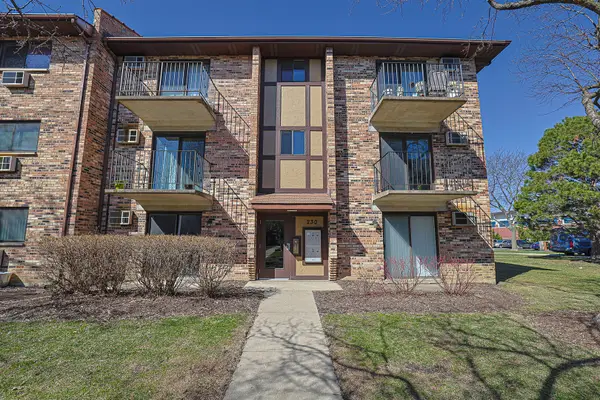 $198,000Active2 beds 2 baths845 sq. ft.
230 Klein Creek Court #F, Carol Stream, IL 60188
MLS# 12759613Listed by: RE/MAX SUBURBAN - Open Sat, 12 to 2pmNew
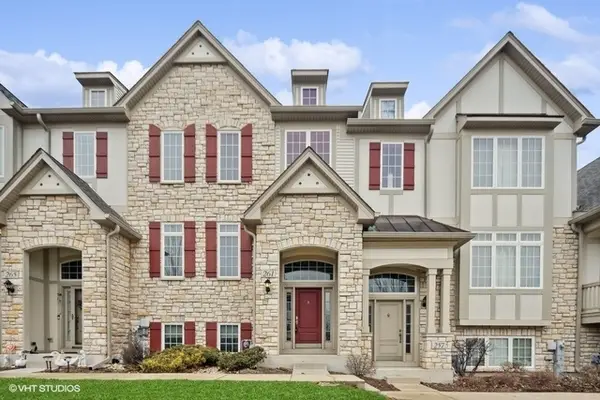 $420,000Active3 beds 3 baths2,460 sq. ft.
261 Sype Drive, Carol Stream, IL 60188
MLS# 12759263Listed by: @PROPERTIES CHRISTIES INTERNATIONAL REAL ESTATE - New
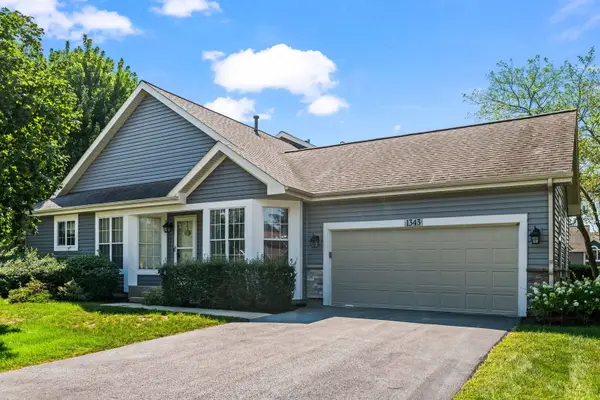 $335,000Active2 beds 2 baths1,397 sq. ft.
1343 Ridgefield Circle, Carol Stream, IL 60188
MLS# 12756160Listed by: BERKSHIRE HATHAWAY HOMESERVICES STARCK REAL ESTATE 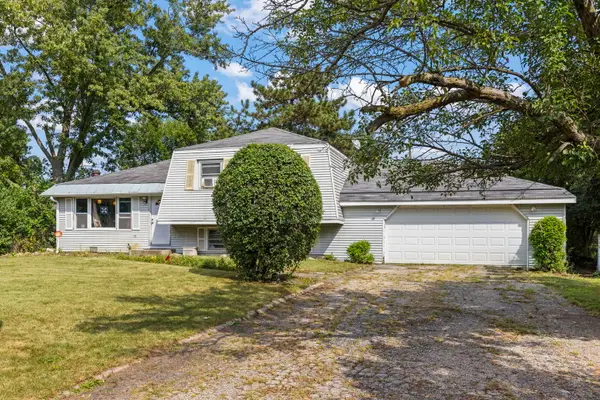 $299,900Pending3 beds 2 baths1,346 sq. ft.
1N043 Darling Street, Carol Stream, IL 60188
MLS# 12750559Listed by: KELLER WILLIAMS PREMIERE PROPERTIES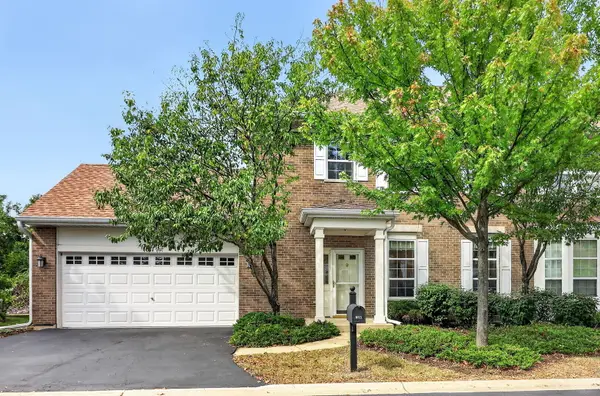 $400,000Pending2 beds 3 baths1,750 sq. ft.
611 Dunhill Lane, Carol Stream, IL 60188
MLS# 12754721Listed by: KELLER WILLIAMS PREMIERE PROPERTIES


Protect your home and budget from life's surprises with an Assurant Home Warranty, backed by a partner that supports you through every step of homeownership. Explore Plans.
© 2023 - 2026 ERA Franchise Systems LLC. All rights reserved. ERA Franchise Systems LLC fully supports the principles of the Fair Housing Act and the Equal Opportunity Act. ERA, ERA Real Estate powered, and their respective logos are registered service marks of ERA Franchise Systems LLC. Each office is independently owned and operated.