
1524 Glacier Trail, Carpentersville, IL 60110
Local realty services provided by:Results Realty ERA Powered
1524 Glacier Trail,Carpentersville, IL 60110
$309,900
- 2 Beds
- 2 Baths
- 1,512 sq. ft.
- Condominium
- Active
Listed by: jack domanski
Office: brokerocity
MLS#:12798774
Source:MLSNI
Price summary
- Price:$309,900
- Price per sq. ft.:$204.96
- Monthly HOA dues:$209
About this home
Welcome home! Luxury townhome located on a premium lot backing up to the pond! Open concept with huge loft/family room! Cooking made easy in upgraded kitchen with island, granite and beautiful cabinetry! Vaulted ceiling in primary bedroom, spacious second bedroom! Gorgeous updated full bath! Gleaming hardwood floors and stairs! Built on a premium lot few feet away from the lake! HVAC and water heater just 3 years old, downstairs windows and patio door 3 years old. Walking paths surround the subdivision! Located minutes to I-90 and Algonquin Commons! It just doesn't get better than this!
Contact an agent
Home facts
- Year built:2005
- Subdivision & Development:Silverstone Lake
- Listing ID #:12798774
- Updated:November 02, 2026 at 04:28 PM
Rooms and interior
- Bedrooms:2
- Total bathrooms:2
- Full bathrooms:1
- Half bathrooms:1
- Rooms Total:6
- Dining Description:Combined With Living Room
- Kitchen Description:Dishwasher, Disposal, Microwave, Range, Refrigerator
- Living area:1,512 sq. ft.
Heating and cooling
- Cooling:Central Air
- Heating:Forced Air, Gas
- Central air:Yes
Structure and exterior
- Roof:Asphalt
- Year built:2005
- Building area:1,512 sq. ft.
- Foundation Description:Concrete Perimeter
Schools
- High school:Dundee-Crown High School
- Middle school:Algonquin Middle School
- Elementary school:Algonquin Lake Elementary School
Utilities
- Water:Public
- Sewer:Public Sewer
Finances and disclosures
- Price:$309,900
- Price per sq. ft.:$204.96
- Tax amount:$4,977 (2025)
Features and amenities
- Amenities:CO Detectors, Ceiling Fan(s), TV-Cable
Parking
- Total parking spaces:2
- Parking description:Asphalt, Attached Garage, Garage
- Garage:Yes
- Garage spaces:2
 Copyright 2026 Midwest Real Estate Data LLC. All rights reserved. The data relating to real estate for sale on this web site comes in part from the Broker Reciprocity Program of the Midwest Real Estate Data LLC. Listing information is deemed reliable but not guaranteed.
New listings near 1524 Glacier Trail
- New
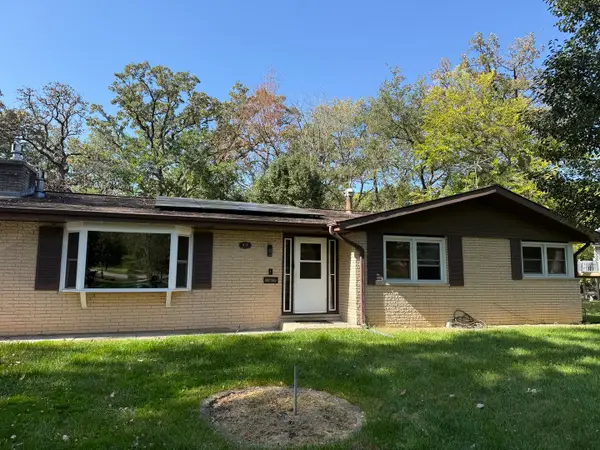 $550,000Active4 beds 3 baths3,120 sq. ft.
613 Hawthorne Court, Carpentersville, IL 60110
MLS# 12797553Listed by: KALE REALTY - New
 $239,900Active2 beds 2 baths1,145 sq. ft.
1216 N Brookdale Drive #1216, Carpentersville, IL 60110
MLS# 12798424Listed by: REALTY OF AMERICA, LLC - New
 $290,000Active2 beds 2 baths1,000 sq. ft.
1014 Chippewa Street, Carpentersville, IL 60110
MLS# 12792954Listed by: UNIVERSAL REAL ESTATE LLC - New
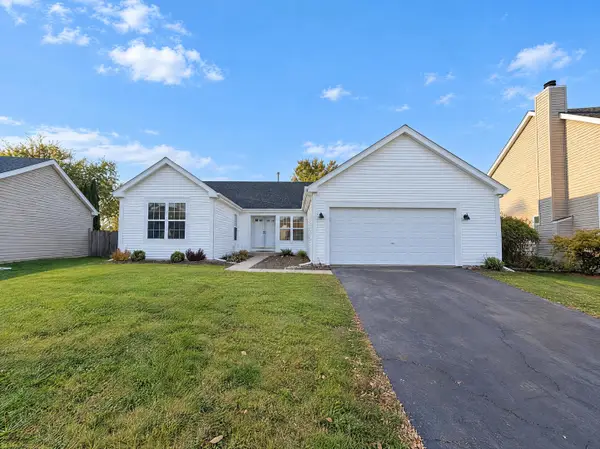 $335,000Active3 beds 2 baths1,352 sq. ft.
1890 Cambridge Drive, Carpentersville, IL 60110
MLS# 12797493Listed by: OPENDOOR BROKERAGE, LLC - New
 $335,000Active2 beds 3 baths
1934 Cobblestone Drive, Carpentersville, IL 60110
MLS# 12778308Listed by: RE/MAX AT HOME - New
 $319,000Active3 beds 2 baths1,942 sq. ft.
383 Tee Lane, Carpentersville, IL 60110
MLS# 12797704Listed by: HOMESMART CONNECT LLC - New
 $50,000Active0.44 Acres
Lot 5-7 Cottage Avenue, Carpentersville, IL 60110
MLS# 12796982Listed by: COMPASS - New
 $65,000Active0.34 Acres
Lot 8 Elmwood Drive, Carpentersville, IL 60110
MLS# 12797278Listed by: COMPASS - New
 $295,000Active2 beds 2 baths1,512 sq. ft.
315 N Green Street, Carpentersville, IL 60110
MLS# 12795835Listed by: CORONA REALTY COMPANY


Protect your home and budget from life's surprises with an Assurant Home Warranty, backed by a partner that supports you through every step of homeownership. Explore Plans.
© 2023 - 2026 ERA Franchise Systems LLC. All rights reserved. ERA Franchise Systems LLC fully supports the principles of the Fair Housing Act and the Equal Opportunity Act. ERA, ERA Real Estate powered, and their respective logos are registered service marks of ERA Franchise Systems LLC. Each office is independently owned and operated.